
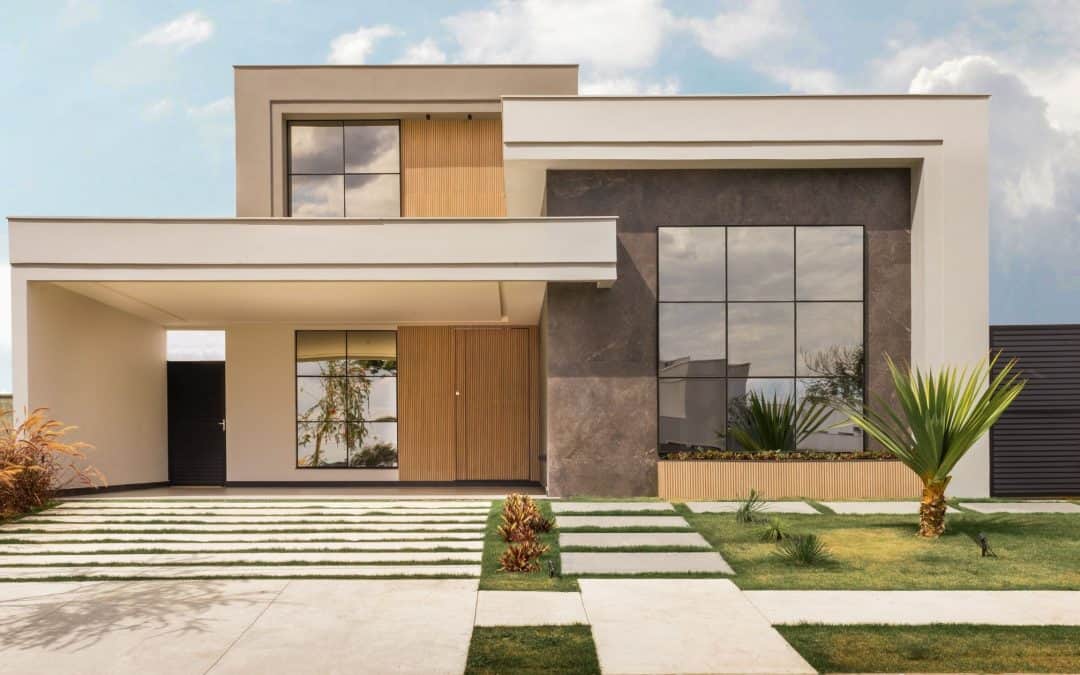
Planning a major remodel or home addition involves more than choosing finishes and finding a contractor. Homeowners also need to decide how the project will move from an initial idea to a buildable plan, an accurate scope, and eventually construction.
Design-build brings those stages together under one coordinated process. Instead of completing a design independently and then asking contractors to price it, homeowners work with a team that considers design, construction requirements, and budget throughout planning.
For homeowners in Fairfield County and nearby Connecticut communities, that approach can be especially useful for projects involving existing homes, additions, kitchens, bathrooms, and whole-home renovations where site conditions and the existing structure influence the design.
If you are still gathering inspiration for a renovation, resources such as these kitchen remodel ideas from Martha Stewart can help you identify features and layouts you like before the design process begins.
You can also explore Choate Builders’ residential design services to learn more about how a project moves from an idea toward construction.
What is the Design-Build Method?
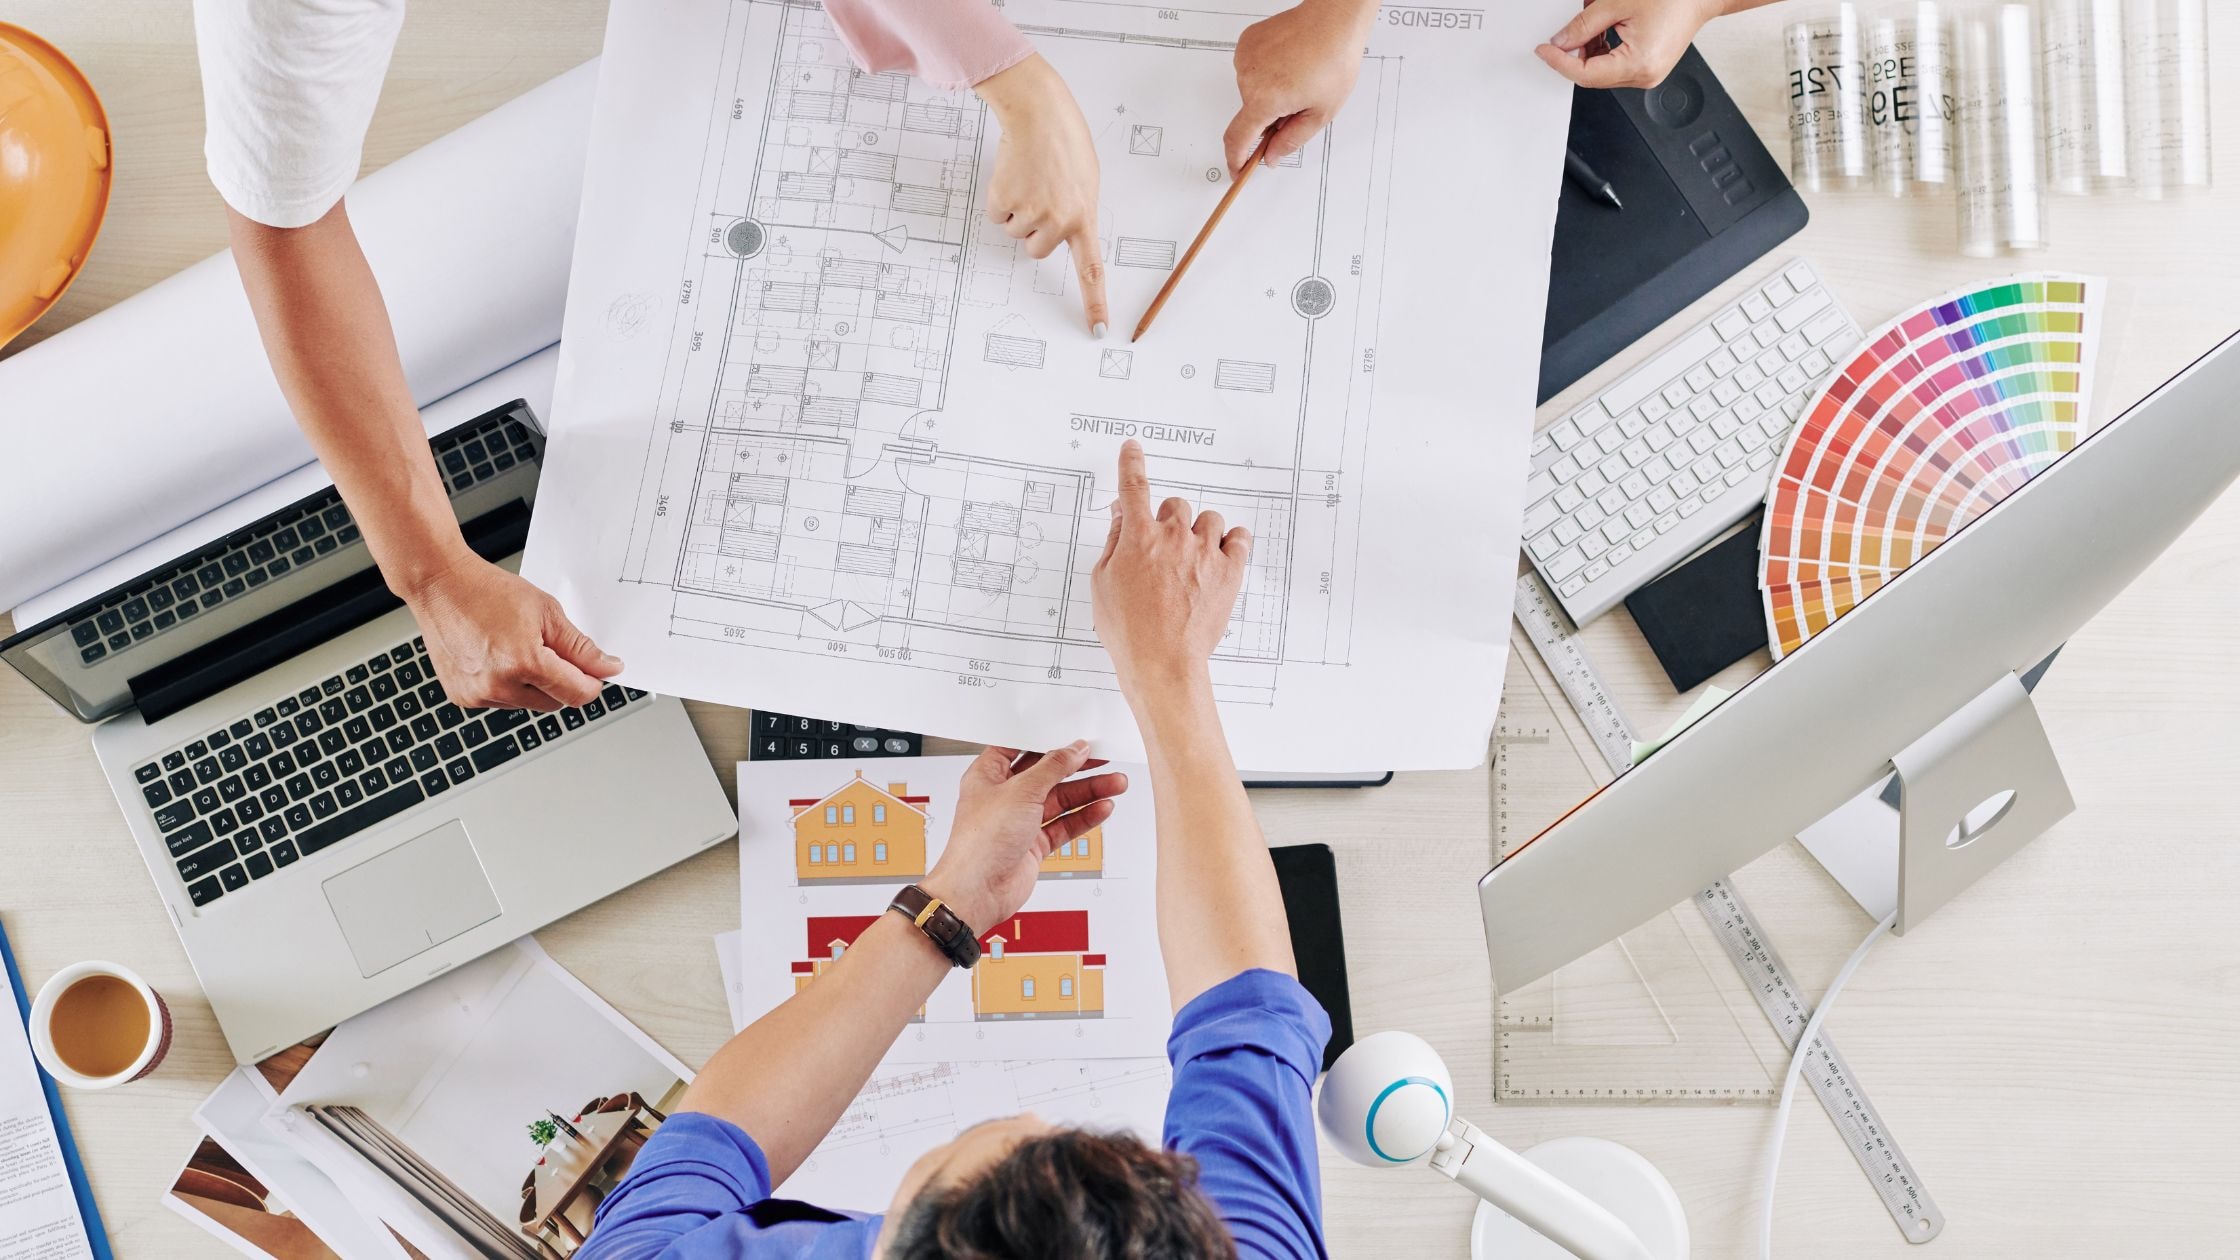
Design-build is a project delivery method that coordinates design and construction through one team. The goal is to make decisions about layout, materials, structural requirements, construction feasibility, and cost together rather than treating them as completely separate stages.
For a homeowner, that means the people developing the project plans are working alongside those who understand how those plans will actually be built.
This differs from a traditional design-bid-build process, where a homeowner typically completes plans with a designer or architect first and then asks separate contractors to bid on the finished design.
Design-Build vs. Design-Bid-Build

Neither project delivery method is automatically right for every homeowner. One of the biggest differences is when the builder becomes involved.
With design-bid-build, much of the design may be completed before a contractor prices or evaluates the construction. With design-build, construction considerations are introduced while the design is still being developed.
That can matter when an early design decision has a major effect on the budget. Moving plumbing, changing structural walls, altering a roofline, or expanding a foundation can all influence cost. Addressing those questions during design gives homeowners an opportunity to compare options before construction documents are finalized.
For a deeper look at the potential advantages, read The Advantages of the Design-Build Process.
What Happens During the Design-Build Process?
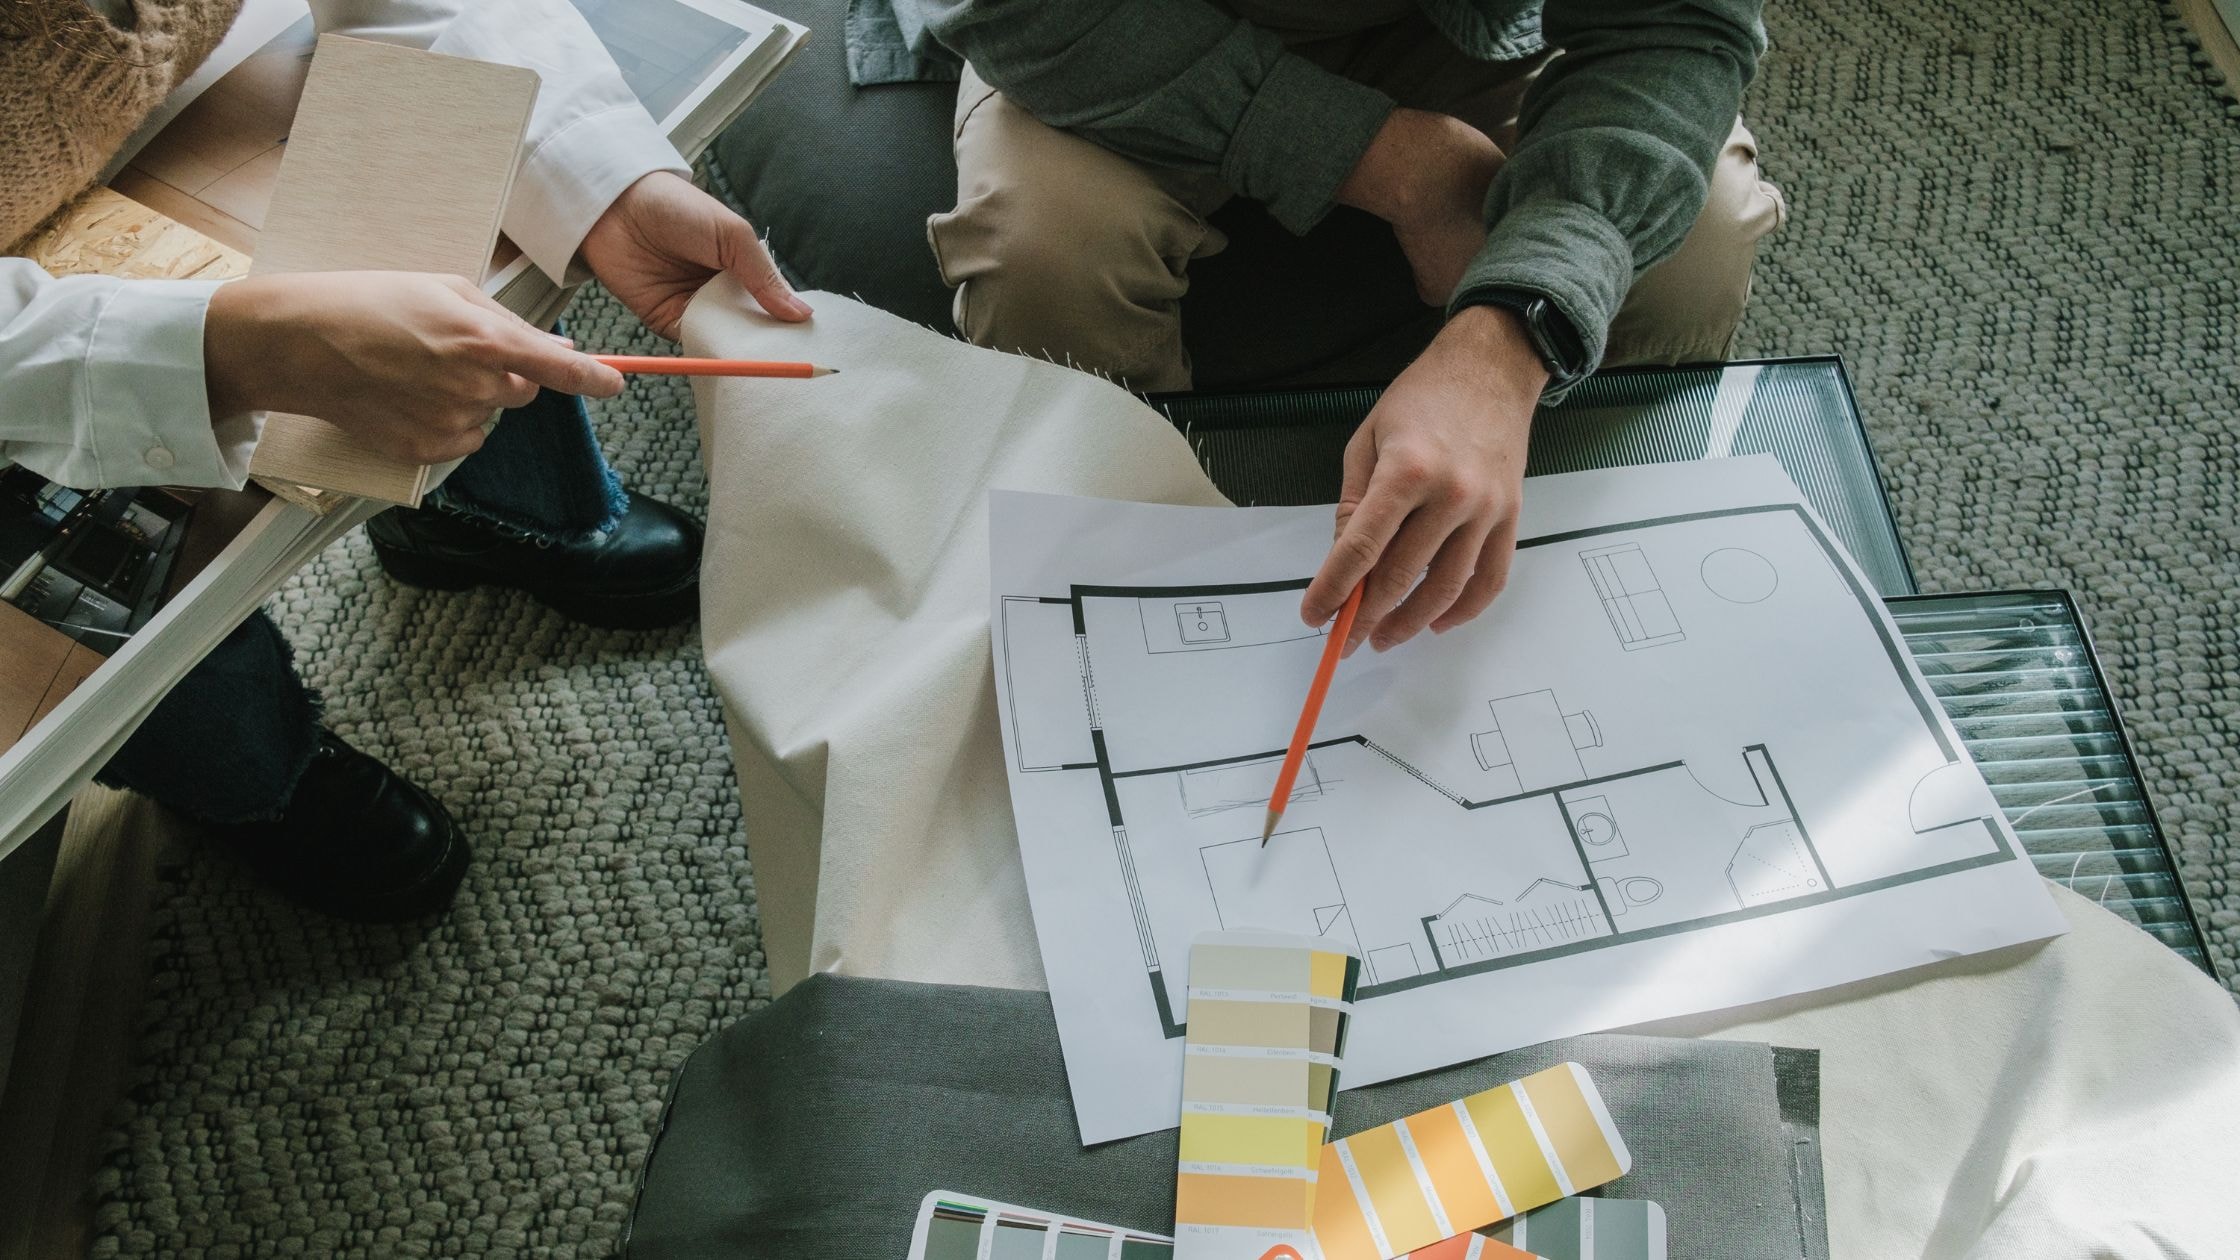
1. Initial Project Conversation
The process starts with understanding why you are considering the project.
Maybe the kitchen is too isolated from the family room. You may need another bedroom but do not want to move. Perhaps an unfinished area of the house could become useful living space.
The first conversation should identify the problem before jumping to a solution. Project priorities, approximate investment expectations, property conditions, and the existing house all help determine whether the next step makes sense.
2. Existing-Conditions Review
A remodel begins with a building that already exists, so the design team needs to understand what it is working with.
Depending on the project, this can include room dimensions, structural conditions, plumbing and mechanical locations, access, ceiling heights, rooflines, property constraints, or previous additions.
For home additions, the site may also influence the design. Setbacks, septic systems, wells, wetlands, drainage, grading, and other property conditions can affect where additional square footage can reasonably go.
3. Developing the Layout
Once the existing conditions and project goals are understood, the team can begin comparing possible layouts.
This is where homeowners should look beyond whether a floor plan simply fits. Consider how people will move through the new space, where furniture will go, what happens to natural light, and how the remodeled area connects with rooms that are staying.
Sometimes the best solution is not the largest addition or the most dramatic layout. A smaller change paired with improvements to the existing floor plan may solve the problem more effectively.
4. Reviewing Construction Feasibility
A drawing can look good on paper and still create unnecessary construction challenges.
During design, the builder can evaluate issues such as structural changes, plumbing locations, foundation requirements, roof connections, mechanical systems, and access to the work area.
Identifying those considerations before construction helps the homeowner understand the tradeoffs between different design options.
5. Aligning the Design With the Budget
One of the most useful parts of an integrated design-build process is the ability to discuss budget while decisions are still being made.
For example, two layouts may provide similar functionality but require very different structural work. A homeowner can compare those options before spending time developing a design that does not align with the planned investment.
This does not mean every cost can be predicted at the beginning. Existing homes can contain conditions that are not visible until construction begins. The goal is to reduce avoidable uncertainty by addressing known decisions early.
6. Developing the Scope
As the design becomes more detailed, the project scope should become clearer as well.
The team can define what is being removed, built, relocated, replaced, or refinished. Material selections, fixtures, cabinetry, flooring, lighting, and other details can also be incorporated into the plan.
A detailed scope gives the homeowner and construction team a common understanding of what the project includes before work begins.
7. Permitting and Preconstruction
Before construction starts, the project may require permits and approvals from the local municipality.
The requirements vary by project and town. An interior renovation may follow a different approval path than an addition involving zoning, wetlands, septic, or significant structural changes.
Preconstruction can also include scheduling, ordering materials, coordinating trades, and preparing the home for the start of work.
8. Construction
During construction, the project moves from plans to physical work.
Because the design and construction sides have already been coordinating, questions that arise in the field can be evaluated against the original design intent and project scope.
Communication remains important throughout this stage. Homeowners should know who their primary contact is, how progress will be communicated, and how decisions or changes will be documented.
For another explanation of how this type of project delivery works, see Understanding the Design-Build Approach.
Understanding Building Design Contracts
Before signing with a design-builder, it’s essential to understand exactly what your contract covers. A well-written building design contract should clearly define the project scope, design responsibilities, payment schedule, timeline, change-order process, warranties, and procedures for resolving disputes. Reviewing these details upfront can prevent misunderstandings, unexpected costs, and delays later.
Learn what to look for—and which questions to ask before signing—in our guide, Understanding Building Design Contracts: What Homeowners Need to Know.
How to Choose a Design-Build Contractor
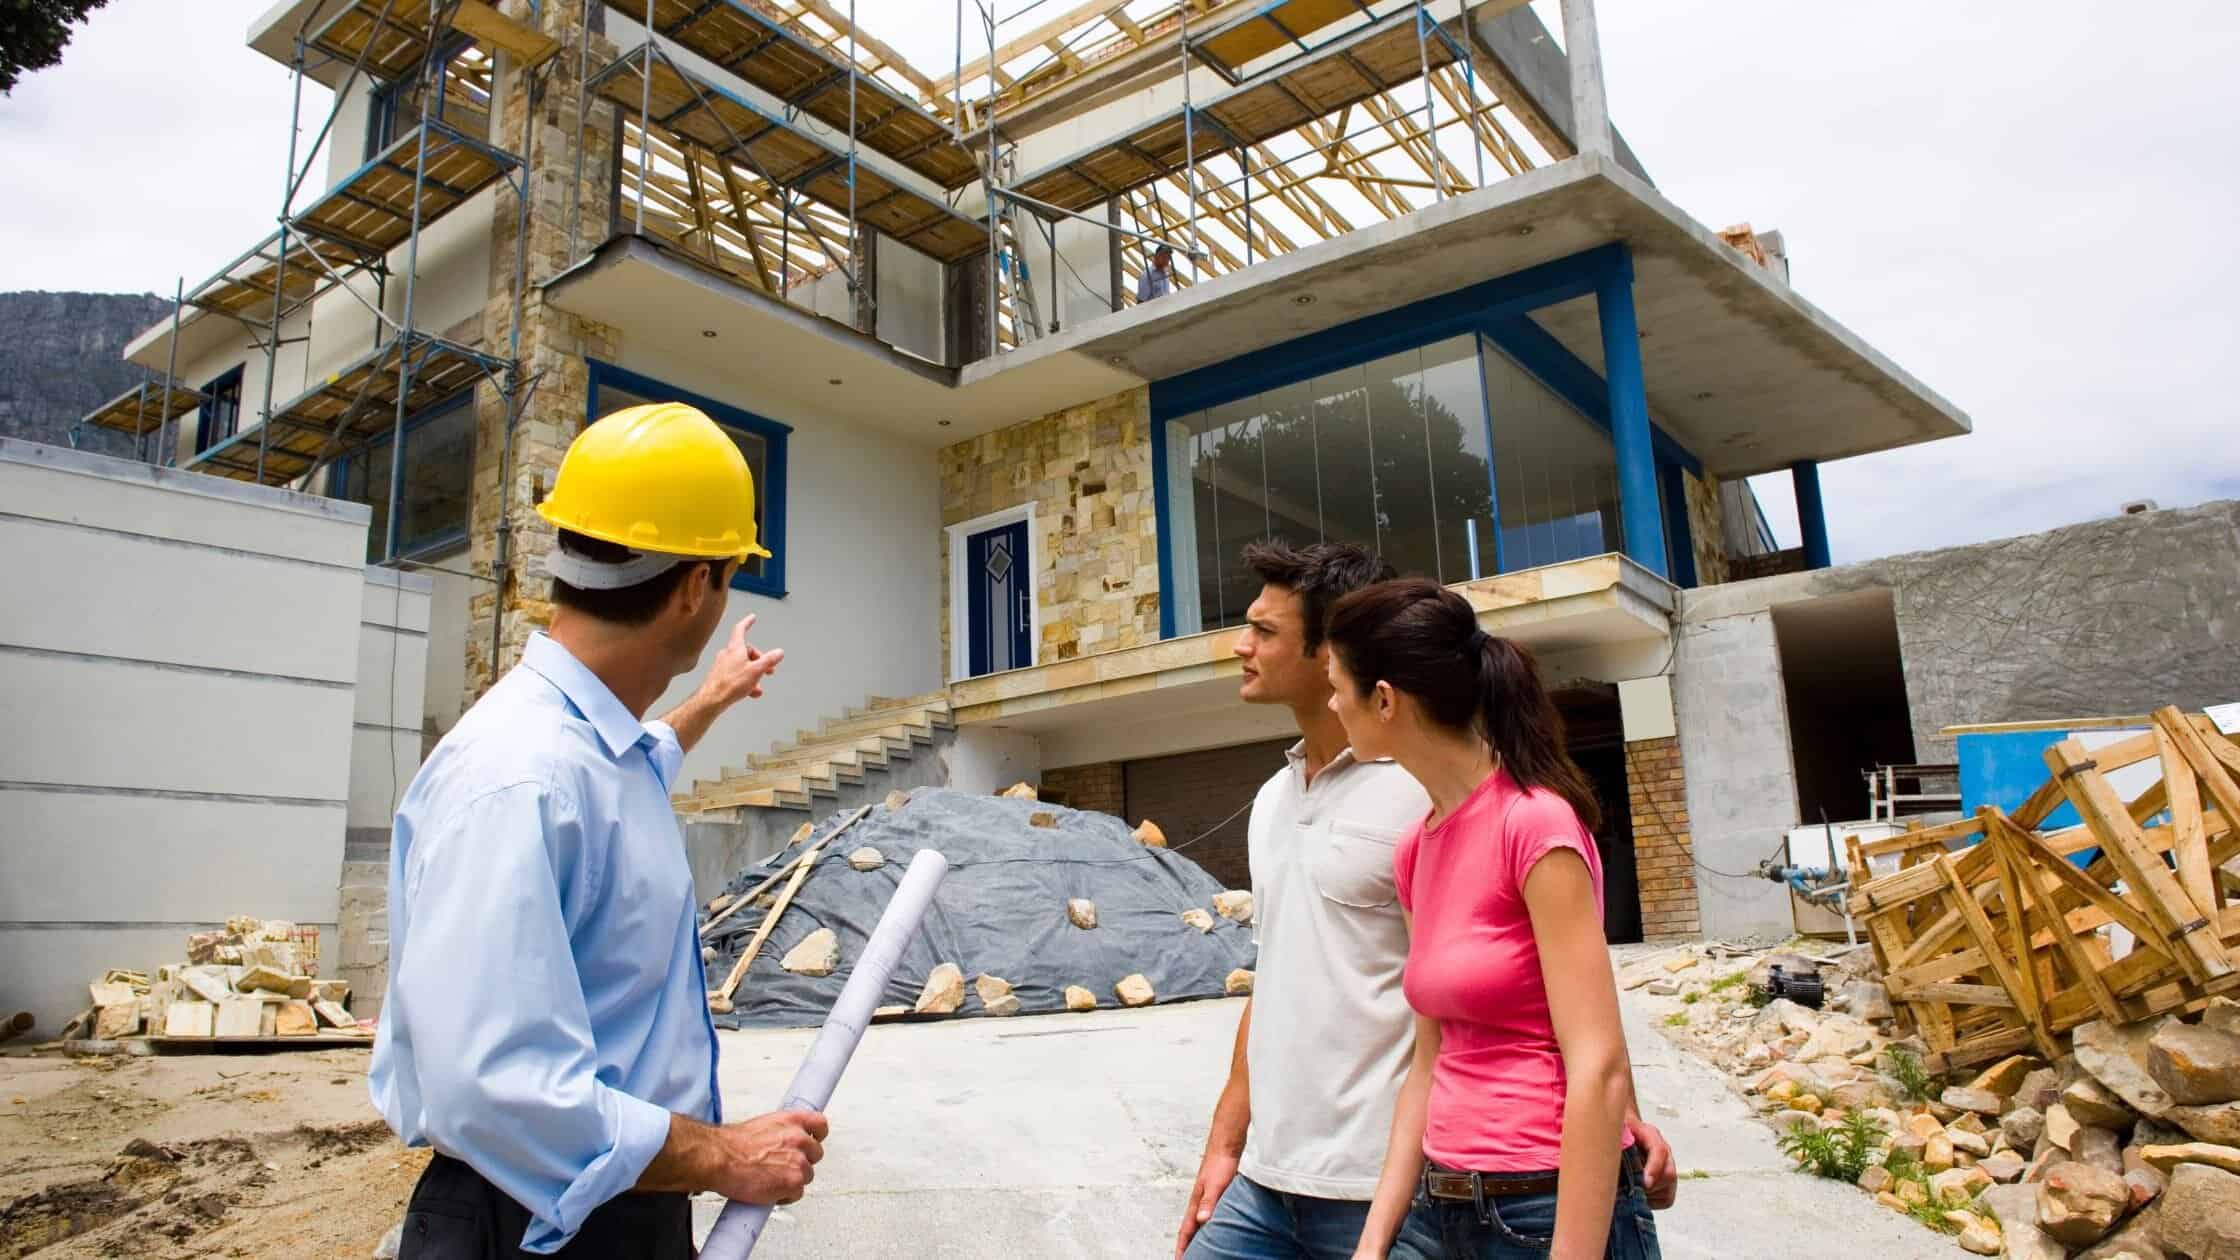
Choosing the right design-build contractor is one of the most critical decisions for your project. The contractor you choose will shape the overall success of your vision, timelines, and budget. But with so many options available, how do you choose? It can feel overwhelming, but breaking it down into key factors can help clarify the process.
Here’s what you should look for in a contractor:
Design-Build Experience
Do they have a proven history of completing successful projects like yours? A design-builder with expertise in your specific type of project can make a significant difference.
Reviews and Recommendations
Don’t just take their word for it. Check online reviews and testimonials, or even ask for references. Satisfied clients are a strong indicator of reliable service.
Project Delivery Method and Pricing Transparency
A good design-build contractor will offer clear and detailed pricing, including project delivery timelines for each stage. Beware of vague estimates or promises that seem too good to be true.
Communication
Effective communication is key to any successful design-build project. A great design-builder will listen to your needs, provide regular project delivery updates, and collaborate to bring your vision to life.
Design-Build Projects Portfolio
Always ask for a portfolio of their past work. Seeing their completed design-build projects will help determine if their design style and quality align with your expectations.
Choosing a design-builder isn’t a decision you should rush. Take your time to research, ask questions, and compare your options. A strong partnership with the right design-builder will create a smoother, more enjoyable project experience.
Quick tip: When reviewing portfolios or past design-build projects, look for creative solutions and attention to detail. This can give you insight into how well the design-builder will handle challenges and bring your vision to life.
Want to dive deeper into the process? Check out our guide on How to Choose a Design-Build Contractor for professional tips and advice to help you find the ideal partner for your project.
Essential Questions to Ask Your Design-Build Contractor

Before you commit to a design-builder, asking the right questions can make all the difference and save you from costly mistakes or unnecessary stress. Gathering detailed information upfront lets you ensure the design-builder is the right fit for your needs and has the skills and experience to deliver your project successfully. Here are a few key questions to get you started:
- What is your experience with projects similar to mine? Understanding their track record helps you gauge their expertise and familiarity with your requirements.
- How do you handle unexpected challenges or changes during the design-build project? Knowing their approach to problem-solving can give you peace of mind if issues arise.
- Can you provide a detailed timeline and budget estimate? Clear project delivery systems and cost breakdowns help set expectations and avoid surprises.
These are just a starting point. Our full article, Essential Questions to Ask Your Design-Build Contractor, offers an in-depth guide with even more critical questions to ensure you feel confident and well-prepared before signing the dotted line. Don’t leave your project to chance—ask the right questions and make an informed decision!
Remodeling Your Home: Design-Build Tips
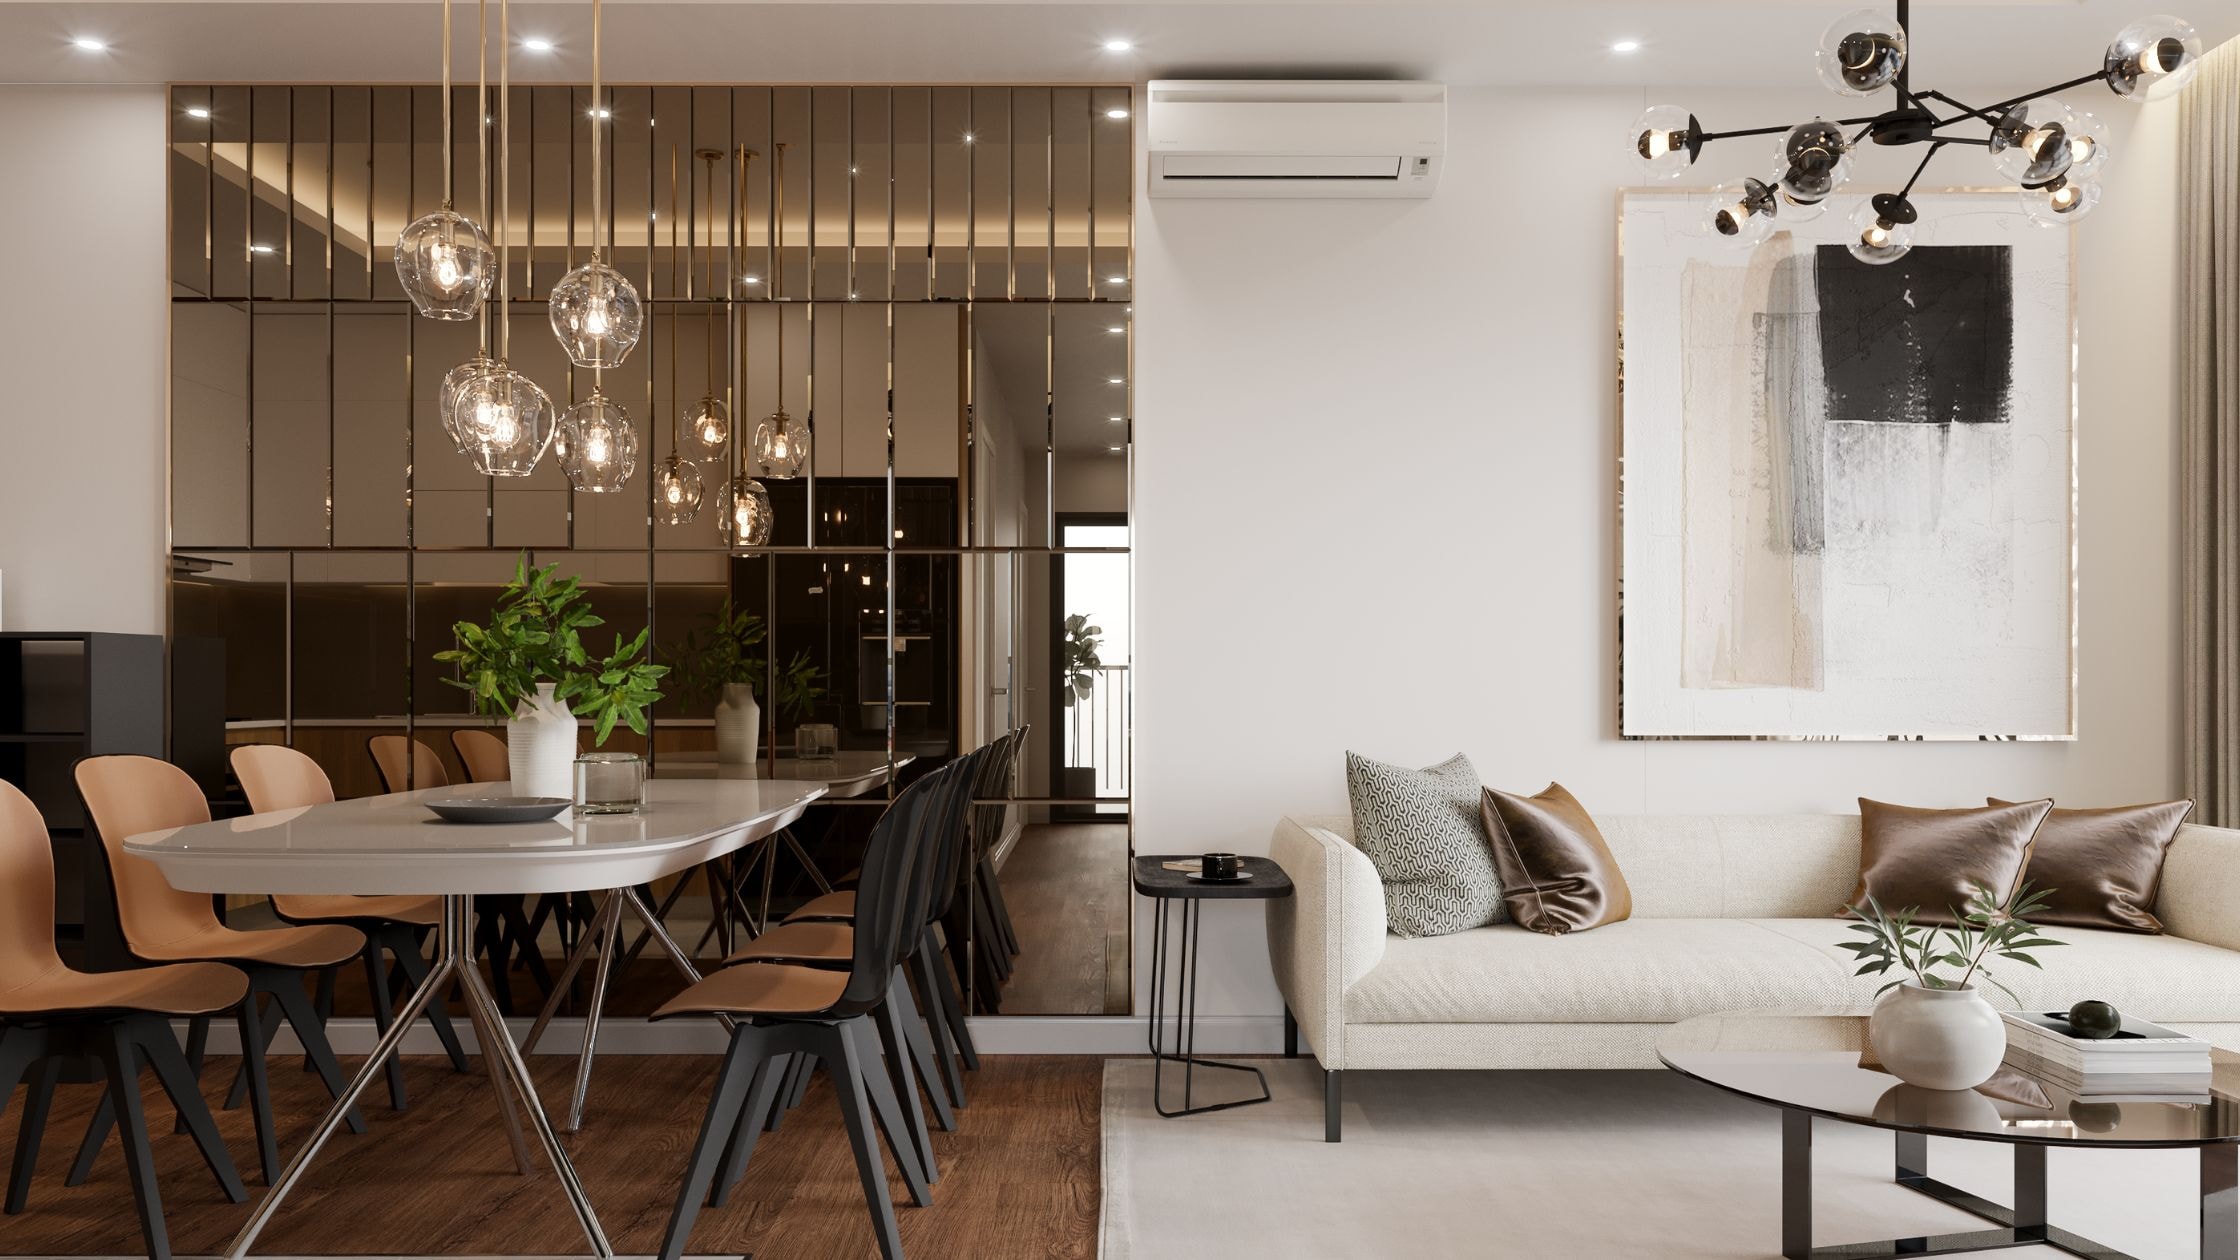
Are you considering remodeling your home but feeling overwhelmed by all the options? Design-build is an excellent approach for tackling kitchen overhauls, bathroom upgrades, and home additions. Unlike traditional methods that separate the design process from construction project teams, the design-build method brings them together collaboratively. This ensures your design-build remodel is beautiful but also functional, efficient, and perfectly tailored to your lifestyle needs and preferences. With design-build, every detail is considered upfront, minimizing surprises and creating a streamlined experience.
Did you know? Homeowners who choose the design-build method report fewer change orders than traditional approaches. This helps keep projects on track, within budget, and aligned with their vision.
If you’re ready to get started or looking for guidance, check out Remodeling Your Home: Design-Build Tips. This article is packed with expert advice to help you maximize the potential of your design-build remodel and create the home you’ve always dreamed of.
Sustainable Design-Build Practices
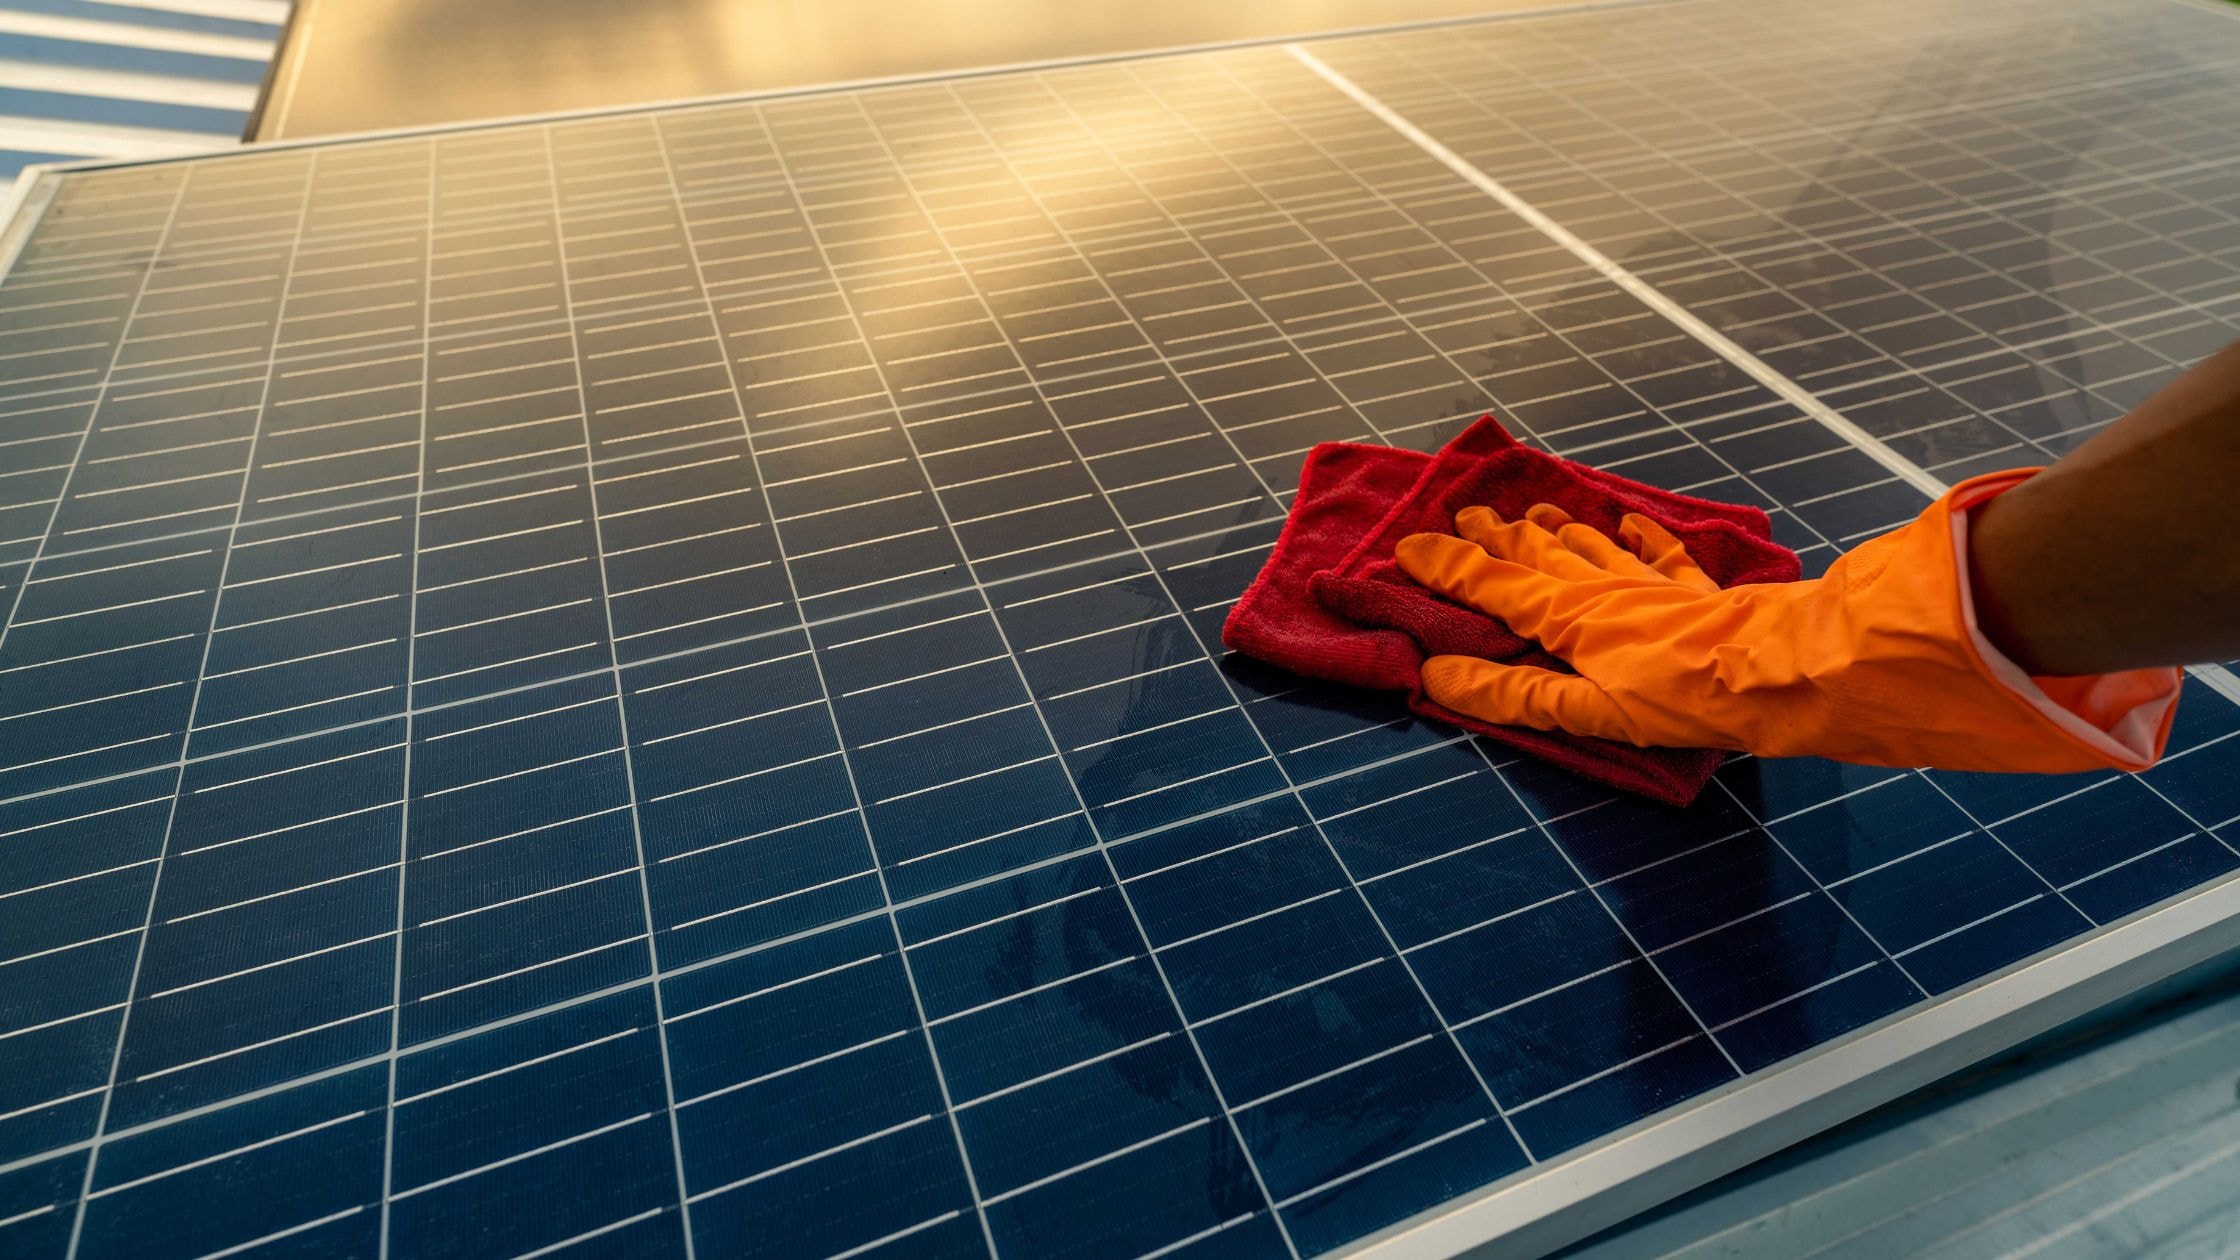
Sustainability is no longer optional—it’s a necessity for the future of our planet. The design-build approach simplifies creating eco-friendly projects by seamlessly incorporating sustainable materials and energy-efficient systems into your design. Whether installing solar panels to harness renewable energy, using low-impact materials to reduce your carbon footprint, or implementing water-saving systems, the opportunities to make a positive impact are limitless.
By adopting sustainable practices in your projects, you’ll help the environment and create healthier and more cost-effective spaces in the long run.
Discover Sustainable Design-Build Practices and learn how your next project can contribute to building a better, greener world for future generations.
Top Design Trends for Home Additions

From open floor plans that create a sense of spaciousness to multi-purpose rooms that maximize functionality, the latest trends in home additions are all about blending style with practicality. These designs cater to modern lifestyles, offering solutions that are not only aesthetically pleasing but also incredibly useful for everyday living. The possibilities are endless, whether you want to create a home office, a cozy family room, or an entertainment space.
By working with a design-build team, these trends can be effortlessly brought to life, ensuring the final result reflects your unique taste while significantly boosting your home’s value.
Ready to transform your space? Explore our detailed guide to Top Design Trends for Home Additions and get inspired today.
Design-Build in Your Area

At Choate Builders, we know every Connecticut town has its own needs when it comes to remodeling and custom building. From suburban homes in Trumbull to coastal properties in Southport, our design-build team brings local knowledge to every project. Understanding zoning regulations, architectural styles, and regional design preferences ensures your project not only meets your vision but also complements your community’s unique character.
Explore our guides for these nearby areas:
- Choosing the Right Design-Build Firm in Trumbull, CT – Navigate suburban family home renovations with expertise in local zoning and neighborhood aesthetics. Our comprehensive guide covers everything from understanding Trumbull’s diverse neighborhoods like Pinewood Lake and Long Hill to working within the town’s specific building codes. Learn how to maximize space in ranch-style homes and colonial properties while maintaining the community’s family-friendly character.
- Explore Design-Build Services in Monroe, CT – Discover open-concept living solutions perfect for Monroe’s growing families and established neighborhoods. This guide explores popular renovation trends in areas like Stepney and Chalk Hill, with insights on navigating Monroe’s building permit process and creating seamless indoor-outdoor living spaces that take advantage of the town’s natural beauty.
- Custom Design-Build Solutions for Shelton, CT – Tailored approaches for both historic downtown properties and modern suburban developments. Learn about preserving historic character in White Hills while incorporating modern amenities, plus discover strategies for home additions that complement both Shelton’s industrial heritage and contemporary residential areas along the Housatonic River.
- Design-Build Options for Homeowners in Newtown, CT – Specialized guidance for projects in this charming town with its unique blend of rural and suburban characteristics. Our guide addresses everything from working with Newtown’s historic district guidelines to creating functional spaces in colonial and farmhouse-style homes, plus tips for additions that respect the town’s scenic rural landscape.
- Enhance Your Home with Design-Build in Easton, CT – Expert solutions for luxury properties and custom additions in one of Connecticut’s most desirable communities. Discover how to work within Easton’s large-lot zoning requirements while creating stunning master suite additions, gourmet kitchens, and outdoor living spaces that complement the town’s upscale, country estate atmosphere.
- Transform Your Fairfield, CT Property with Design-Build – Navigate local regulations while creating stunning renovations in this historic coastal town. This comprehensive guide covers projects in neighborhoods from Greenfield Hill to Southport Village, with specific advice on historic preservation requirements and creating designs that honor Fairfield’s colonial architecture while meeting modern lifestyle needs.
- Design-Build Excellence for Westport, CT Homes – Luxury kitchen and bathroom renovations that reflect Westport’s sophisticated lifestyle and coastal charm. Learn about high-end finishes and smart home integration popular in areas like Compo Beach and Greens Farms, plus insights on permits and design guidelines that maintain the town’s elegant character.
- Modern Design-Build Services in Southport, CT – Specialized expertise for coastal properties, including weatherproofing and design elements that embrace waterfront living. Our guide covers unique challenges like flood zone regulations, salt air considerations, and creating seamless connections between interior spaces and harbor views while working within Southport’s historic district requirements.
Build Confidence, Build Your Dream

Is Design-Build Right for Your Remodeling Project?
Design-build may be a good fit when you want design decisions and construction considerations evaluated together rather than developing the entire project before involving a builder.
It can be particularly useful for major renovations and additions where structural requirements, existing conditions, property constraints, material choices, and budget all influence one another.
The important question is not simply whether a company calls itself a design-builder. Look at how its process works, what happens during design, when costs are discussed, and how the team prepares a project for construction.
Start Planning Your Connecticut Remodeling Project
If you are considering a home addition, kitchen remodel, bathroom renovation, or larger residential project in Fairfield County or a nearby Connecticut community, Choate Builders, LLC can help you determine the next step.
Explore Choate Builders’ residential design services or contact Choate Builders to discuss your project.