
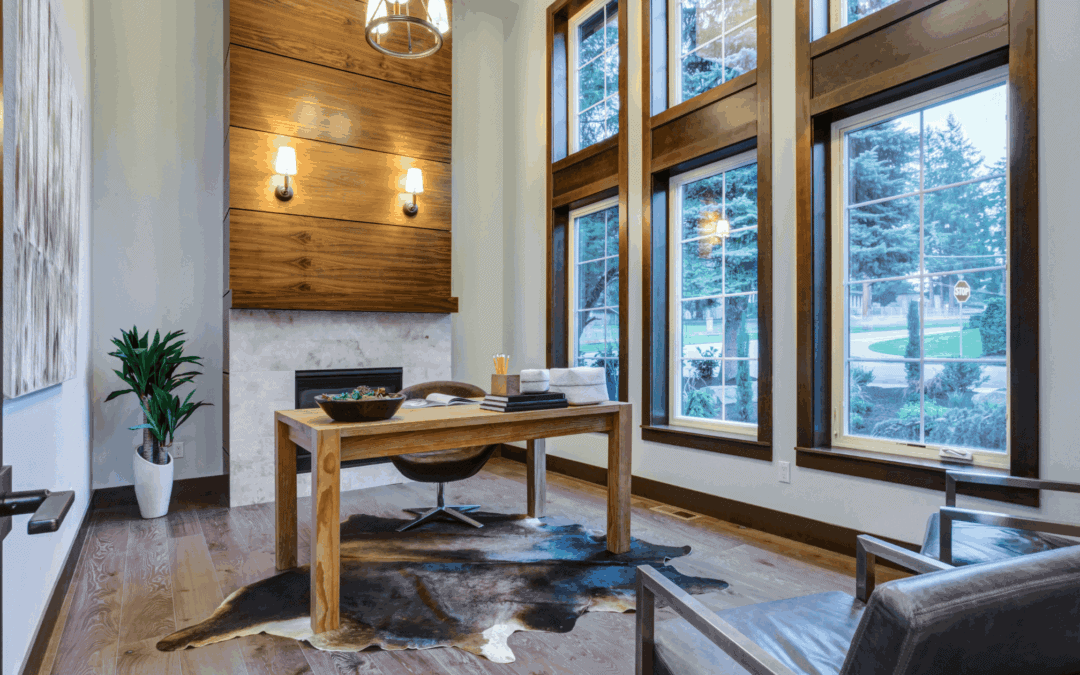
A home addition should do more than increase square footage. The best additions solve a specific problem in the existing house while creating space that feels like it belongs there.
For some homeowners, that means opening the kitchen to a new family room. Others need a dedicated office, a first-floor suite for extended family, better storage, or a light-filled room that connects more naturally to the backyard.
The right idea depends on how you use your home, what the existing structure can support, and how the addition fits the property. Rooflines, foundations, utilities, grading, setbacks, septic systems, drainage, and the existing floor plan can all influence which ideas are realistic.
The following home addition ideas can provide inspiration while helping you think beyond appearance and consider how the new space will actually function.
Home Addition Ideas: Open-Concept Designs
The Beauty of Open Spaces
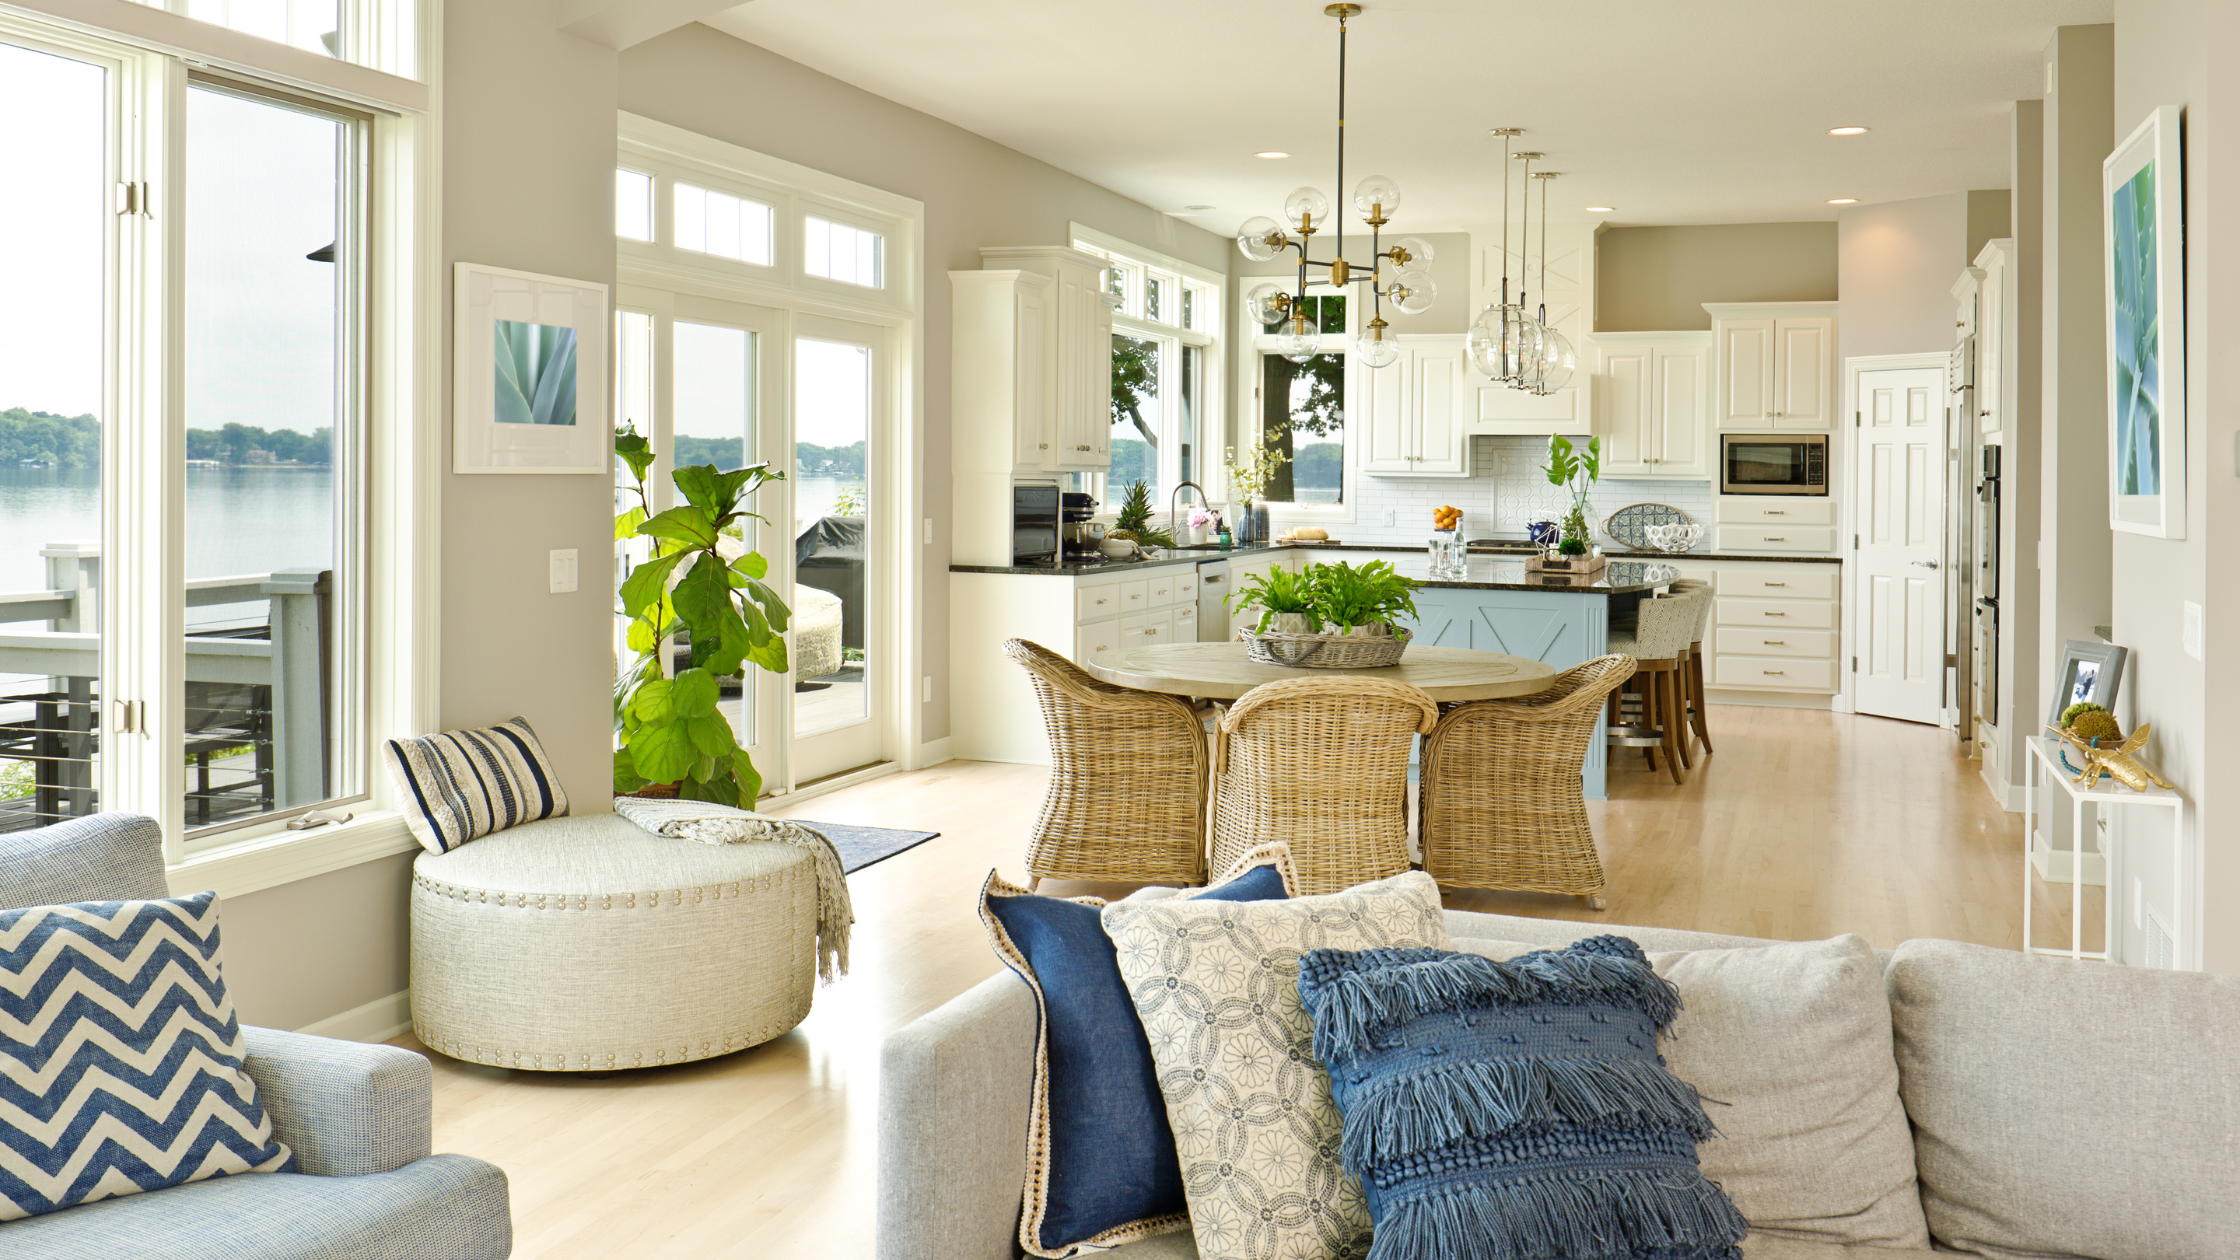
Open-concept additions can make several areas of a home feel more connected, particularly when a new family room, dining area, or kitchen expansion is added to an existing floor plan.
Instead of treating the addition as a separate room reached through one doorway, the design can create a wider transition between the old and new spaces. This can improve sightlines, bring more natural light into the center of the house, and give family members more room to gather.
Open layouts are especially useful when an existing kitchen or living area feels isolated. However, opening walls is not simply a visual decision. Structural support, electrical wiring, HVAC, flooring transitions, ceiling conditions, and furniture placement all need to be considered.
If you are considering broader changes to the existing layout along with an addition, our guide to design-build remodeling explains how design and construction decisions can be coordinated during planning.
Benefits of Open-Concept Designs
A well-planned open-concept addition can make the home feel larger without requiring every area to function as one enormous room.
Potential benefits include:
-
Better movement between the kitchen, dining, and living areas
-
Longer sightlines through the home
-
More opportunities for natural light
-
Flexible furniture arrangements
-
Easier interaction when entertaining or spending time as a family
-
A stronger visual connection between existing and new spaces
An open layout should still create places for furniture, storage, lighting, and daily activities. Removing too many walls can make it difficult to define individual zones or find practical locations for cabinets, televisions, artwork, and furniture.
The best open plans balance connection with enough structure to make each area useful.
How to Achieve an Open-Concept Design
Start by identifying which rooms need a better relationship rather than assuming every wall should disappear.
A design-build team can evaluate whether walls are load-bearing, how mechanical systems run through them, and what changes will be required to create a larger opening.
Other design decisions may include:
-
Aligning flooring between old and new spaces
-
Coordinating ceiling heights
-
Creating intentional transitions between rooms
-
Planning lighting across a larger area
-
Using cabinetry or furniture to define zones
-
Positioning windows to bring light deeper into the original house
When an addition is involved, consider the entire floor plan together. The new room should improve the existing space rather than simply attach more square footage to it.
Home Addition Ideas: Multi-Functional Rooms
Maximizing Space with Multi-Functional Rooms
Not every addition needs to serve only one purpose.
A flexible room may function as a home office during the week, provide guest space when family visits, or transition between play space, homework area, hobbies, and everyday living as household needs change.
This approach can be particularly useful when homeowners want more space but do not need a dedicated room for every activity.
The key is planning those different uses before construction begins.
Think about what needs to remain in the room at all times and what can be stored or rearranged when the function changes.
Benefits of Multi-Functional Rooms
Multi-functional spaces can help homeowners get more use from the square footage they are adding.
Instead of building a guest room that sits empty most of the year, the space might also serve as an office or exercise room. A family room can incorporate homework stations, concealed toy storage, or space for hobbies without requiring separate rooms for each activity.
Flexibility can also make an addition more useful as family needs change.
A playroom designed with adequate electrical outlets, storage, lighting, and comfortable circulation might later become a teen hangout, office, hobby room, or guest area without requiring another major remodel.
Creating Multi-Functional Rooms
Start by listing every activity you realistically expect to happen in the room.
Then consider what each function requires.
A home office may need:
-
Reliable internet
-
Multiple electrical outlets
-
Task lighting
-
Sound control
-
File or equipment storage
Guest use may require:
-
Privacy
-
Clothing storage
-
Comfortable sleeping arrangements
-
Convenient bathroom access
Family use may place greater emphasis on durable finishes, open floor area, built-in storage, and easy access to adjoining rooms.
Built-in cabinetry, pocket or French doors, flexible furniture, and carefully planned lighting can help one room serve several purposes without constantly feeling temporary.
Quick Tip: Plan storage at the same time as the room layout. A flexible space works much better when equipment for one activity can be put away before the room changes functions.
Home Addition Ideas: Eco-Friendly Additions
Sustainable Living with Eco-Friendly Additions
An addition creates an opportunity to think about energy performance, material durability, and resource use while the project is still being designed.
Sustainability does not have to mean adding every available green technology. Some of the most practical improvements come from designing the new space efficiently and selecting building components that perform well over time.
Our guide to sustainable building designs explores these choices in more detail.
Benefits of Eco-Friendly Additions
Thoughtful energy and material decisions may improve comfort while reducing unnecessary energy use.
Depending on the project, homeowners may want to consider:
-
Insulation and air sealing
-
Window performance and placement
-
Efficient heating and cooling
-
LED lighting
-
Water-saving plumbing fixtures
-
Durable materials
-
Low-emitting paints and finishes
-
Natural daylight
-
Opportunities to reuse existing materials
The best choices depend on the house and project rather than following a universal list of upgrades.
For example, adding high-performance windows is more useful when their size and orientation also support the way the room will be used.
Examples of Eco-Friendly Additions
An energy-conscious family room addition might use well-insulated exterior walls, carefully positioned windows, efficient HVAC equipment, LED lighting, and durable interior finishes.
A new primary suite might incorporate water-efficient fixtures, improved insulation, low-emitting finishes, and windows positioned for both daylight and privacy.
Even the size of the addition matters.
Before adding more square footage, consider whether a smaller addition combined with improvements to the existing floor plan could accomplish the same goals. Building only the space you need can reduce material use while also controlling the size of the project.
Home Addition Ideas: Smart Home Integrations

The Future of Home Additions
A home addition is a good time to think about technology because walls, ceilings, electrical systems, and lighting are already part of the project.
Instead of adding smart devices after construction, homeowners can identify technology needs during design and make sure the required wiring, outlets, switches, and network connections are located appropriately.
Resources such as PCMag’s guide to smart home devices can help you understand what is available before deciding which technologies are useful for your household.
Benefits of Smart Home Integrations
Smart-home features can improve convenience, comfort, security, or energy management when they solve a real need.
Depending on the addition, homeowners might consider:
-
Programmable or smart thermostats
-
Automated lighting
-
Motorized shades
-
Security cameras
-
Video doorbells
-
Smart locks
-
Whole-home audio
-
Network access points
-
Leak detection
-
Smart switches and outlets
The important thing is to plan the infrastructure, not just the gadgets.
Technology changes quickly. Conveniently located power, wiring, network connections, and electrical capacity may remain useful even when individual devices are replaced later.
Popular Smart Home Technologies
For a home office, strong network connectivity and multiple charging locations may matter more than sophisticated automation.
For a family room, homeowners might prioritize lighting scenes, audio, television connections, and motorized shades.
For an in-law suite, smart locks, lighting controls, thermostats, and safety-related technology may be more useful.
Discuss which features need hardwiring and which depend on wireless connections before electrical work is completed.
Home Addition Ideas: Indoor-Outdoor Living Spaces
Blurring the Lines Between Indoors and Outdoors
An addition can change the relationship between your house and backyard.
Large windows, sliding doors, covered patios, and carefully positioned living areas can make the new room feel connected to the landscape while still functioning as comfortable interior space.
In Fairfield County, seasonal weather should be part of the design. A room that opens beautifully to the yard in summer should still feel comfortable and functional during colder months.
Benefits of Indoor-Outdoor Living Spaces
A stronger indoor-outdoor connection can bring more daylight and views into the home while making patios, decks, and backyards easier to use.
It can also improve entertaining.
A kitchen or family room addition with direct backyard access can reduce traffic through other areas of the house when people are eating outside, grilling, or moving between indoor and outdoor gathering spaces.
The benefit depends on thoughtful placement. A large door in the wrong location can interfere with furniture, reduce wall space, or create awkward circulation.
Creating Indoor-Outdoor Living Spaces
Start by looking at both sides of the exterior wall.
Inside, think about furniture, kitchen work areas, walking paths, and views.
Outside, consider:
-
Patio or deck placement
-
Grading
-
Drainage
-
Steps
-
Shade
-
Existing landscaping
-
Privacy
-
Outdoor furniture
-
Grill or kitchen locations
Large sliding or folding doors can create a wide opening, but conventional French or sliding doors may work better when wall space, cost, energy performance, or furniture placement are priorities.
Choose the opening based on how the space will function rather than simply selecting the largest glass wall possible.
Home Addition Ideas: Home Offices
The Rise of Home Offices
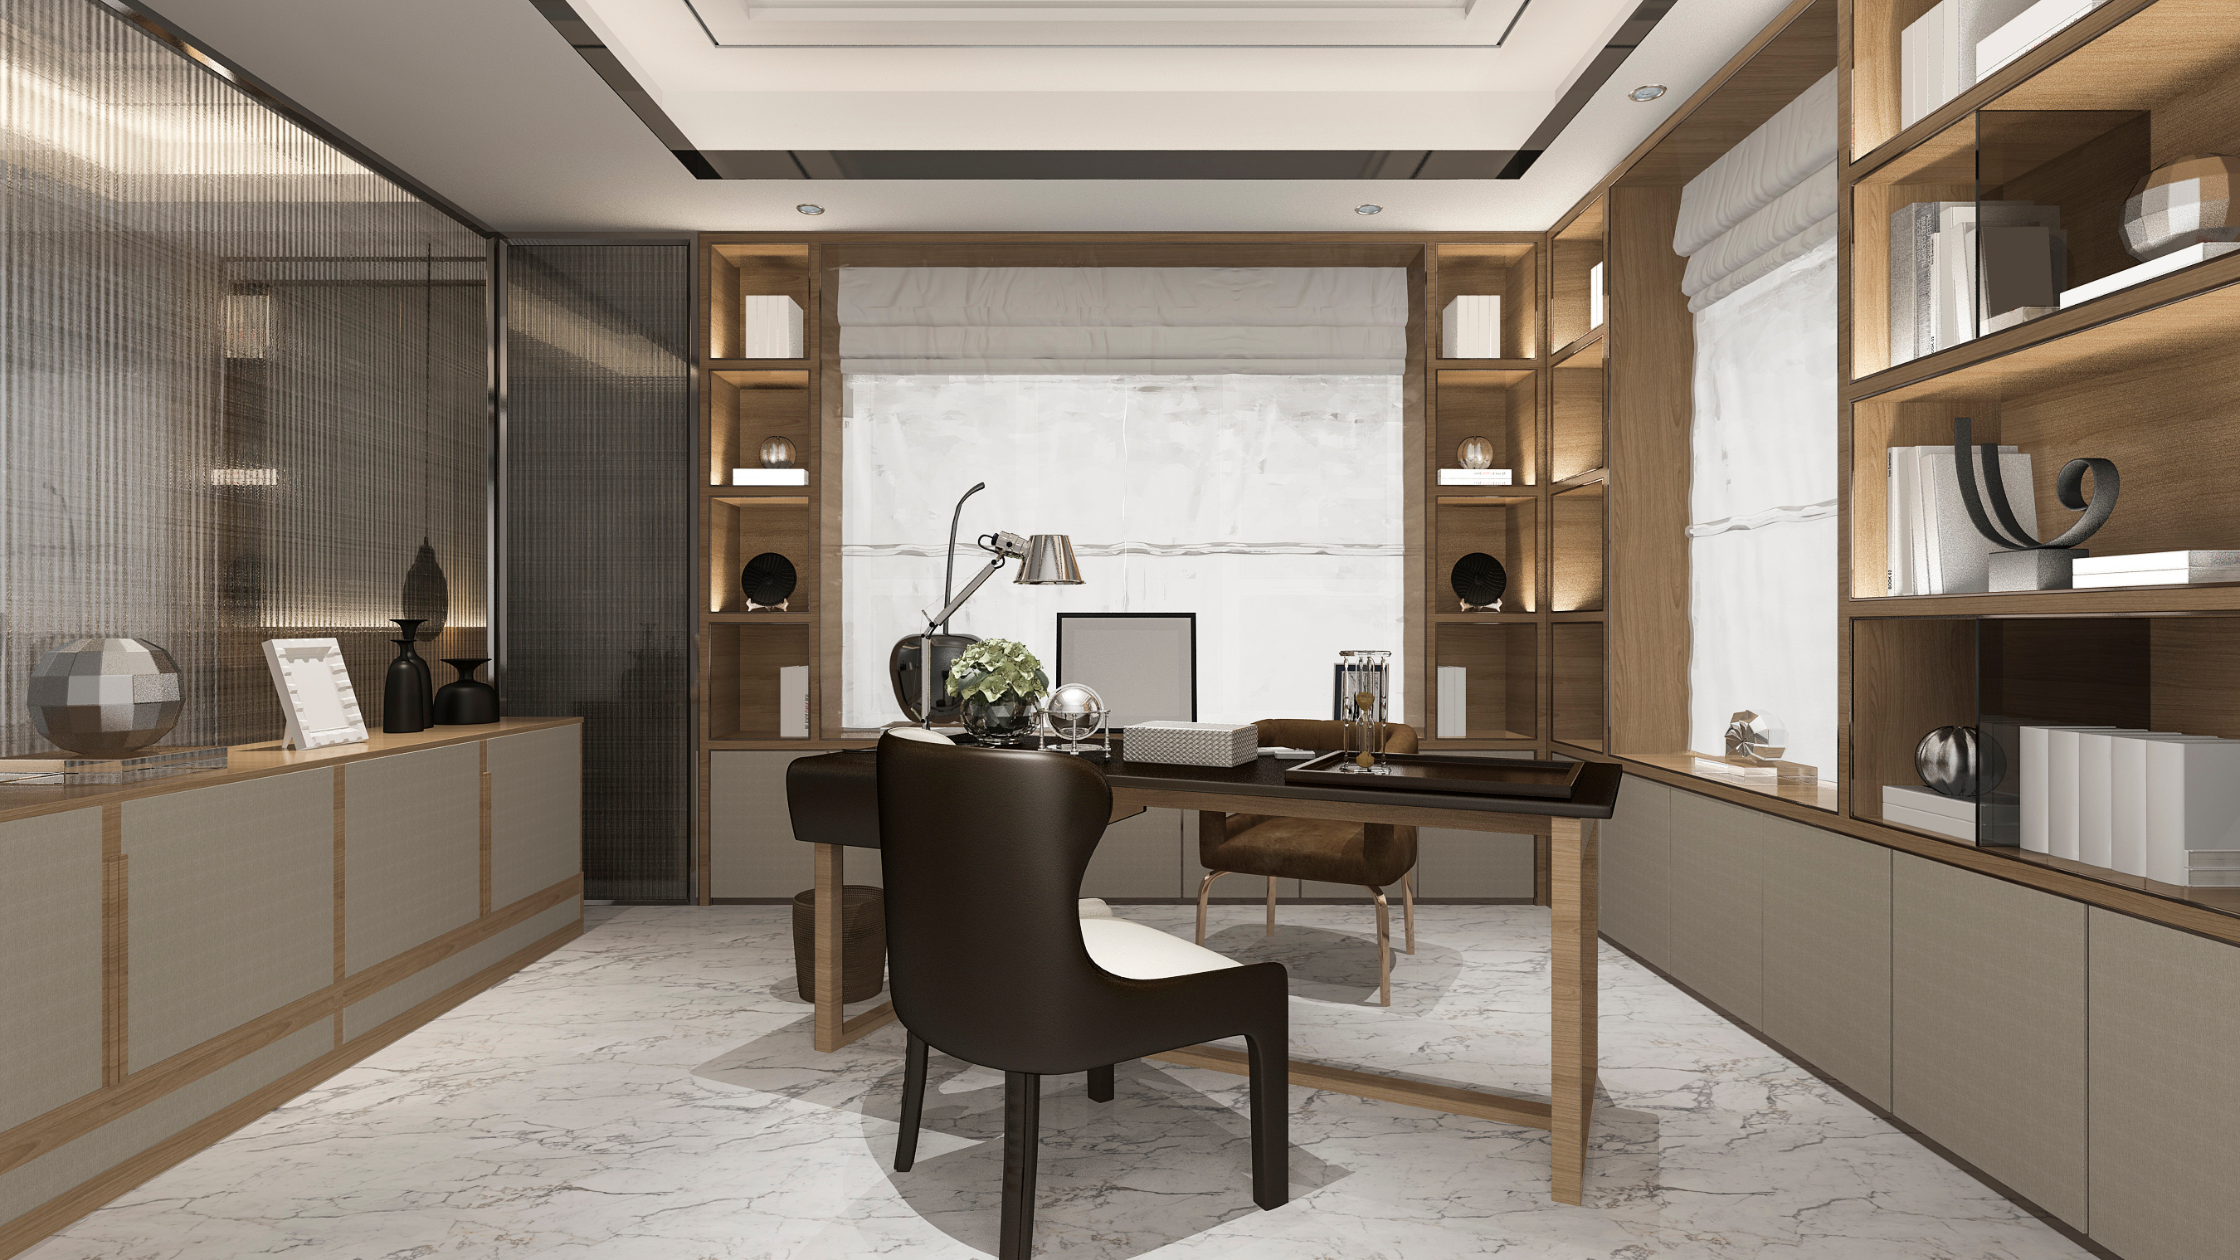
For households where someone works remotely or manages a business from home, a dedicated office can solve problems that a temporary desk in a bedroom or dining room cannot.
Privacy, sound control, storage, lighting, and reliable connectivity can all improve the usefulness of the space.
Before building a completely separate office addition, consider whether the office can be incorporated into a larger project. A flexible guest suite, second-floor addition, or family-room expansion may provide an office without requiring a single-purpose room.
Benefits of Home Offices
A dedicated office can help separate work from the rest of the household.
It can also provide proper locations for monitors, printers, files, charging, video calls, and other equipment that tends to spread into living spaces.
For homeowners who meet with clients or colleagues at home, location within the floor plan may matter as much as the room itself. An office near an entrance may reduce the need for visitors to walk through private areas of the house.
Designing a Home Office
Plan the room around the desk location first.
Consider what will appear behind you during video calls, whether sunlight will create screen glare, and how far you need to run cords from outlets.
Useful features can include:
-
Multiple outlet locations
-
Hardwired data connections
-
Layered lighting
-
Built-in storage
-
Sound insulation
-
Doors for privacy
-
Comfortable heating and cooling
-
Windows positioned to reduce glare
Quick Tip: Decide where the desk and equipment will go before electrical rough-in. Outlet and data placement is much easier to get right before the walls are finished.
Home Addition Ideas: In-Law Suites
Accommodating Extended Family
An in-law suite can provide additional privacy for parents, adult children, long-term guests, or other family members while keeping everyone within the same property.
The design can range from a bedroom and private bathroom to a more independent living area.
Before deciding what to include, think about who will use the space and how much independence they actually need.
Benefits of In-Law Suites
A thoughtfully planned suite can make multigenerational living more comfortable by giving family members private space while maintaining convenient access to the rest of the household.
Depending on the family’s needs, priorities may include:
-
A first-floor bedroom
-
Private bathroom
-
Sitting area
-
Closet space
-
Separate or semi-private entrance
-
Accessible circulation
-
Laundry access
-
Convenient connection to shared living areas
The room can also be designed with future flexibility in mind so it remains useful if household needs change.
Designing an In-Law Suite
Accessibility deserves consideration even when the intended occupant does not currently have mobility limitations.
A no-step or low-step entrance, wider circulation paths, appropriate bathroom clearances, good lighting, and a walk-in shower can make the space easier to use over time.
Kitchen or kitchenette features require additional planning because zoning, permitting, utilities, and the intended use of the space may affect what is appropriate.
Discuss the proposed layout with the project team early rather than assuming every accessory-living arrangement will be treated the same way.
Home Addition Ideas: Home Gyms
Staying Fit at Home
A dedicated home gym can be useful when workout equipment has taken over a basement corner, bedroom, or other shared area.
The best location depends heavily on what kind of exercise you do.
A yoga or cycling room has very different structural, ventilation, flooring, and clearance requirements from a space containing large strength-training equipment.
Benefits of Home Gyms
A dedicated workout area can make exercise more convenient while keeping equipment out of everyday living spaces.
Designing the space intentionally also gives you control over:
-
Flooring
-
Mirrors
-
Equipment clearances
-
Ventilation
-
Temperature
-
Lighting
-
Storage
-
Television or audio
-
Electrical needs
The room can also be designed for another future use if a permanent single-purpose gym does not make sense long term.
Creating a Home Gym
Measure your actual equipment before determining the room size.
Allow clearance around machines and space for movement, stretching, or floor exercises.
Think vertically as well. Ceiling height can matter for overhead presses, treadmills, racks, or other equipment.
Durable flooring and ventilation should be selected for the type of activity taking place in the room.
If heavy equipment is planned above the first floor, discuss loads and structural requirements with the appropriate professionals during design.
Home Addition Ideas: Custom Storage Solutions
Maximizing Space with Custom Storage Solutions
More square footage does not automatically solve storage problems.
An addition offers an opportunity to plan storage into the architecture instead of relying entirely on freestanding furniture after construction.
Built-in cabinets, window seats, closets, pantry storage, mudroom cubbies, and wall-to-wall shelving can make otherwise unused areas work harder.
Benefits of Custom Storage Solutions
Integrated storage can keep frequently used items close to where they are needed.
A family room might include concealed storage for toys, games, and electronics. A mudroom addition can organize coats, shoes, sports equipment, and bags before they enter the rest of the house.
A home office may require file storage and cabinetry, while a primary suite addition might prioritize closets and linen storage.
Planning these needs early helps prevent storage from becoming leftover space.
Creating Custom Storage Solutions
Start by identifying what you actually need to store.
Then plan cabinet depths, shelf heights, hanging space, drawers, and open storage around those items.
Consider:
-
Everyday versus seasonal items
-
Who needs to reach the storage
-
Electrical outlets inside cabinetry
-
Charging locations
-
Cleaning access
-
Door swings
-
Furniture placement
Avoid filling every available wall with cabinetry if doing so makes the room feel crowded. Good storage should support the room without taking over the design.
Home Addition Ideas: Sunrooms and Conservatories
Bringing the Outdoors In
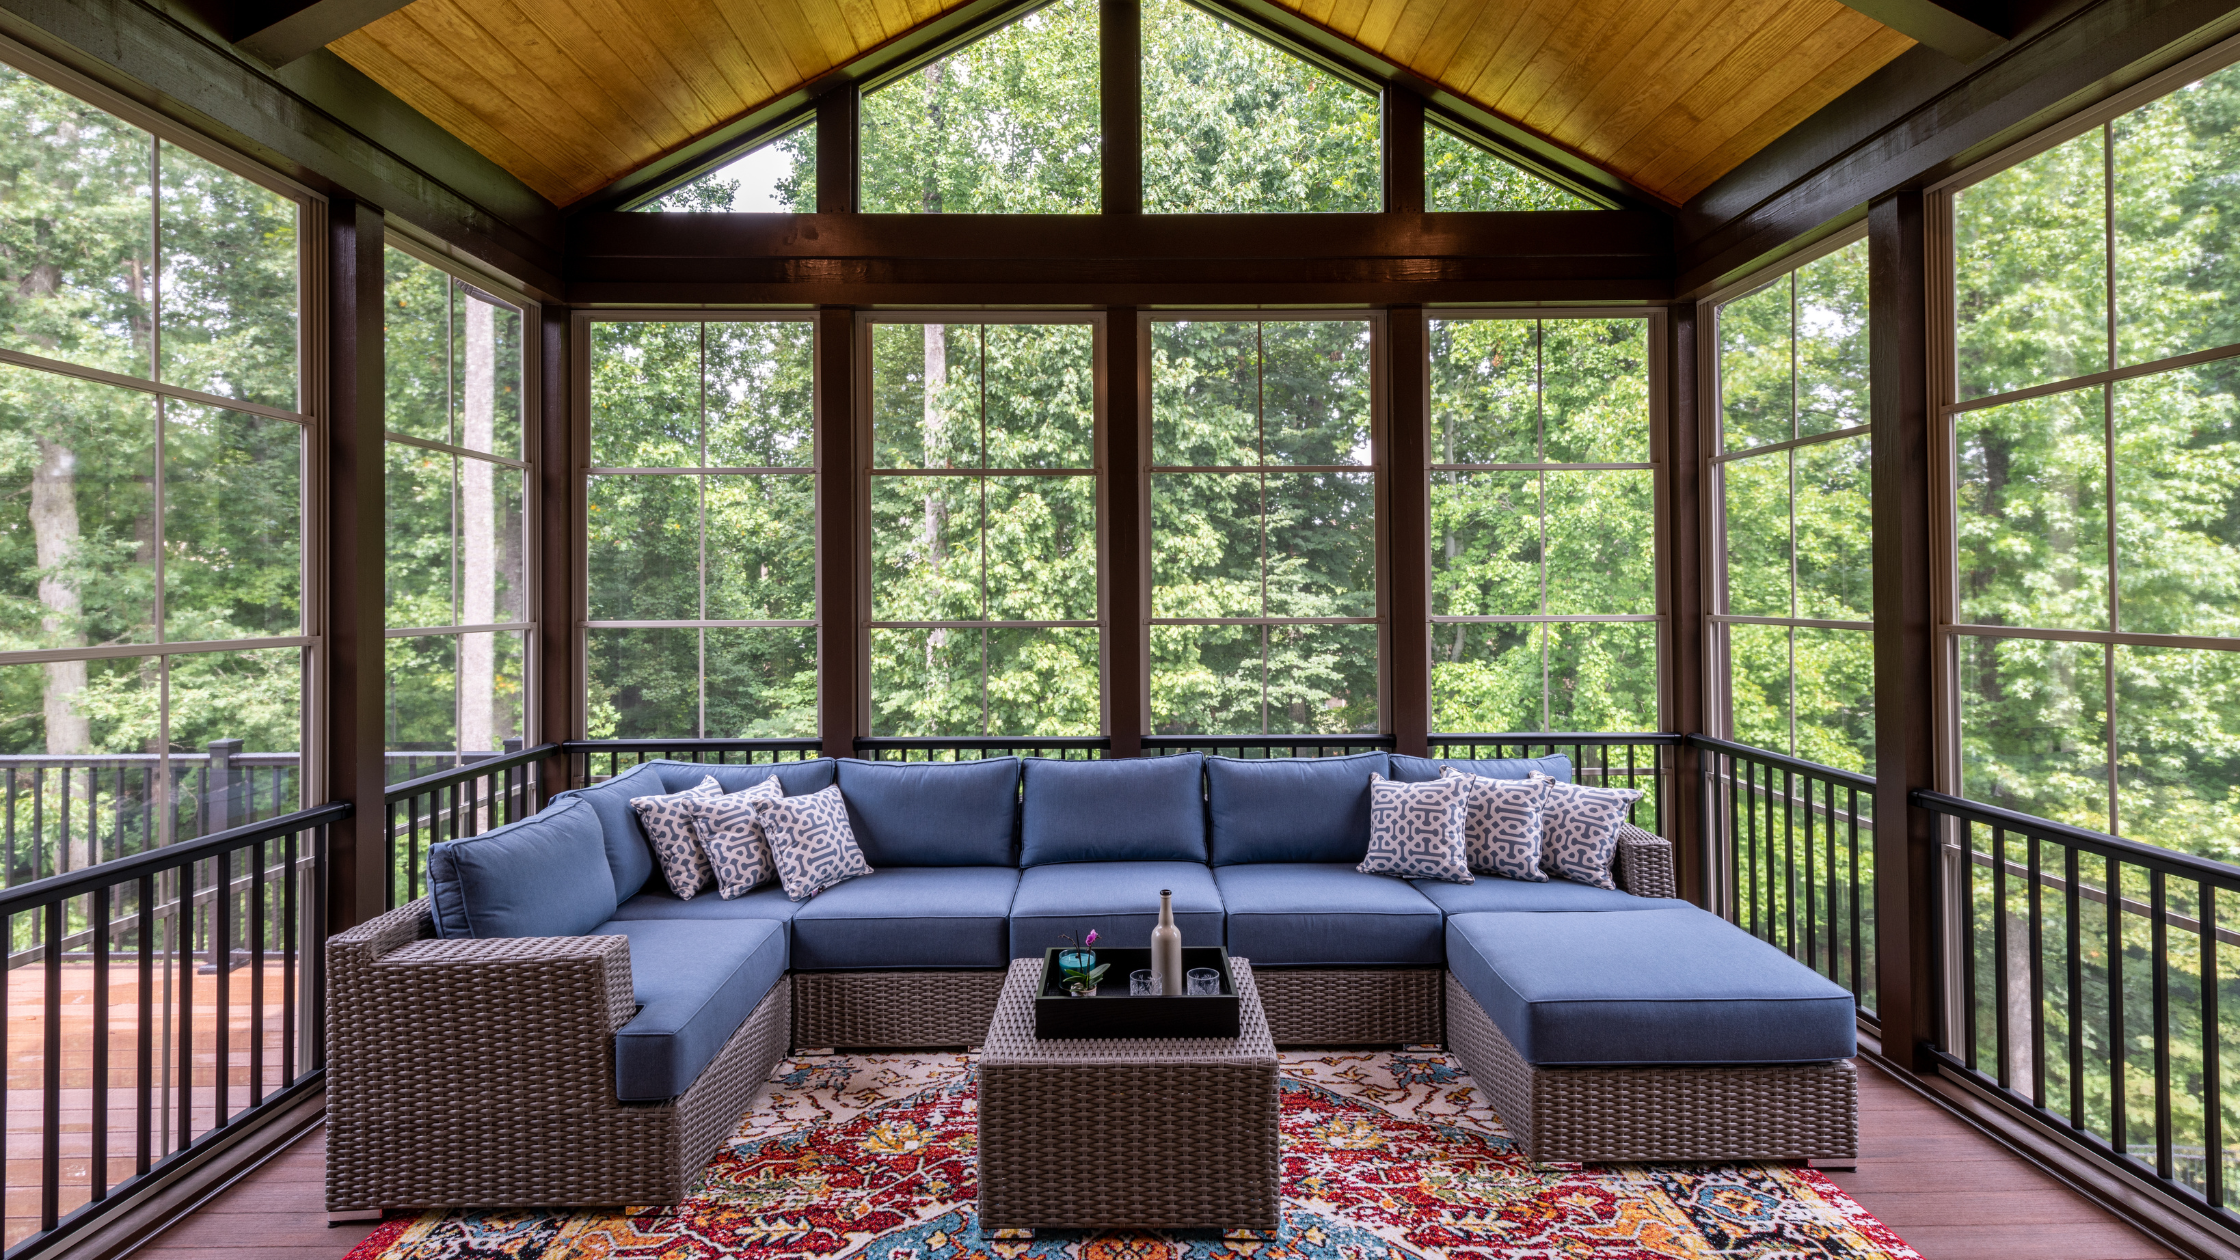
A sunroom can create a bright place to relax, read, entertain, or enjoy views of the property.
The design should begin with how often you want to use the room.
A conditioned year-round addition has very different insulation, glazing, heating, cooling, foundation, and code considerations from a seasonal enclosure.
Clarifying the intended use early prevents the project from being designed like one type of space while the homeowner expects another.
Benefits of Sunrooms and Conservatories
The biggest appeal of a sunroom is often daylight and connection to the outdoors.
A well-positioned room can provide:
-
Views of the yard
-
Additional everyday living space
-
A bright reading or sitting area
-
Space for entertaining
-
A transition between the interior and backyard
However, large areas of glass can also influence temperature, glare, privacy, and furniture placement.
Those factors should be considered together.
Designing a Sunroom or Conservatory
Orientation matters.
The amount and timing of sunlight entering the room can change significantly depending on which direction the windows face and whether surrounding trees or buildings provide shade.
Consider:
-
Window performance
-
Roof design
-
Insulation
-
Heating and cooling
-
Ventilation
-
Shading
-
Flooring
-
Furniture locations
-
Connection to adjoining rooms
-
Exterior architecture
The goal should be a room that feels like part of the home, not an enclosure added without considering how it connects structurally and visually.
Best Home Addition Ideas
Popular Home Addition Ideas
The most useful home addition ideas tend to solve everyday problems rather than simply follow a trend.
Common projects include:
-
Family room additions
-
Kitchen expansions
-
Primary suites
-
Additional bedrooms
-
Home offices
-
In-law suites
-
Mudrooms
-
Sunrooms
-
Garage additions
-
Second-story additions
-
Flexible multi-purpose rooms
Open layouts, better natural light, indoor-outdoor connections, built-in storage, energy-conscious design, and integrated technology can be incorporated into many of these addition types.
The right combination depends on what your existing home is missing.
Choosing the Best Home Addition Ideas for You
Start with the problem rather than the proposed room.
If the house feels crowded during family gatherings, determine whether you need more living space, better circulation, a larger kitchen, or some combination of the three.
If you need another bedroom, consider whether expanding outward is the best option or whether reconfiguring existing rooms or adding a second story could make better use of the property.
A professional home addition team can also evaluate how the existing house and property affect your choices.
Questions worth considering include:
-
How much additional space do we actually need?
-
Which existing rooms should connect to the addition?
-
What parts of the yard do we want to preserve?
-
Will the addition affect natural light in the original house?
-
How will the rooflines connect?
-
Are there structural or site conditions that influence placement?
-
Could changes to the existing layout reduce the amount of new construction needed?
-
How might we use this space differently in the future?
A well-designed addition should answer those questions as part of one overall plan.
Adding Value to Your Home

The Financial Benefits of Home Additions
A home addition may increase usable living space and make the property better suited to your household, but homeowners should be cautious about viewing every addition primarily as an investment calculation.
The value of a particular addition depends on the local housing market, project cost, quality of construction, type of space added, and how well the new area integrates with the rest of the house.
For many homeowners, the more immediate value comes from being able to stay in a home and location they already like while solving problems with the existing layout.
If resale value is an important part of your decision, discuss the project with a qualified local real estate professional in addition to your design-build team.
Factors to Consider When Adding Value
An addition is more likely to feel worthwhile when it improves the home without creating new compromises.
Consider:
-
Whether the new room has a clear purpose
-
How naturally it connects to existing spaces
-
Whether the exterior looks consistent with the original house
-
How much usable yard remains
-
Quality and durability of materials
-
Storage and circulation
-
Natural light
-
Heating and cooling
-
Long-term maintenance
An oversized addition that overwhelms the existing house or property may not provide the same benefit as a more carefully proportioned design.
Quality matters at the transition points as well. Rooflines, siding, trim, flooring, ceiling heights, and room openings should make the new construction feel intentional.
Maximizing Your Investment
Begin by investing in the parts of the project that are difficult to change later.
Structure, foundation work, insulation, waterproofing, windows, mechanical systems, and the overall layout should generally be resolved before spending disproportionate portions of the budget on easily replaceable finishes.
Also think about how many needs the addition can solve at once.
A kitchen expansion might improve storage, dining space, backyard access, and family gathering areas. A first-floor suite may provide a bedroom today while supporting longer-term accessibility needs later.
The goal is not necessarily to build the largest addition possible. It is to use the available investment to create square footage that improves how the entire home works.
Conclusion
Home addition trends can provide inspiration, but the best ideas are the ones that respond to your existing house, property, budget, and daily routines.
Open-concept living, flexible rooms, sustainable features, smart-home technology, indoor-outdoor connections, home offices, in-law suites, gyms, built-in storage, and sunrooms can all work well when they are planned around a clear purpose.
Before deciding what to build, look at how the new space will connect to the original floor plan, what structural and site conditions may influence construction, and whether the addition solves the problems that prompted the project in the first place.
Our broader guide to design-build planning provides additional practical advice for understanding how design and construction decisions can work together.
At Choate Builders, LLC, we design and build home additions for homeowners throughout Fairfield County. We look at the existing house and property together so the new space supports the way you want to live while connecting naturally to the structure that is already there.