
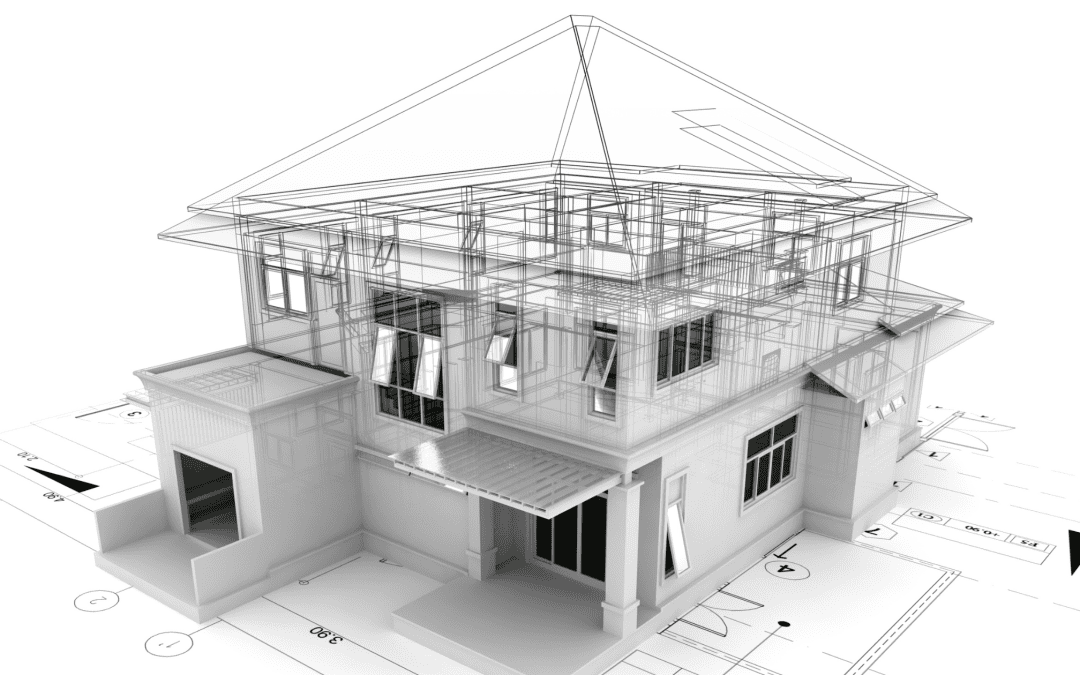
Choosing how your renovation will be designed and built can shape the entire project experience. One option is design-build, a project delivery method that brings design and construction together within one coordinated team rather than separating those responsibilities between unrelated companies.
For homeowners planning an addition, kitchen remodel, bathroom renovation, or larger home improvement project, that structure can make it easier to connect design decisions with construction realities, budget considerations, and the existing conditions of the home.
This article focuses specifically on the benefits of design-build. For a broader explanation of the method, project stages, and how it compares with other approaches, read The Ultimate Guide to Design-Build.
Benefits of Design-Build
The primary advantage of design-build is coordination. Design and construction decisions are made with input from the people responsible for both sides of the project.
That does not mean design-build eliminates every challenge or unexpected condition. Remodeling an existing home can still uncover structural, electrical, plumbing, or moisture issues that were not visible during planning. Instead, the benefit is having a connected team that can consider those challenges within the context of the overall design and construction plan.
Here are six practical benefits homeowners may gain from that approach.
1. One Team Connects Design and Construction
In a traditional design-bid-build project, homeowners may work with a designer or architect to complete the plans and then hire a separate contractor to build them.
That separation can work well, but it also means the builder may not become involved until many design decisions have already been made.
With design-build, construction knowledge is introduced earlier. The people developing the design can communicate directly with the people who understand what will be required to build it.
For example, a homeowner may want to remove a wall between the kitchen and family room. Instead of considering only the appearance of the new layout, a design-build team can also look at structural support, electrical work, flooring transitions, ceiling repairs, lighting, and other construction details that may be affected.
The benefit is not simply having fewer companies involved. It is allowing design and construction decisions to inform each other before work begins.
Quick Tip: Understand Who Does What
Before choosing a design-build company, ask who handles design, who oversees construction, and how those roles communicate throughout the project. The term “design-build” can describe different company structures, so understanding the actual process is more useful than relying on the label alone.
2. Budget Can Be Considered While the Design Is Still Flexible
One of the most valuable benefits of design-build is the ability to discuss construction costs while design decisions are still being made.
A beautiful plan is not especially useful if the homeowner later discovers that major elements of it do not fit the intended investment.
During design, the team can identify decisions that are likely to affect the scope and cost of construction. Those may include:
-
Moving plumbing
-
Removing structural walls
-
Changing rooflines
-
Expanding the foundation
-
Adding large window or door openings
-
Selecting custom cabinetry
-
Changing heating and cooling systems
-
Choosing higher-cost finishes
If two layouts solve the same problem but require very different construction work, homeowners can compare those tradeoffs before the plans are finalized.
That does not create perfect cost certainty. Existing homes can still reveal conditions during demolition that could not reasonably be identified beforehand. However, integrating design and construction can help address known cost drivers earlier.
If you are establishing the financial parameters for a larger renovation, this construction budgeting guide from Smartsheet provides additional considerations for creating and managing a project budget.
Quick Tip: Discuss Budget Early
Be realistic about the investment you are comfortable making. The earlier the team understands those parameters, the easier it is to evaluate design options in that context.
3. Homeowners Have a Clearer Communication Structure
Major renovations involve a lot of decisions.
Questions can come from designers, builders, subcontractors, suppliers, inspectors, and homeowners. When the design and construction teams are completely separate, the homeowner may sometimes become the person carrying information between them.
Design-build provides a more integrated communication structure.
Rather than asking the homeowner to determine whether a problem belongs to the designer or builder, the team can discuss the issue internally and evaluate how it affects the project as a whole.
This becomes particularly useful when a construction question affects the design.
For example, if the team opens a wall and discovers framing that differs from what was expected, the construction side can communicate directly with the people responsible for the design. Together, they can evaluate possible solutions and explain the tradeoffs to the homeowner.
For a closer look at how the different stages connect, read Understanding the Design-Build Approach.
4. Construction Feasibility Is Considered Earlier
Not everything that can be drawn should necessarily be built the way it was originally imagined.
Existing homes create real-world constraints. Plumbing may not be where expected. A foundation may need additional work. The proposed roof connection may be more complicated than it appears on an early floor plan.
Design-build gives construction professionals an opportunity to identify those issues while the project is still being developed.
Consider a home addition. The layout might need to account for:
-
Existing foundation conditions
-
Roof connections
-
Structural framing
-
Grading
-
Drainage
-
Utilities
-
Septic systems or wells
-
Property setbacks
-
Access for construction
If one addition location creates significant site or structural complications, another layout may accomplish the homeowner’s goals more efficiently.
Finding that out during design is generally more useful than discovering it after a completed plan has already been developed around the original idea.
5. The Project Scope Can Be Developed More Thoroughly Before Construction
A floor plan does not define an entire remodeling project.
Construction also involves decisions about materials, fixtures, cabinetry, lighting, flooring, trim, mechanical systems, structural work, demolition, and how new construction will connect to the existing home.
Design-build gives homeowners and the project team an opportunity to develop those details as part of one coordinated process.
A clearer scope can help answer questions such as:
-
What exactly is being removed?
-
What existing areas will be repaired or refinished?
-
Which materials are included?
-
What work is required outside the new room?
-
Which selections still need to be made?
-
What assumptions are included in the proposal?
The more of those questions that can be resolved before construction, the fewer decisions need to be made under pressure once work is underway.
Quick Tip: Ask What Is Included
When reviewing a proposal, look beyond the total price. Ask what the scope includes, what selections have been made, what remains undecided, and what assumptions the pricing is based on.
6. Design Intent Can Carry Through Into Construction
A remodel often involves dozens of small decisions that collectively determine whether the finished space works as intended.
When design and construction are closely connected, the construction team has more context about why particular decisions were made.
They may understand why a doorway was positioned in a certain location, why a window needs to align with another architectural feature, or why the homeowner prioritized one part of the layout over another.
That continuity can be especially useful when conditions in the field require an adjustment.
Instead of viewing the plans as isolated instructions, the team can evaluate the necessary change against the larger goals developed during design.
This does not mean the original design can always remain unchanged. Remodeling requires flexibility. The benefit is that adjustments can be considered with a clearer understanding of the original intent.
Benefits of Design-Build vs. Design-Bid-Build
Design-build is not the only way to complete a residential project.
Under the traditional design-bid-build model, design and construction are separate. A homeowner typically completes plans first and then seeks bids from contractors.
There are situations where that structure may appeal to a homeowner.
Independent Design Before Contractor Selection
Some homeowners prefer to develop a complete architectural design independently before selecting a builder.
This can be useful when the design itself is the primary focus or when the homeowner already has an architect or designer they want to work with.
Competitive Bidding
Completed construction documents may also allow multiple contractors to bid on the same defined project.
However, homeowners should make sure they are comparing equivalent scopes rather than simply comparing the final numbers. Different assumptions, allowances, exclusions, and interpretations of the plans can make bids appear more similar or different than they actually are.
Design-Build Integrates Those Decisions Earlier
The design-build model takes a different approach.
Instead of waiting until the plans are complete to involve construction, the builder participates earlier so cost, feasibility, and construction requirements can influence the developing design.
The better option depends on the project and what the homeowner values most.
Benefits of Design-Build for Different Remodeling Projects
The advantages of an integrated approach become easier to understand when applied to actual residential projects.
Home Additions
Home additions require the new construction to work with both the house and the property.
The project may involve structural connections, foundation work, rooflines, grading, setbacks, drainage, septic systems, wells, utilities, and changes to the existing interior layout.
Design-build allows those considerations to influence the addition while the design is still being developed.
Kitchen Remodeling
Kitchen renovations often involve cabinetry, plumbing, electrical work, ventilation, appliances, lighting, flooring, countertops, and structural changes within the same area.
If the layout changes, several of those systems may change with it.
Having design and construction work together can make it easier to understand the consequences of moving the sink, removing a wall, relocating appliances, or expanding the kitchen into another room.
Bathroom Remodeling
Bathrooms require careful coordination between design and technical details.
Waterproofing, plumbing, ventilation, electrical work, lighting, fixtures, storage, and clearances all compete for space.
Design-build allows those practical requirements to be considered alongside the appearance of the room.
Whole-Home Renovations
Whole-home projects involve decisions that extend across multiple spaces.
Flooring transitions, structural changes, mechanical systems, electrical upgrades, windows, doors, lighting, and finish selections may affect several rooms at once.
An integrated process helps the team look at those connections rather than planning each room independently.
Does Design-Build Mean You Can Change Anything During Construction?
Design-build can provide flexibility, but that does not mean changes are consequence-free.
A homeowner may still decide to modify materials, layouts, fixtures, or other details after construction begins. Depending on the change, that can affect cost, scheduling, ordered materials, completed work, and subcontractor coordination.
The more significant benefit of design-build is the opportunity to make many of those decisions before construction starts.
Good design-build planning should encourage homeowners to work through layouts, major selections, and scope questions while changes are easier to evaluate.
Does Design-Build Guarantee a Faster Project?
Not necessarily.
Project schedules can be affected by permitting, inspections, material availability, existing conditions, homeowner decisions, scope changes, and the complexity of the work.
Design-build can remove some of the handoffs between independent design and construction teams, but homeowners should be cautious of any company promising that a particular delivery method automatically guarantees a faster project.
A better question is how the company plans, schedules, and communicates throughout the work.
Does Design-Build Guarantee a Lower Cost?
No project-delivery method automatically guarantees a lower final price.
The cost of remodeling still depends on the size and complexity of the project, existing conditions, materials, labor, site work, structural requirements, and homeowner selections.
The budgeting benefit of design-build is different: construction costs and cost-driving decisions can be discussed while the design is still flexible.
That allows homeowners to make informed decisions earlier rather than waiting until a completed design is priced.
Frequently Asked Questions About the Benefits of Design-Build
What is the biggest benefit of design-build?
For many homeowners, the primary benefit is coordination. Design and construction are connected from the beginning, allowing questions about feasibility, scope, and cost to influence the project while it is still being designed.
How is design-build different from hiring an architect and contractor separately?
With a traditional design-bid-build approach, the design is generally developed independently before a construction contractor is selected.
With design-build, design and construction services are coordinated by one team or under one project-delivery structure. This allows construction input to occur earlier.
Can design-build help control remodeling costs?
It can help homeowners understand cost implications earlier.
When construction knowledge is part of the design process, the team can identify choices that may significantly affect cost and compare alternatives while the design is still flexible.
That should not be interpreted as a guarantee that there will be no unexpected expenses.
Can a design-build project still be customized?
Yes. Design-build does not mean choosing from predetermined plans.
The design should still respond to the homeowner’s priorities, existing house, property conditions, preferred style, and intended use of the space.
The difference is that those ideas are evaluated alongside construction requirements.
Is design-build appropriate for older homes?
It can be particularly useful for existing and older homes because remodeling often requires the design to respond to conditions already present.
Existing framing, previous renovations, mechanical systems, foundations, and other conditions can all affect what makes sense to build.
Is design-build right for every homeowner?
No single project-delivery method is ideal for every situation.
A homeowner who already has complete architectural plans or wants to independently bid a completed design to multiple contractors may prefer a traditional structure.
Homeowners who want design and construction planning to occur together may find design-build better suited to their priorities.
Choosing a Design-Build Firm
The benefits of design-build depend heavily on the team providing the service.
Ask prospective firms how their design process works, who is involved during planning, when construction pricing is discussed, how changes are documented, and who will communicate with you throughout the project.
Also review completed work and ask about experience with projects similar to yours.
Our guide to choosing a design-build firm covers additional factors to evaluate before selecting a company.
Learn More About Design-Build
The benefits discussed here are one part of a larger project-delivery process. Understanding how design, construction, budgeting, and communication work together can help you decide whether the approach fits your project.
Considering Design-Build for Your Connecticut Home?
Choate Builders, LLC is a residential design-build firm serving homeowners throughout Fairfield County and Western New Haven County, Connecticut.
Our team works with homeowners on additions and residential remodeling projects, bringing design, planning, project management, and construction together within one coordinated process.
If you are considering a project, start by learning how the design-build model works and whether that approach aligns with the way you want to plan and build your renovation.