
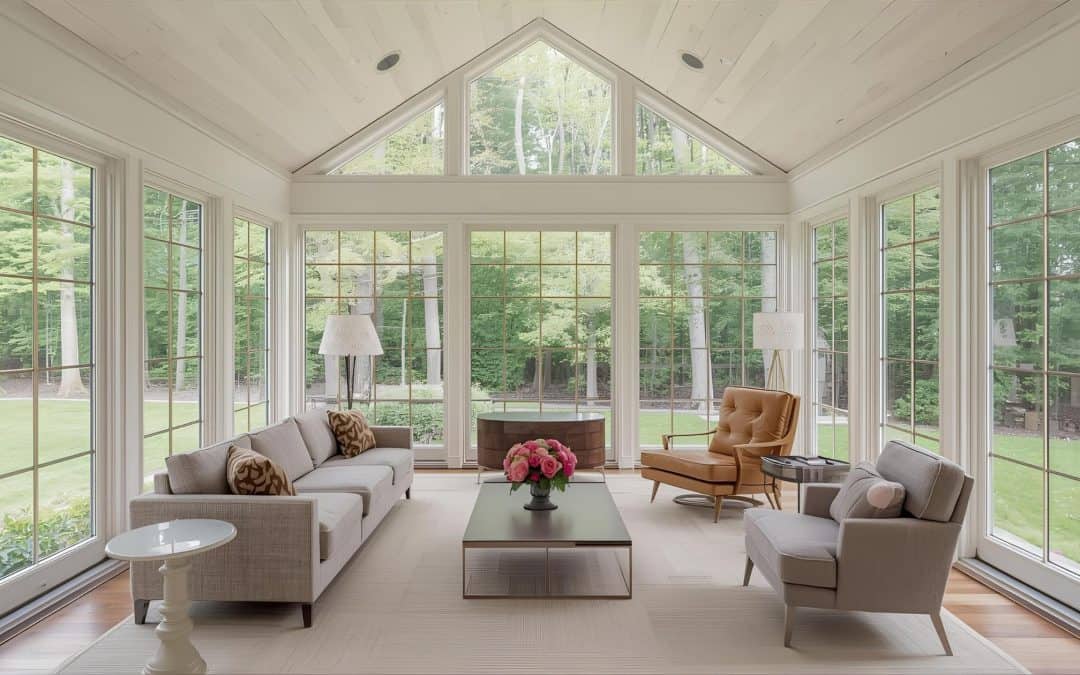
Remodeling a home in Monroe involves more than developing an attractive layout. The existing house, property, and local approval requirements can all influence what makes sense to build.
A kitchen remodel may involve structural changes and updates to plumbing or electrical systems. A home addition can introduce questions about setbacks, septic systems, grading, drainage, wetlands, roof connections, and the existing foundation. Even a finished basement needs to account for moisture, ceiling heights, mechanical equipment, and safe access before finish selections become the focus.
That is where a design-build approach can be useful. By connecting design and construction planning from the beginning, homeowners can evaluate how an idea will function, what it may require to build, and which property conditions should be addressed before construction starts.
For Monroe homeowners, this approach can be especially valuable on additions and larger renovations where the existing structure and site have a direct impact on the design.
Understanding Design Build Monroe CT Approach
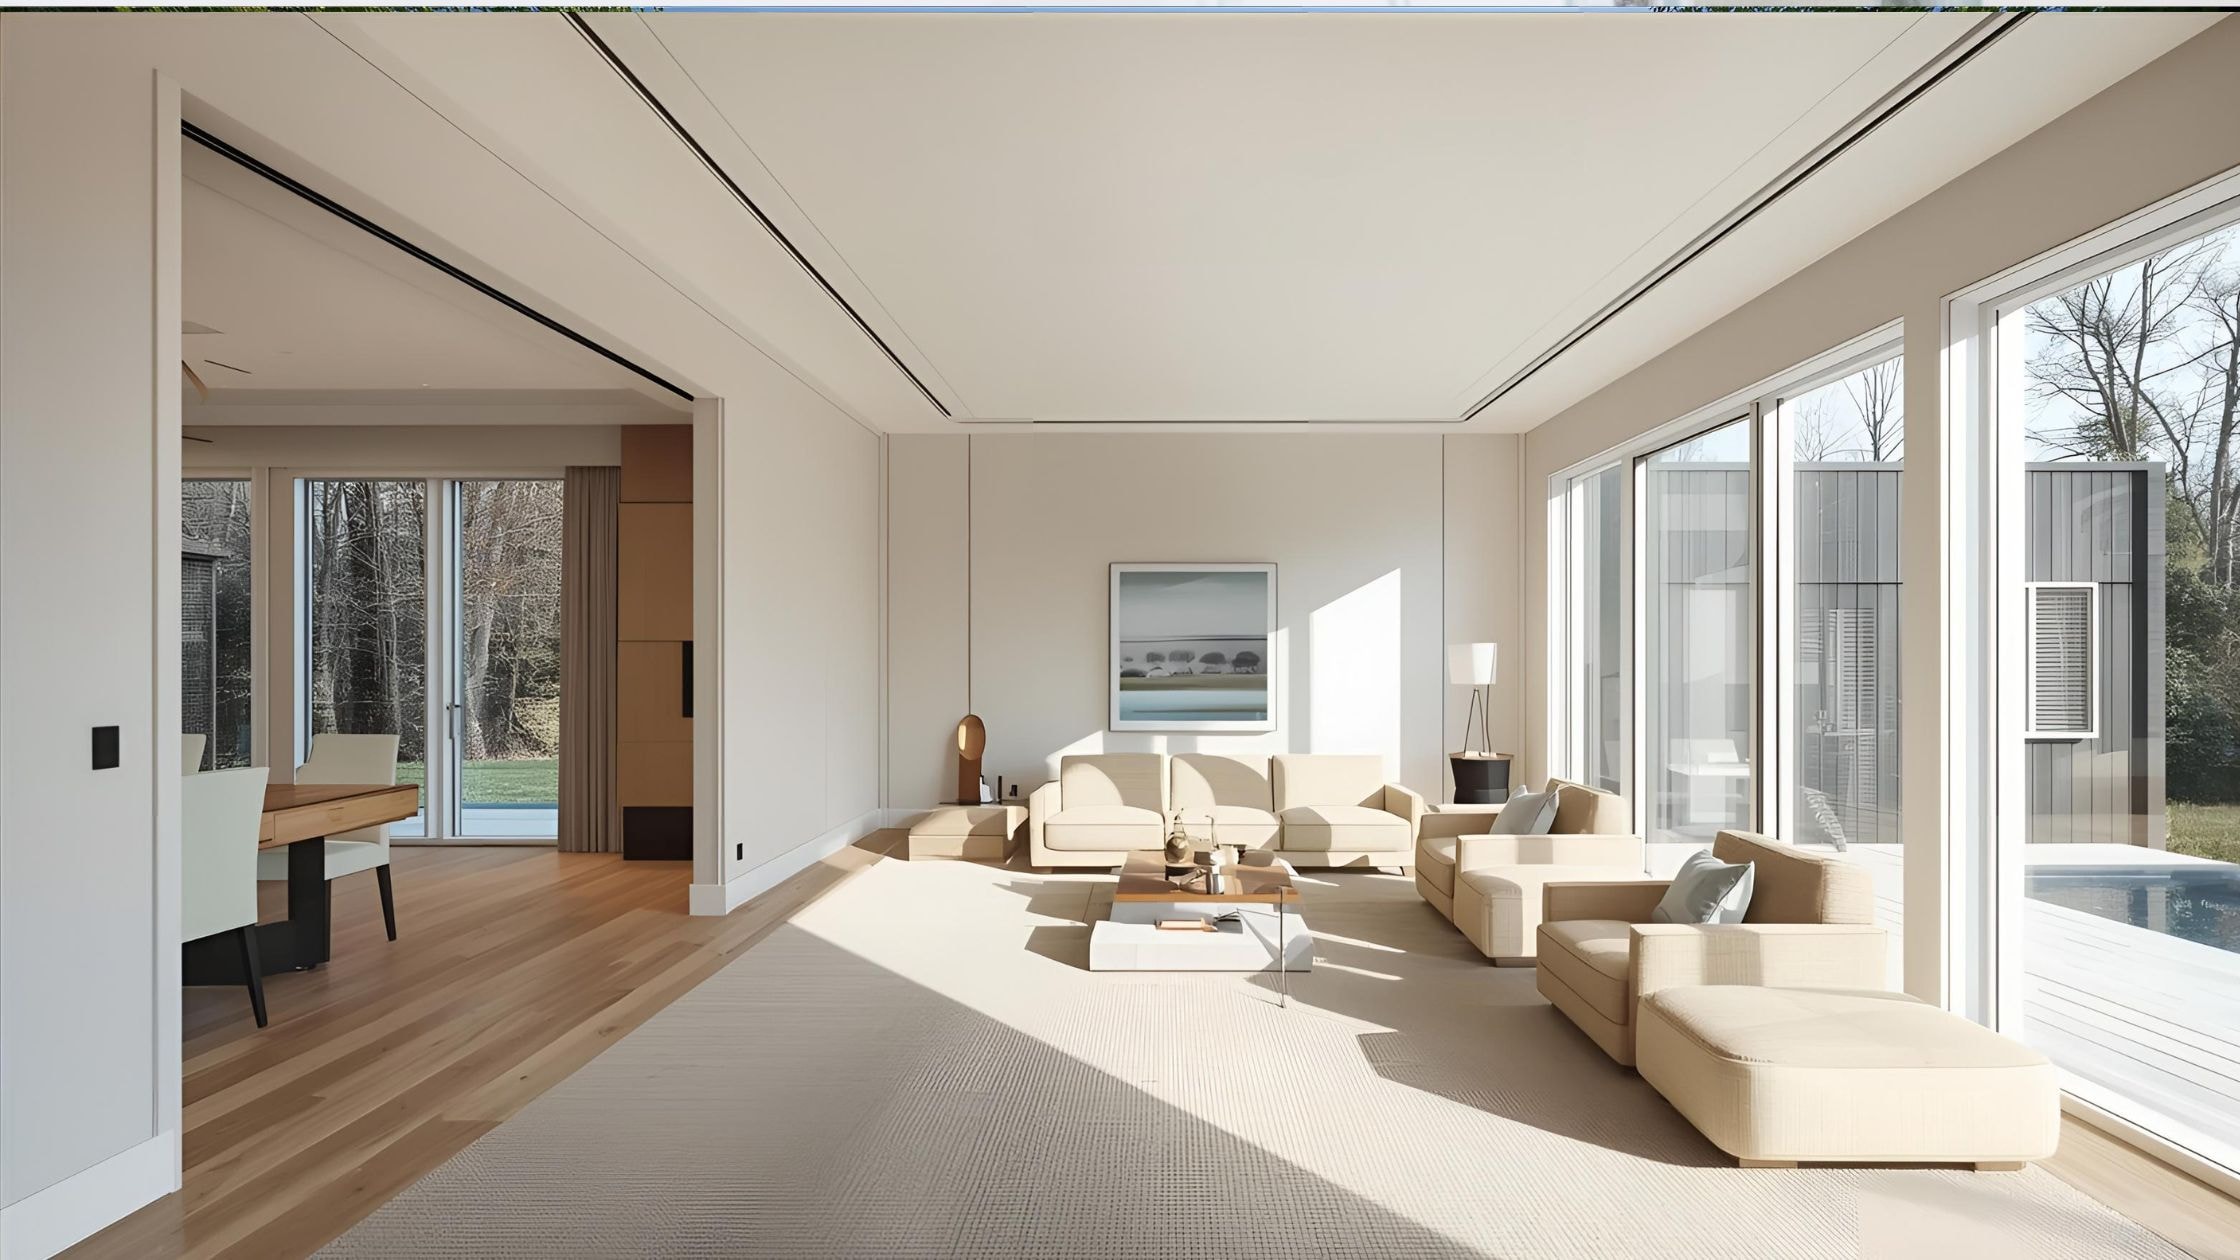
Design-build brings project planning, design, and construction together through one coordinated process. Instead of developing an entire design independently and then asking a contractor to determine how it will be built, construction considerations can influence the plans while they are still developing.
For a Monroe remodeling project, that can mean evaluating questions such as:
- Is a proposed wall structural?
- Can existing plumbing support the new layout?
- Will the heating and cooling system need to change?
- How will an addition connect to the existing roof and foundation?
- Does the property layout limit where an addition can go?
- Could wetlands, septic, grading, or drainage affect the project?
- What permits and approvals may be required?
- How do different design options affect the anticipated construction scope?
These questions are easier to address before a homeowner becomes committed to one layout.
Monroe also uses an online permitting system that includes Building, Health, Inland Wetlands, and Planning & Zoning. Depending on the project and property, more than one department may become part of the review process.
For example, Monroe’s Inland Wetlands Department advises property owners to contact the office before undertaking certain activities involving clearing, grading, filling, excavation, construction, or other disturbance in designated wetlands and specified areas around wetlands and major watercourses.
That does not mean every Monroe remodel requires wetlands review. It means site conditions should be understood before assuming the entire yard is equally available for an addition or other exterior construction.
New Construction Opportunities
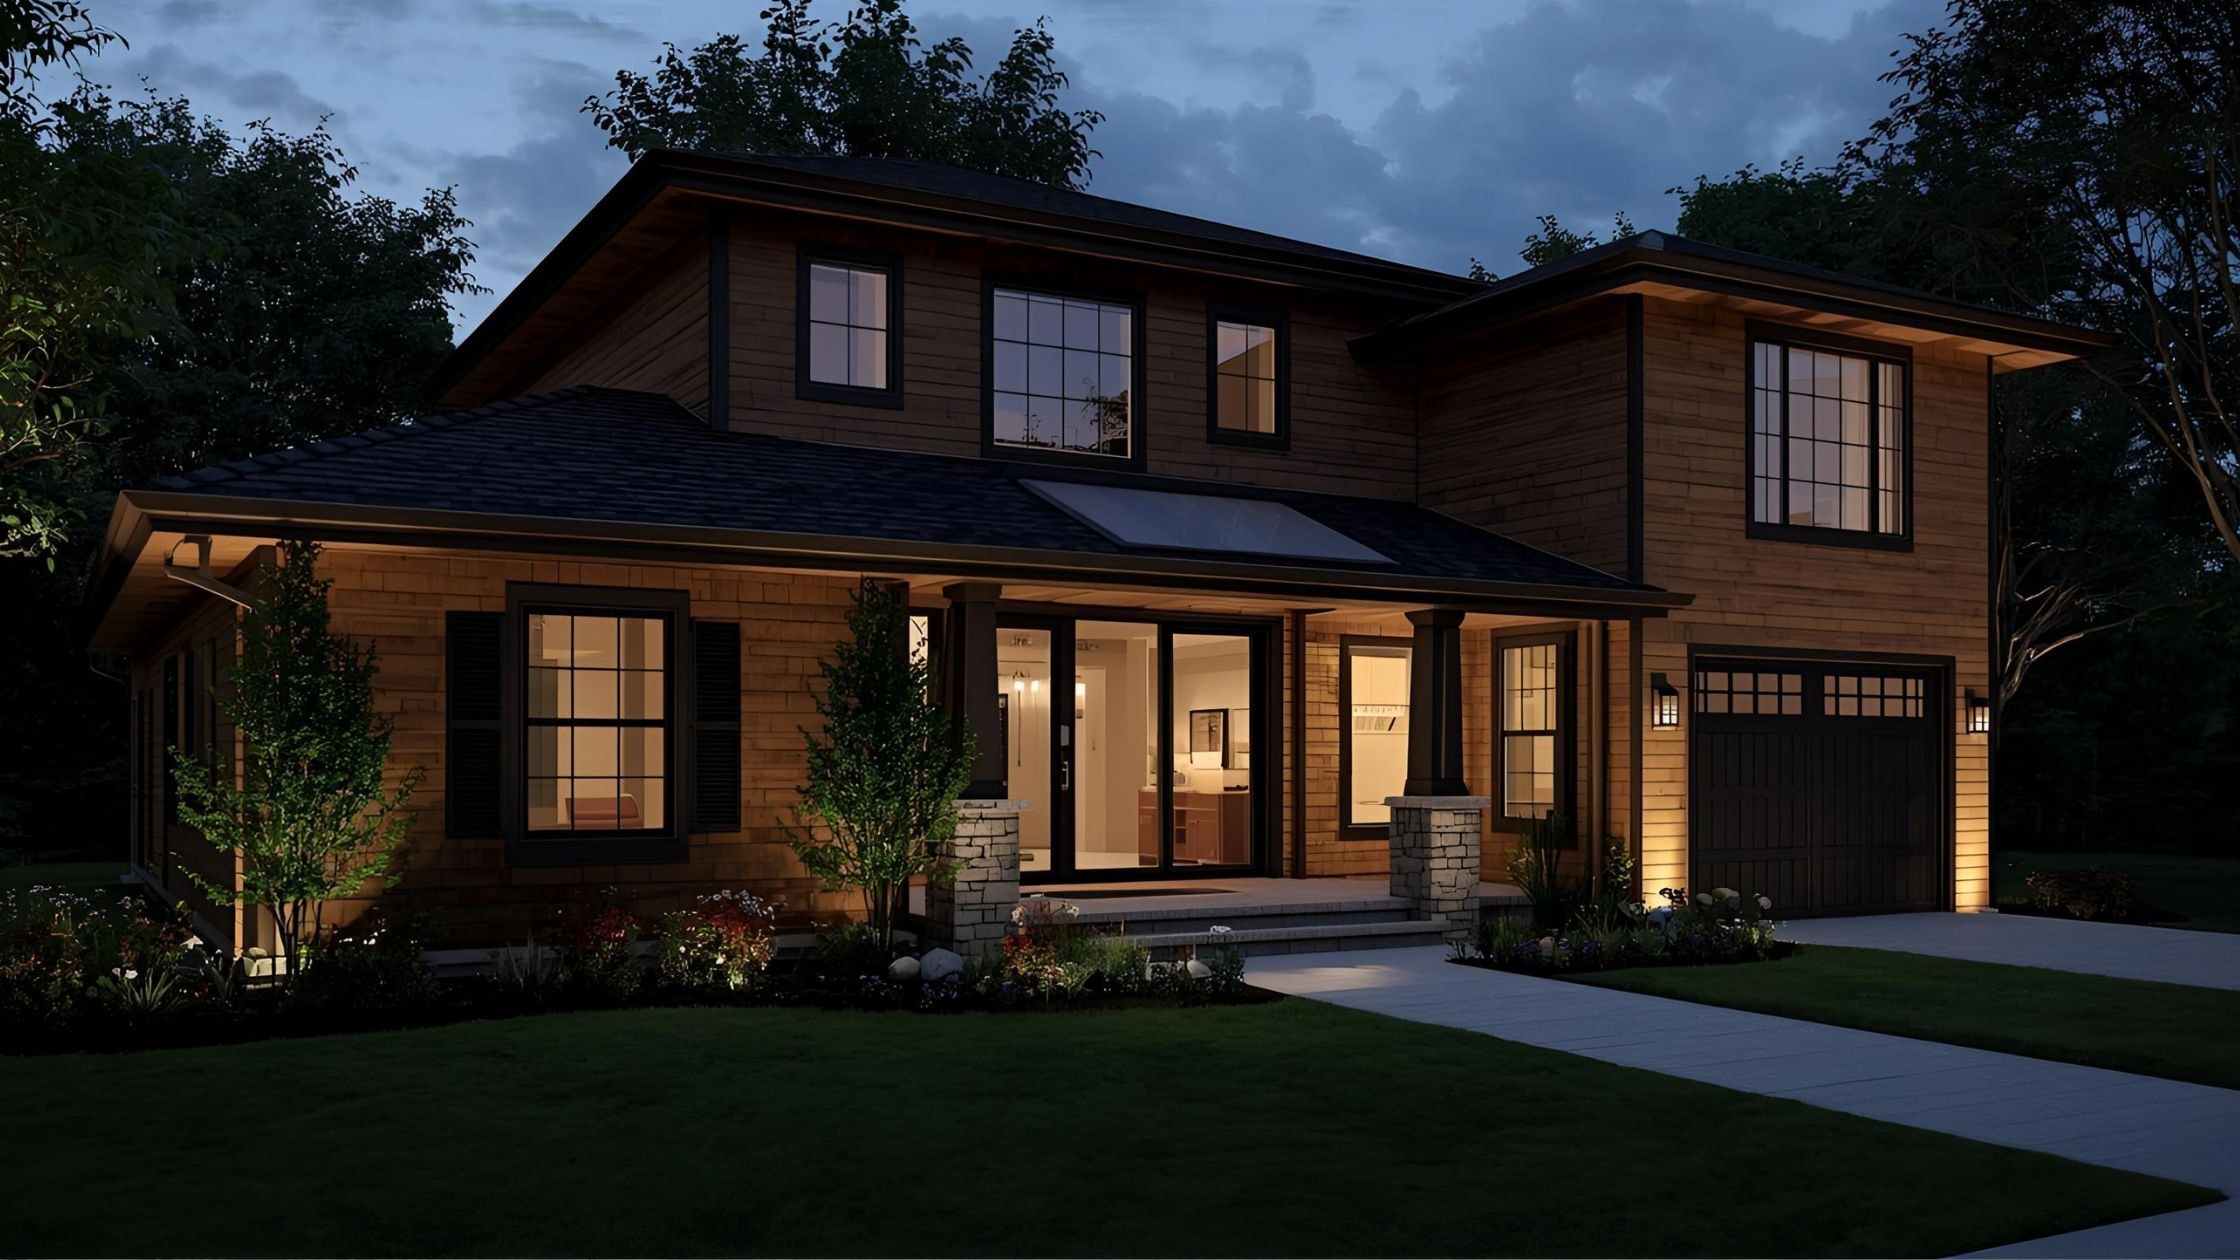
New construction gives homeowners an opportunity to make major decisions about layout, orientation, structural systems, energy performance, and long-term use before the building takes shape.
Those decisions should begin with the property.
In Monroe, zoning, setbacks, septic and well conditions where applicable, wetlands, drainage, grading, driveway access, and utilities can all affect how a site can be developed. A large lot may offer several possibilities, but the amount of open land visible from the backyard does not necessarily represent the amount of land available for construction.
The orientation of the building matters as well. Window placement can influence natural light, privacy, views, and heating and cooling. Driveway placement can affect how vehicles approach the home. Existing trees and topography may influence both construction access and the finished relationship between the house and property.
Before developing detailed plans, homeowners should understand which conditions are fixed and which design decisions remain flexible.
That same principle applies when substantial new construction is part of an addition. Foundation location, roof connections, floor elevations, utilities, and exterior proportions should be considered together rather than as separate decisions.
Home Renovation Excellence
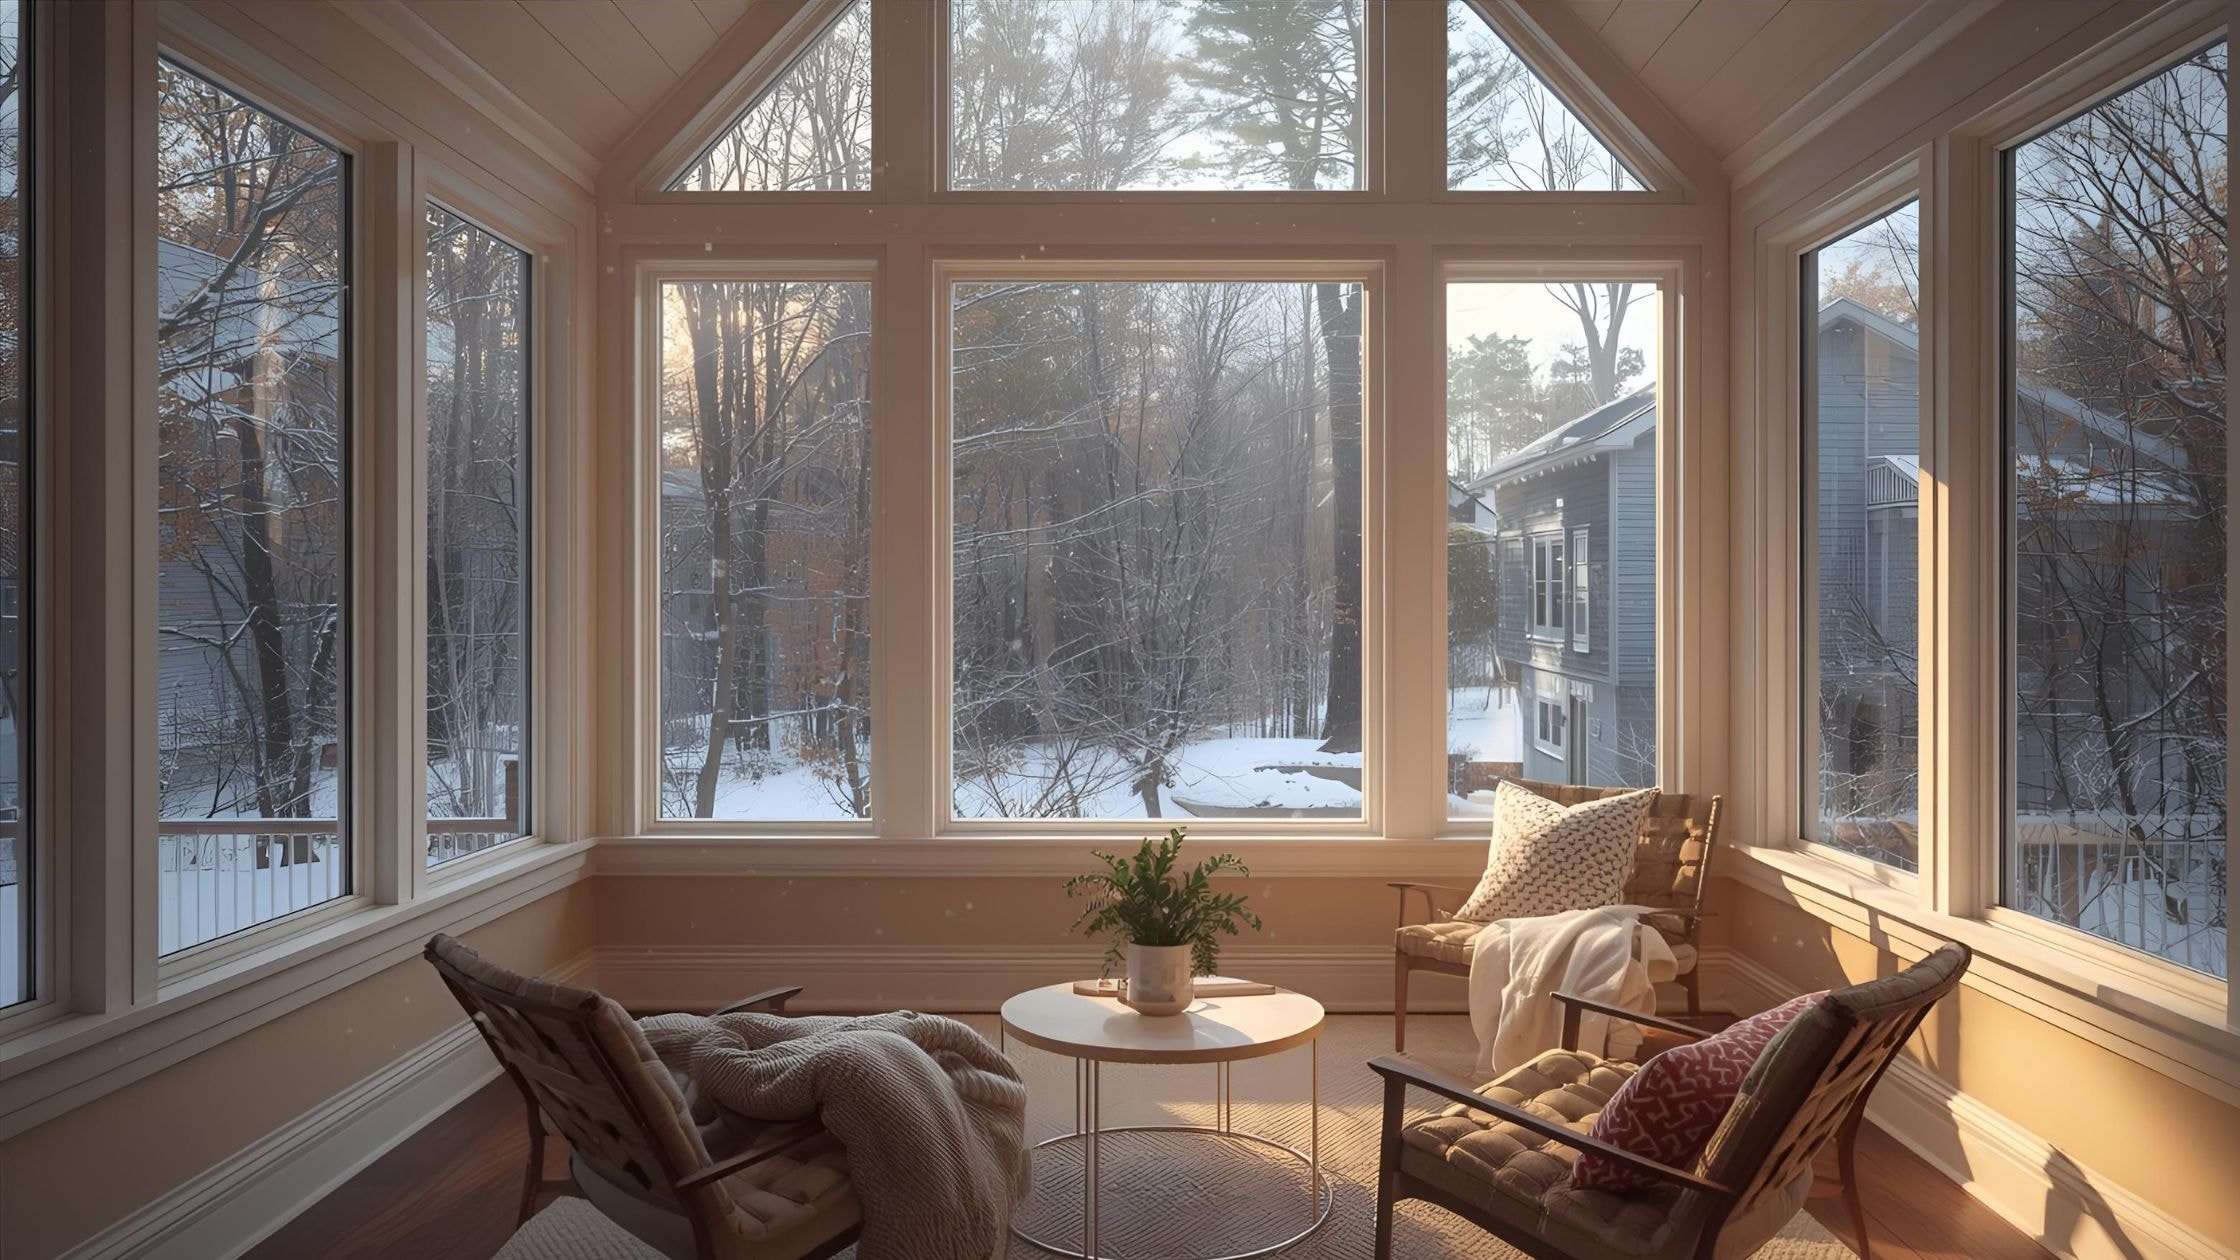
Renovating an existing Monroe home presents a different challenge from designing an entirely new structure. The project has to work with what is already there.
Existing framing, plumbing, electrical systems, mechanical equipment, ceiling heights, foundations, and previous renovations can all influence the design.
That is why a good renovation plan should begin with the problems the homeowner wants to solve.
A kitchen may need better storage and circulation rather than simply new cabinets. A family room may feel undersized because of the way adjoining rooms connect. An older primary suite may have enough overall square footage but use it inefficiently. In some homes, reconfiguring existing rooms can solve part of the problem before additional square footage is considered.
The design should also account for transitions between remodeled and untouched portions of the home.
Flooring, trim, ceiling heights, windows, doors, lighting, and wall openings can make the renovated area feel integrated with the existing house rather than visually separate from it.
Structural changes deserve early attention. Widening an opening between rooms, relocating stairs, or changing the exterior wall of the house may have consequences beyond the area shown on an initial floor plan.
A design-build process allows those construction requirements to be considered while the renovation is still being developed.
Creating Your Dream Home
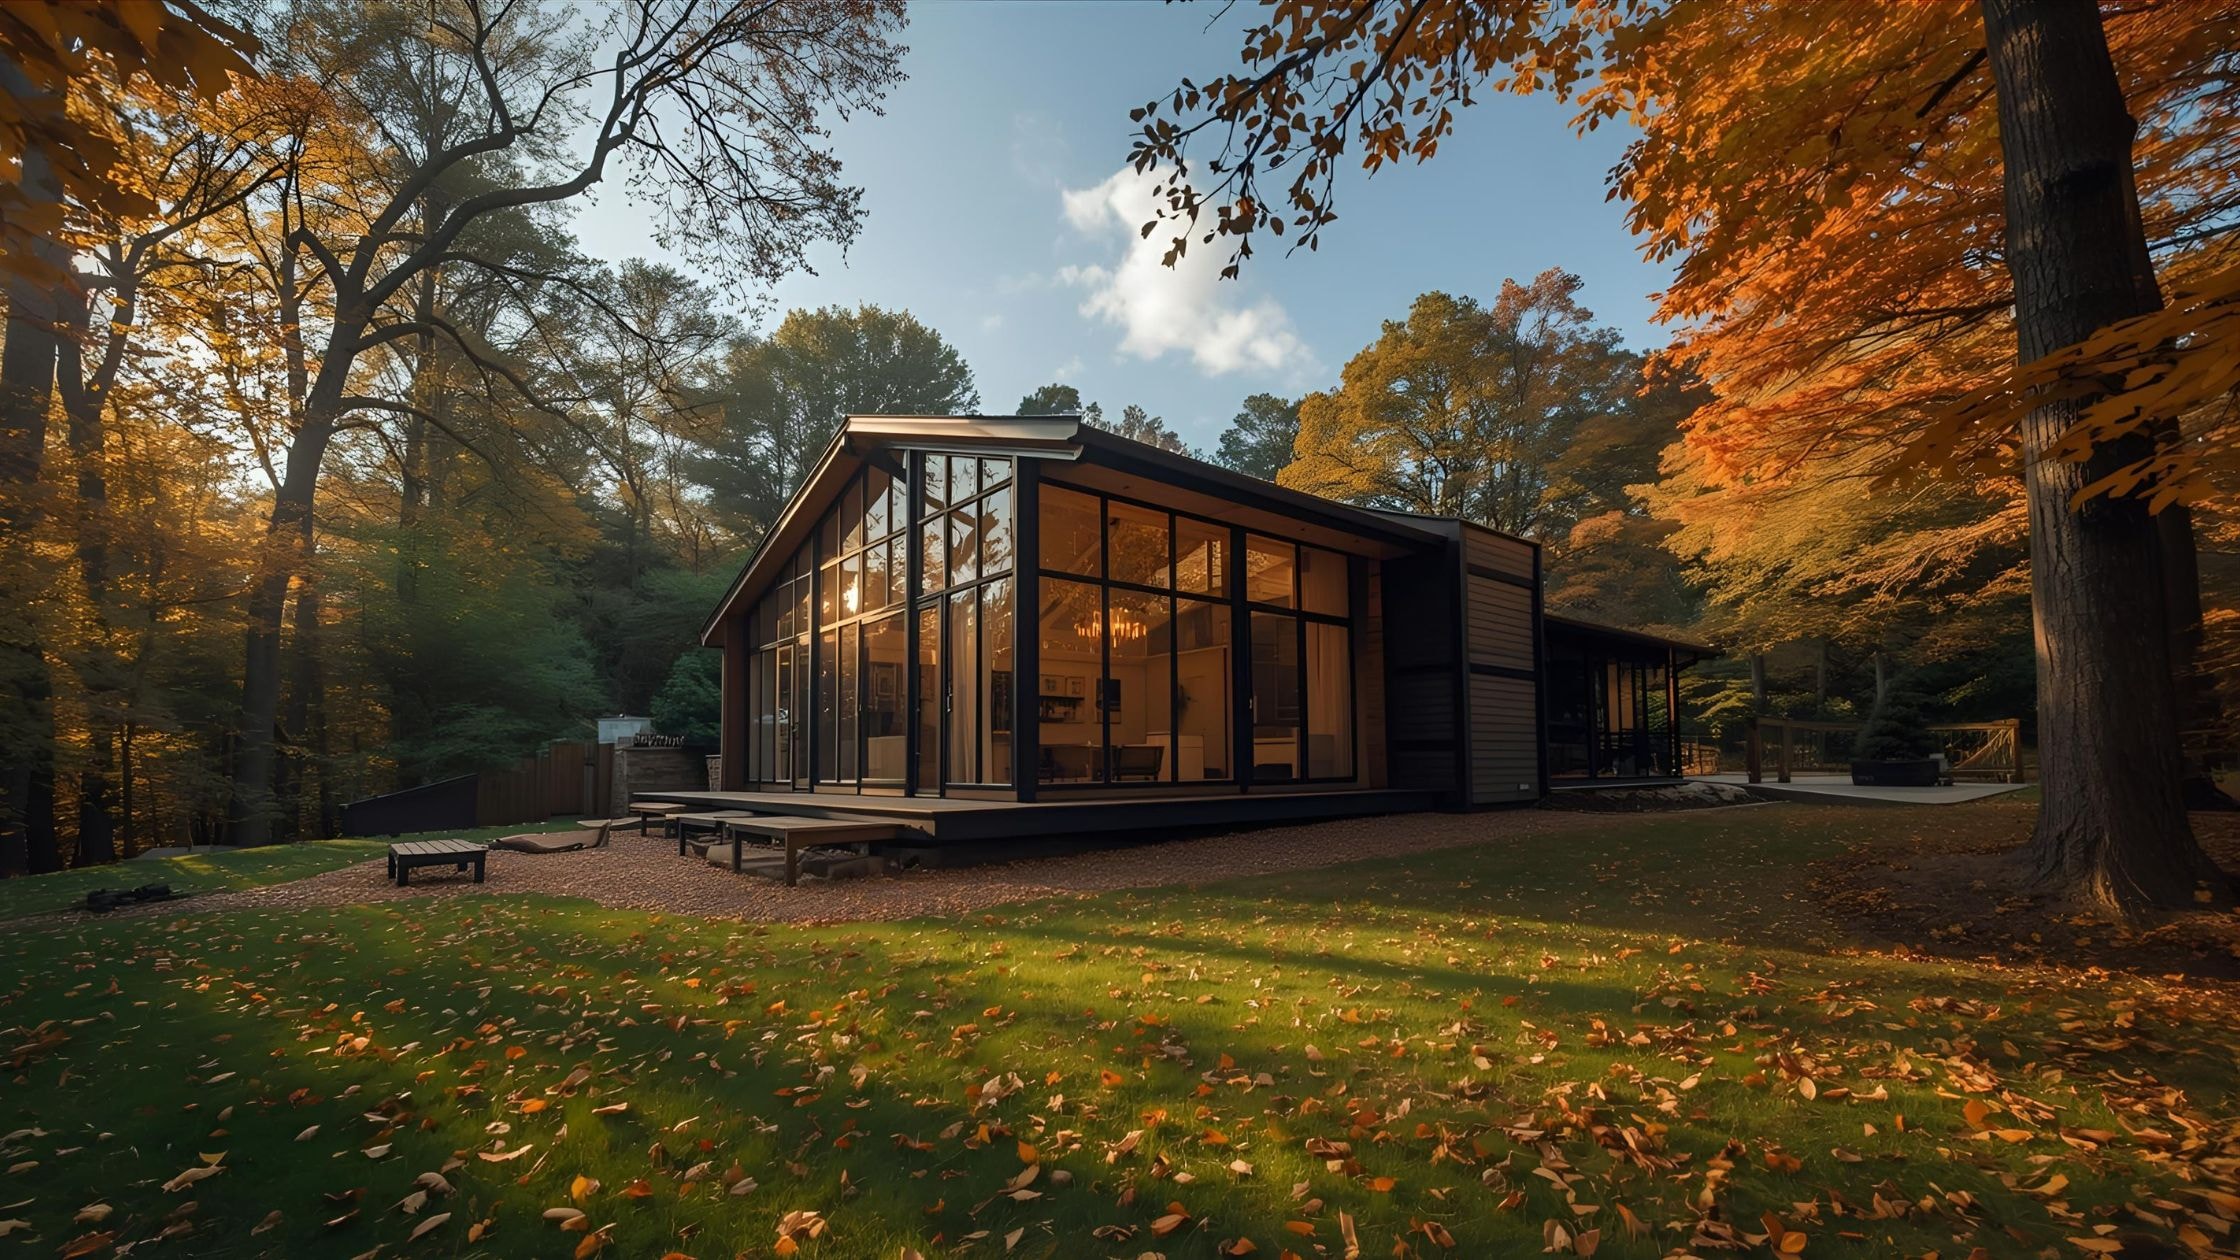
Creating a home that better fits your household does not necessarily mean starting over.
For many Monroe homeowners, the goal is to keep the location and property they already like while changing the house to work better for the next stage of life.
Start by identifying what is not working now.
Maybe your household needs:
- A kitchen that connects better to the family room
- Additional bedrooms
- A first-floor primary suite
- More storage
- A dedicated home office
- Better access to the backyard
- Space for extended family
- A finished lower level
- A larger gathering space
Then separate the needs from the preferred solutions.
For example, needing more room for family gatherings does not automatically mean building a large addition. Reworking the kitchen, improving circulation, and adding a smaller family-room expansion may solve the problem more effectively.
Similarly, needing another bedroom does not automatically mean expanding outward. Depending on the existing structure, homeowners may be able to reconfigure underused areas or explore an upper-level addition.
The design process is where those alternatives should be compared.
When new square footage is part of the solution, it should connect naturally to both the interior and exterior of the home. Our guide to homes with additions explains how rooflines, materials, proportions, and interior transitions can help new construction feel connected to the original house.
Fairfield County Building Standards

Residential construction in Monroe must comply with applicable Connecticut building requirements as well as local permitting and land-use procedures.
The type of review depends on the project.
A straightforward interior remodel may primarily involve building and applicable trade permits. A home addition can also involve Planning & Zoning, Health, Inland Wetlands, or Engineering depending on the property and proposed work.
Monroe’s online permitting system currently provides applications for residential building, electrical, mechanical, and plumbing permits. The same system also includes Health applications such as soil testing, B100a review, septic plan review, and septic permits, as well as certain Inland Wetlands and Planning & Zoning applications.
Homeowners can review current town information through the Monroe, CT Building Department before beginning a project.
For properties with wetlands or watercourses, early investigation can be particularly useful. Monroe states that certain activities within designated wetlands, within 100 feet of designated wetlands, or within 150 feet of designated major watercourses or recognized bodies of water should be discussed with the Inland Wetlands Office to determine applicable requirements.
That is the type of information worth identifying before an addition has been fully designed.
The goal is not to assume that every project requires every approval. It is to establish which requirements apply to the specific property and project early enough that they can influence the plan.
Maximizing Living Space

Adding more square footage is only one way to create a more functional home.
Sometimes the existing floor plan contains space that is difficult to use because of poorly positioned walls, narrow openings, inadequate storage, or rooms that no longer match the household’s needs.
Before deciding how much new space to build, evaluate the house as a whole.
A few possibilities include:
- Opening the kitchen to an adjoining room
- Reworking an oversized formal dining room
- Creating a mudroom near the family’s everyday entrance
- Improving storage around high-traffic areas
- Combining several small rooms into a more functional space
- Converting an underused room into an office
- Finishing appropriate basement space
- Adding a smaller expansion to support a larger interior reconfiguration
Furniture placement should also be considered during design.
A room can have plenty of square footage and still function poorly if every wall contains doors, openings, or windows. Planning where seating, televisions, tables, beds, storage, and work surfaces will go can reveal whether a floor plan actually works before construction begins.
Natural light is another important consideration.
An addition can create beautiful new windows while unintentionally reducing daylight in the rooms behind it. Window placement and openings between the existing house and addition should therefore be planned together.
For more ideas about daylight and window placement, see our guide to home addition design.
Finished Basements Transform Homes

A finished basement can create additional usable space without changing the exterior footprint of a Monroe home.
Depending on the existing conditions, a lower level might become a family room, home office, exercise area, hobby space, playroom, or guest area.
The first step, however, should not be selecting flooring or paint.
Basements need to be evaluated for conditions that can affect whether the space will be comfortable and appropriate to finish.
Important considerations include:
- Existing moisture or water intrusion
- Foundation conditions
- Ceiling height
- Plumbing locations
- Heating and cooling
- Electrical service
- Insulation
- Natural light
- Stairs
- Mechanical equipment
- Required access and egress
Moisture deserves particular attention. Finishing walls and floors should not be used to conceal an unresolved water problem.
The location of mechanical equipment also needs to be incorporated into the floor plan. Furnaces, water heaters, electrical panels, plumbing cleanouts, shutoffs, and other systems may require working clearances or future service access.
If bedrooms or other sleeping areas are being considered, discuss applicable code and egress requirements during design rather than after the room has already been laid out.
A finished basement works best when it is planned as part of the house rather than treated as leftover square footage. Lighting, ceiling details, flooring, storage, and connections to the stairs can all help the lower level feel more intentional.
Design Build Process Excellence
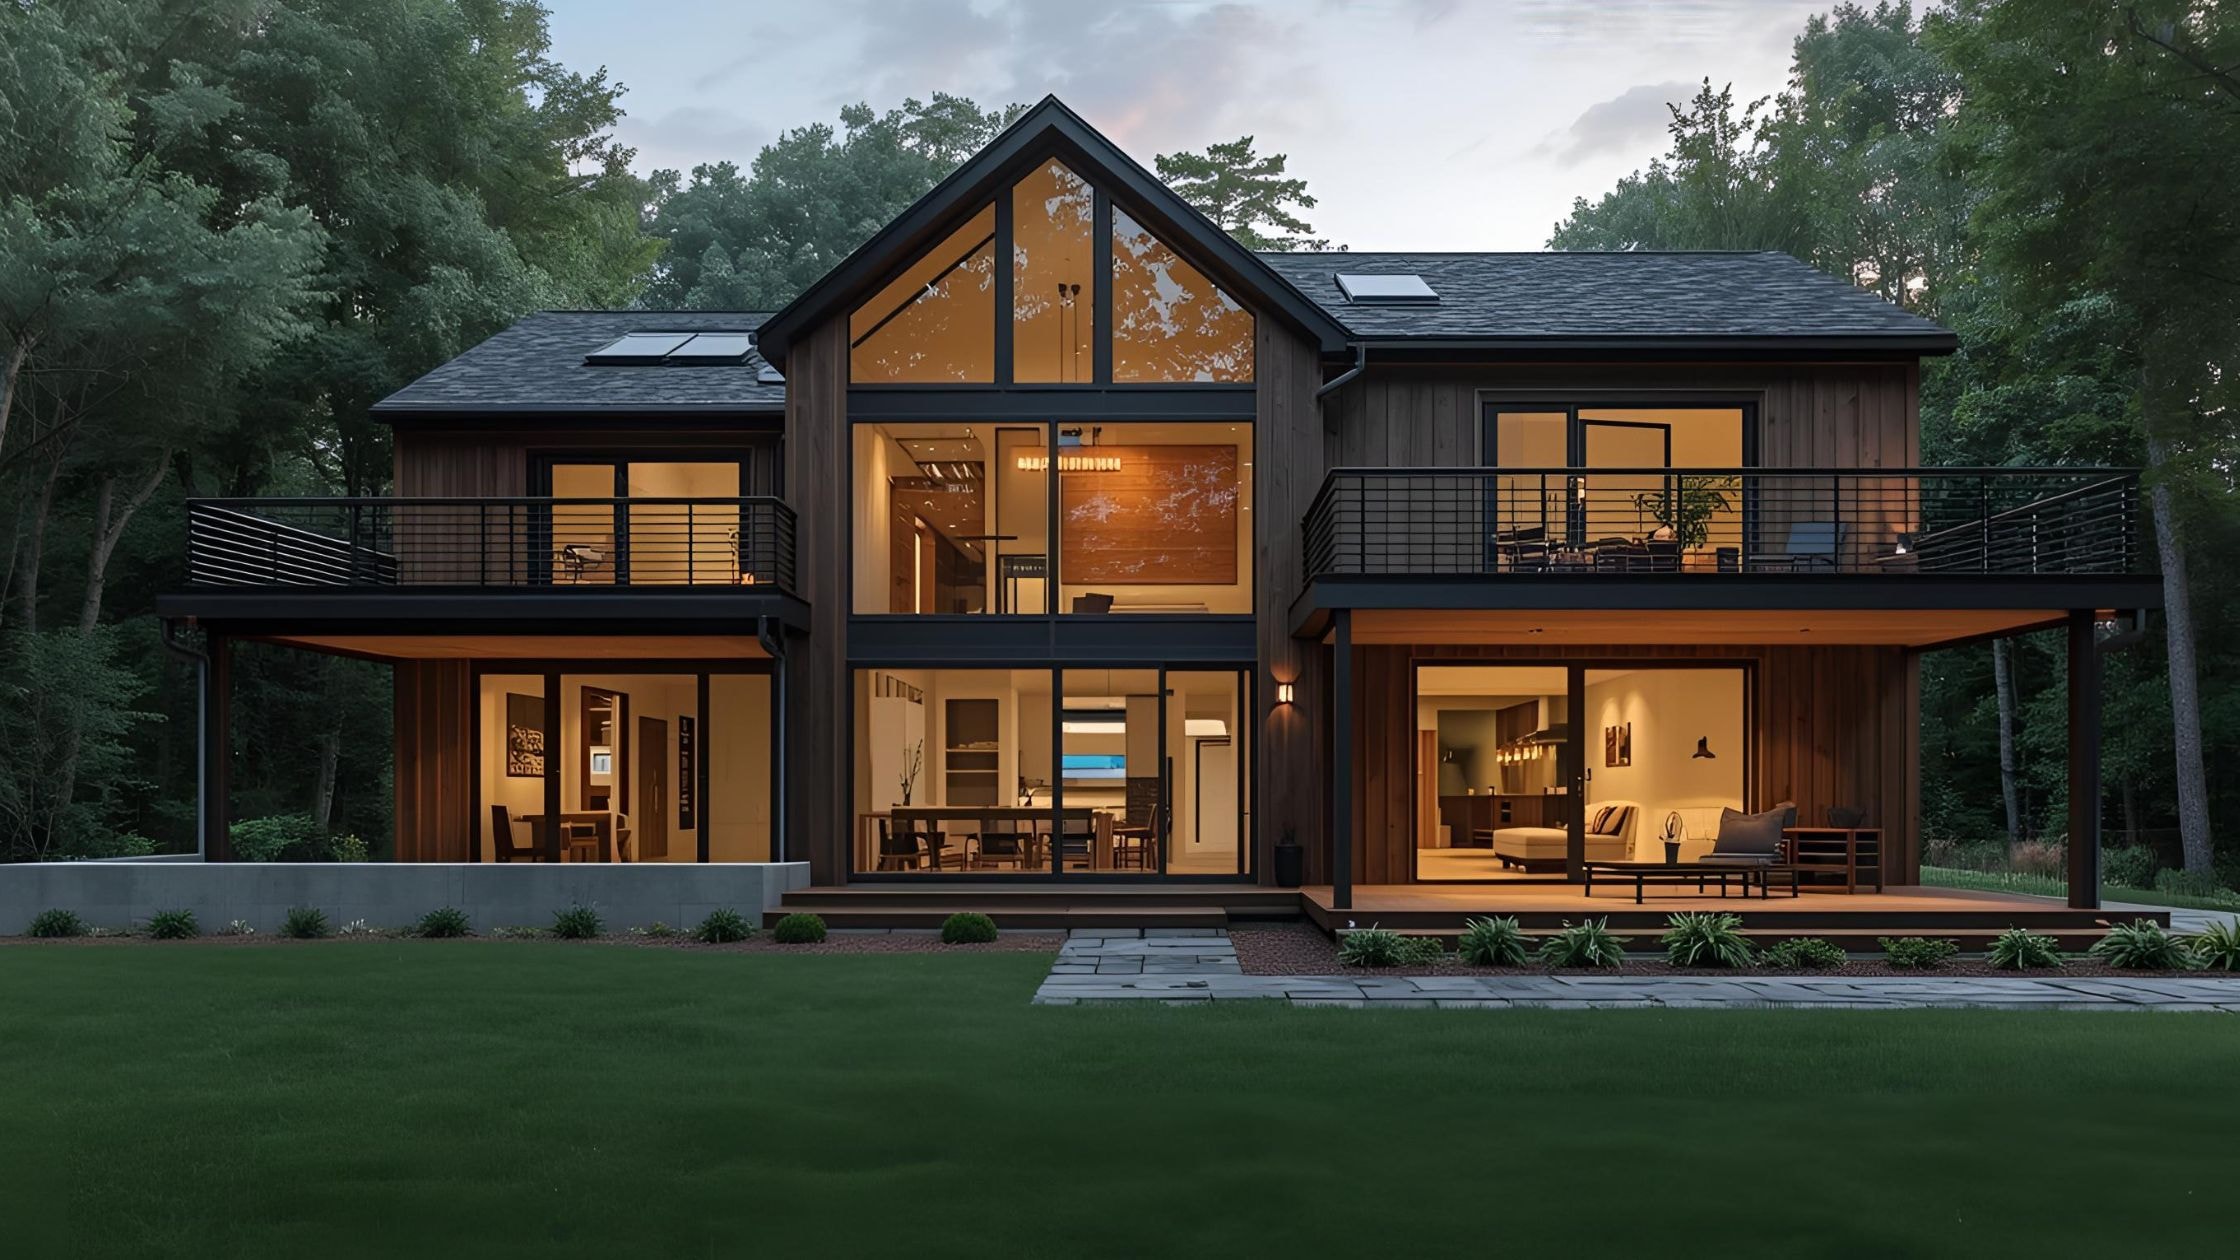
A design-build project should move from broad ideas toward increasingly defined plans, scope, and construction expectations.
At Choate Builders, our process begins by understanding what is driving the project. We want to know what is not working in the existing home, what you want to accomplish, and which priorities matter most before we begin developing solutions.
Design then gives us an opportunity to explore those solutions while considering the realities of the home and property.
For a Monroe project, that may mean looking at:
- Existing room relationships
- Structural changes
- Addition placement
- Site limitations
- Plumbing and mechanical systems
- Natural light
- Material transitions
- Budget priorities
- Permitting considerations
As the design becomes clearer, the construction scope can become more detailed as well.
That connection matters. A preliminary sketch does not provide the same pricing information as a developed plan with defined structural work, materials, fixtures, and selections.
Before construction, drawings, scope, permitting needs, scheduling, and major selections should be coordinated so the team and homeowner share a clear understanding of what is being built.
During construction, questions may still arise. Existing homes can contain framing, plumbing, wiring, moisture damage, or previous work that was not visible during initial planning.
A connected design-build team can evaluate those discoveries in the context of the overall project rather than treating them as isolated construction problems.
Professional Team Excellence
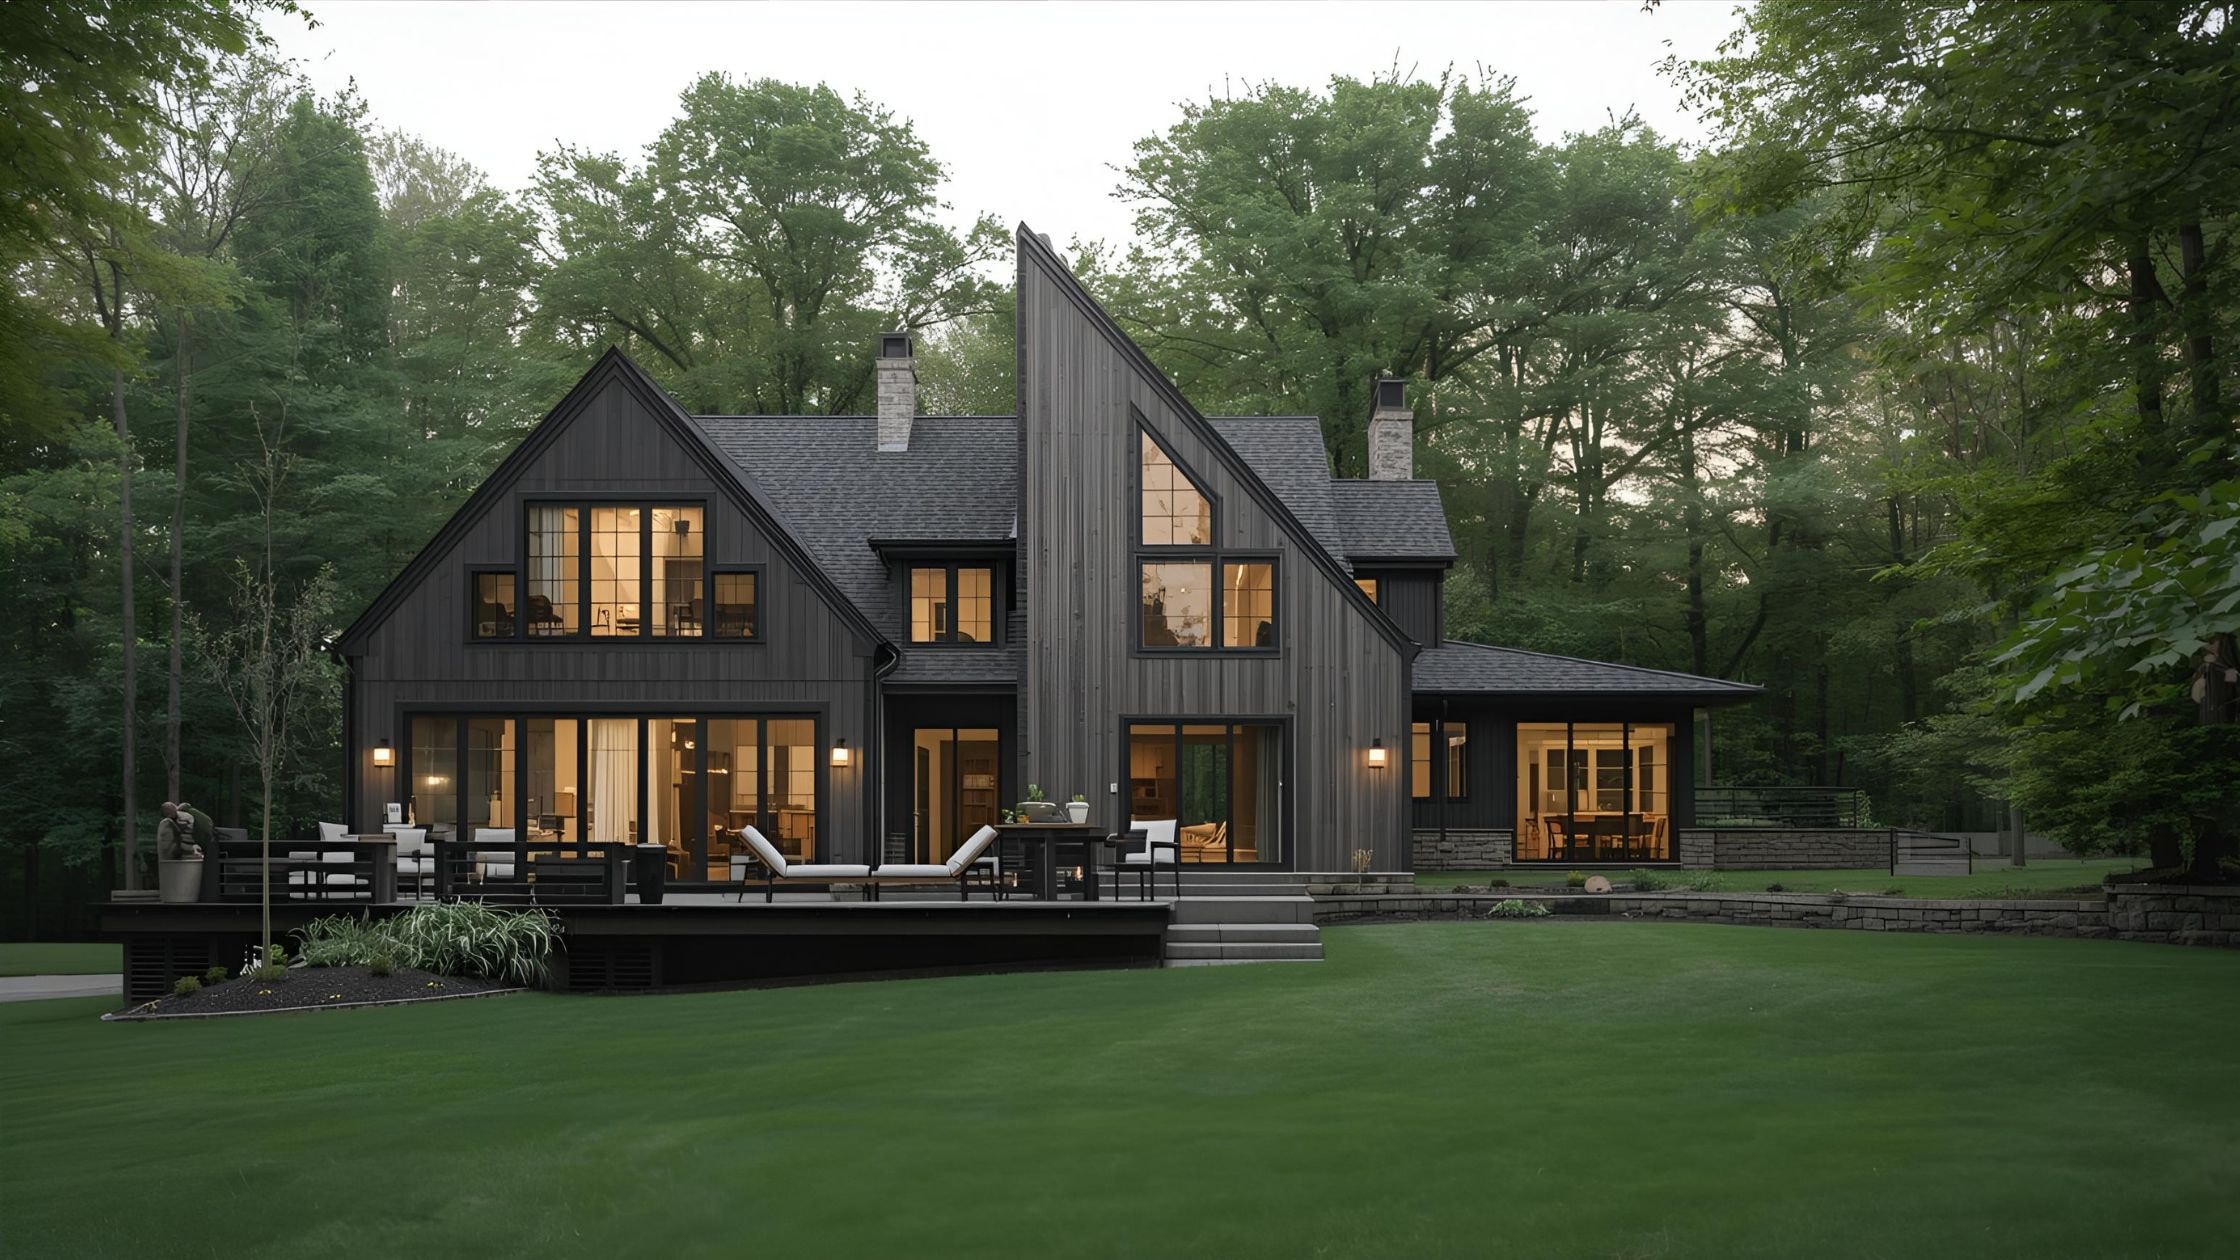
The people involved in your project matter as much as the project-delivery method itself.
Design-build works best when responsibilities are clear and the people planning the project communicate directly with those responsible for construction.
At Choate Builders, LLC, we are based in Monroe and work with homeowners throughout Fairfield County on residential remodeling and home additions. Our process brings design, planning, project management, and construction together so decisions made early in the project remain connected to the work in the field.
That does not mean remodeling is free of unknowns. Existing homes can reveal unexpected conditions, municipal review can affect timing, and homeowners may decide to change selections or scope during a project.
Our responsibility is to plan carefully, communicate clearly, and explain what a decision means for the design, construction scope, budget, or schedule.
If you are interviewing design-build companies, ask who will actually be involved at each stage. Find out who develops the plans, who communicates with you, who manages construction, and how field questions are coordinated with the design.
You should also understand how pricing develops, how changes are documented, and how the company approaches unexpected conditions.
For a broader explanation of this project-delivery method, read The Ultimate Guide to Design-Build.
For Monroe homeowners considering a renovation or addition, the most useful first step is not choosing finishes. It is understanding the house, property, project goals, and conditions that may shape the design. From there, we can develop a plan around how you actually want the home to function and what it will take to build it.