
A successful home remodel starts well before demolition. Decisions about layout, budget, materials, structural changes, and the way your household uses the space can all influence what ultimately gets built.
A design-build remodel brings design and construction planning together so those decisions can be evaluated as part of the same process. Instead of developing an entire design before construction considerations enter the conversation, homeowners can work with a team that considers how an idea will function, what it will require to build, and how it fits within the project’s priorities.
Whether you are renovating a kitchen, reworking several rooms, or planning a larger addition, preparation can make the design process more productive and reduce avoidable decisions during construction.
These five tips can help you prepare for a design-build remodel and make more informed choices as your project develops.
What is a Design Build Remodel?
A design-build remodel coordinates the design and construction portions of a renovation through one project approach.
Rather than working with a designer to complete plans and then independently searching for a contractor to build them, homeowners can involve construction knowledge while the design is still developing.
This can be particularly useful in existing homes because remodeling decisions often affect several systems at once.
Removing a wall might influence structural support, electrical work, flooring, ceilings, and HVAC. Moving a kitchen sink could change plumbing requirements. Expanding the footprint of the house may introduce foundation, grading, drainage, roof, or property considerations.
A design-build approach gives the team an opportunity to evaluate those connections before the project reaches construction.
It does not eliminate every unknown. Existing homes can contain concealed conditions that are not visible until demolition begins. The goal is to address as many known design and construction decisions as possible while the project is still being planned.
For a deeper explanation of the overall project delivery method, our design-build guide covers how the different stages work together.
Tip 1: Start with a Clear Vision
You do not need to arrive at the first design meeting with a completed floor plan. In fact, starting with a predetermined solution can sometimes make it harder to consider alternatives.
What you should understand is why you want to remodel.
Identify the problems you are trying to solve, what already works well in your home, and what you want daily life to look like after the project is complete.
Think About Your Goals
Start with function before finishes.
Maybe the kitchen feels separated from the family room. Perhaps you need another bedroom but want to stay in your current home. You might need better storage, a first-floor primary suite, more natural light, or space for family members to gather.
If you are considering expanding the footprint, reviewing different home addition ideas can help you think about how new square footage might solve more than one problem.
Ask yourself:
-
What frustrates us most about the current layout?
-
Which rooms do we use the most?
-
Where do traffic patterns become awkward?
-
Do we need more square footage or better use of existing space?
-
What storage problems need to be solved?
-
How might our needs change in five or ten years?
-
What features of the current home do we want to preserve?
Those answers give your design-build team much more useful information than simply saying you want a “bigger kitchen” or an “open floor plan.”
Create a List of Priorities and Must-Haves
Not every project goal will carry the same importance.
Divide your ideas into categories such as:
-
Must-haves
-
High priorities
-
Nice-to-haves
-
Items you are willing to reconsider
This becomes useful when the design begins interacting with the budget.
For example, increasing kitchen storage may be essential while a larger island is simply preferred. Preserving a first-floor bedroom may be non-negotiable, while moving the laundry room could be flexible.
Giving different priorities different weight helps the team develop alternatives when two goals compete for space or budget.
It also helps prevent smaller preferences from driving decisions that compromise the main reason you started the remodel.
Define Your Style
You do not need to know the exact name of your design style.
Instead, collect examples of rooms, materials, architectural details, and finishes that appeal to you. Pay attention to repeated characteristics.
You may notice that you consistently prefer:
-
Warm or cool finishes
-
Natural wood or painted cabinetry
-
Traditional or simplified trim
-
Light or dramatic interiors
-
Open shelving or concealed storage
-
Minimal or detailed architectural features
Also collect examples of things you do not like. Knowing what you want to avoid can be just as helpful to a designer.
The goal is not to copy one photograph. It is to establish a visual direction that can be adapted to your existing home.
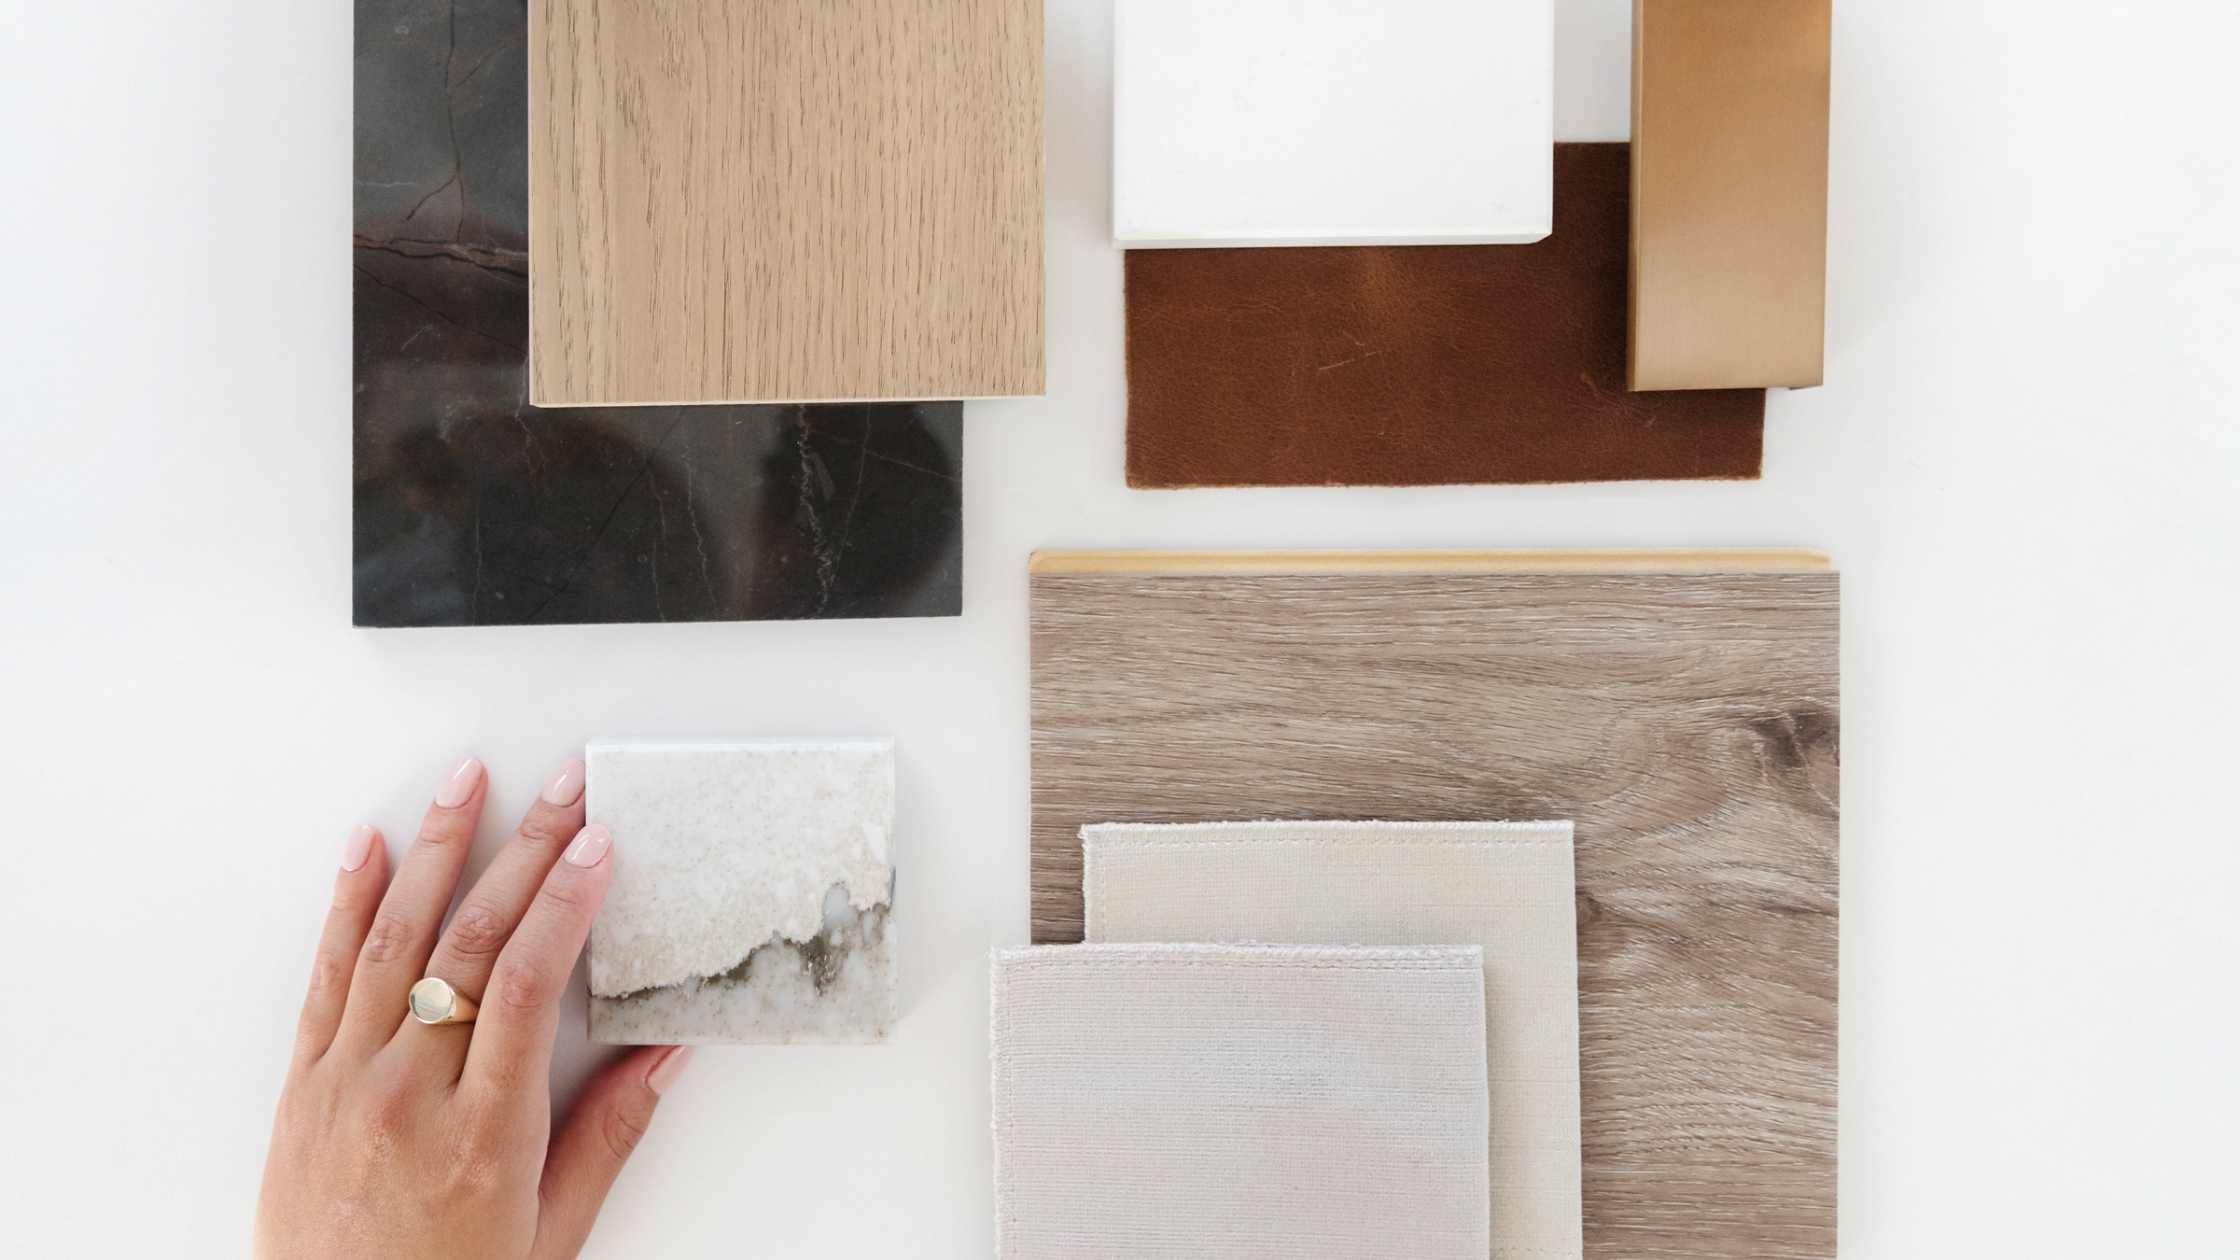
Create a Mood Board
A mood board can make abstract preferences easier to communicate.
Collect photographs, finish samples, colors, fixtures, cabinetry styles, flooring, and architectural details that represent the feeling you want the remodeled space to have.
This guide to creating mood boards provides ideas for organizing visual inspiration.
Do not worry if every image does not match perfectly. Your design team can look for patterns and help identify which elements work together.
Just remember that inspiration images show the finished appearance, not necessarily the structural work, budget, or property conditions behind the project. Use them as a communication tool rather than a fixed construction plan.
Collaborate with Your Design-Build Team
Share more than your preferred finishes.
Tell the team how your household actually uses the home.
If everyone enters through the garage, that may influence storage and circulation. If you regularly host large family gatherings, seating and kitchen traffic may be priorities. If someone works from home, sound separation or privacy could matter more than an entirely open layout.
These everyday details help transform a visually attractive plan into one that functions for your household.
Collaboration also means discussing tradeoffs. If one layout requires significantly more structural work than another, or a desired feature competes with another priority, the design process is the time to compare those choices.
Be Open to Professional Advice
A clear vision is useful, but it should leave room for alternatives.
Your original idea may not be the only way to solve the problem.
A designer or builder may identify a different layout that preserves more existing structure, improves circulation, uses natural light more effectively, or reduces unnecessary construction.
Professional input is especially valuable when aesthetic decisions interact with technical requirements.
A large opening between rooms, for example, may require structural support. A relocated bathroom may create plumbing implications. An addition may need to respond to the existing roofline or property conditions.
The best design conversations balance what you want with what the existing home and project can realistically support.

Tip 2: Choose the Right Design-Build Team
A design-build remodel can involve your project team for months, from early planning through construction.
Choosing that team should therefore involve more than comparing preliminary estimates.
Look at relevant experience, process, communication, and how clearly the company explains what happens during each stage.
Look for Experience
Ask about projects similar to what you are planning.
A contractor with experience completing cosmetic renovations may not have the same background as a company regularly managing additions or major structural remodels.
Consider similarities involving:
-
Project size
-
Structural complexity
-
Home age
-
Addition or renovation type
-
Property conditions
-
Architectural style
-
Local construction environment
When reviewing completed work, ask what challenges were involved rather than judging only the finished photos.
What did the team have to change? What existing conditions influenced the design? How was new construction connected to the original home?
Those answers tell you more about relevant experience.
Conduct Interviews
Use initial meetings to understand how each company actually operates.
Ask:
-
Who performs the design work?
-
Who manages construction?
-
When is pricing discussed?
-
How are structural or engineering needs handled?
-
Who coordinates permits?
-
How are homeowner selections tracked?
-
How are changes documented?
-
How are unexpected conditions handled?
-
Who will be my primary contact?
A company should be able to explain its process in understandable terms.
Pay attention to the questions the contractor asks you as well. A thoughtful design-build team should want to understand the problems you are trying to solve rather than immediately pushing one particular solution.
Check Credentials
Confirm that the company has the registrations and insurance applicable to the work it performs.
For Connecticut residential remodeling, homeowners should verify the contractor’s Home Improvement Contractor registration and ask for current insurance documentation. Specialized electrical, plumbing, HVAC, and other regulated trade work should be handled by appropriately credentialed professionals when required.
If subcontractors will be used, ask how the design-build company selects and coordinates them.
Also ask who is responsible for obtaining permits and arranging inspections.
Credentials alone do not establish whether a company is the best fit for your project, but verifying them should be part of your selection process.
Assess Communication and Compatibility
Remodeling requires a lot of communication.
You may need to discuss designs, pricing, selections, schedules, unforeseen conditions, inspections, and hundreds of smaller decisions along the way.
Notice how the company communicates before you sign an agreement.
Do they answer questions directly? Do they acknowledge uncertainty when they do not yet know an answer? Do they follow up when promised? Can they explain complicated issues without making them unnecessarily confusing?
You do not need a contractor who simply agrees with every idea. A good design-build team should be comfortable explaining when a particular choice creates construction, budget, or functional tradeoffs.
Request Detailed Proposals
A proposal should help you understand what you are actually purchasing.
Look beyond the total project price.
Review:
-
Included work
-
Excluded work
-
Materials
-
Allowances
-
Design services
-
Engineering responsibilities
-
Permit responsibilities
-
Site work
-
Work affecting adjacent rooms
-
Cleanup
-
Payment structure
-
Change procedures
If something is unclear, ask for an explanation before you compare one company’s proposal with another.
Two companies can provide very different prices because they are making different assumptions about the scope.

Tip 3: Plan Your Budget Wisely
Budgeting should happen alongside design rather than after every major decision has already been made.
Construction costs are influenced by much more than square footage. Structural work, plumbing locations, foundations, site conditions, roof changes, materials, cabinetry, mechanical systems, and finish selections can all affect the investment required.
Design-build gives homeowners an opportunity to consider those factors while the plan is still flexible.
Include a Contingency Fund
Remodeling an existing home involves some uncertainty.
Walls and ceilings can hide framing damage, outdated wiring, plumbing problems, moisture, previous renovations, or other conditions that cannot be fully evaluated before demolition.
Discuss contingency planning with your project team rather than assuming every dollar of your available budget should be assigned to planned improvements.
The appropriate amount depends on the scope, age and condition of the house, what can be investigated before construction, and your tolerance for unexpected expenses.
A contingency is not permission to spend more unnecessarily. It is a way to plan for conditions that cannot always be predicted.
Prioritize Spending
Spend according to your priorities rather than automatically assuming every visible finish deserves the largest portion of the budget.
Structural work, waterproofing, mechanical systems, cabinetry quality, windows, insulation, and other components may not all be visually exciting, but they can have a significant impact on how well the remodeled home functions.
Use your must-have list to guide decisions.
If expanding the kitchen is the core purpose of the project, for example, protecting the functional layout may be more important than choosing the most expensive finish in every category.
Good budgeting is less about choosing the cheapest option and more about directing the available investment toward the things that matter most.
Detailed Cost Breakdown
Review how the project scope and cost are documented in your contract.
You should understand what is included, what has been excluded, and which portions of the project still rely on allowances or selections that have not been finalized.
Ask questions about categories such as:
-
Design
-
Demolition
-
Structural work
-
Labor
-
Site work
-
Plumbing
-
Electrical
-
HVAC
-
Cabinetry
-
Flooring
-
Fixtures
-
Finish materials
-
Painting
-
Permits
-
Engineering
You may not receive every trade’s private cost breakdown, but you should understand the scope you are purchasing and the circumstances that could change the contract amount.
Regular Budget Reviews
Continue talking about cost as the design develops.
If a layout changes or you select a more expensive product, understand the potential impact before the decision becomes difficult to reverse.
Budget reviews are particularly useful before major milestones such as:
-
Approving the preferred layout
-
Finalizing structural changes
-
Selecting cabinetry
-
Ordering fixtures
-
Choosing flooring and tile
-
Beginning construction
The goal is to avoid reaching the end of design with a plan that no longer aligns with the investment you intended to make.
Consider Financing Options
If you plan to finance part of the remodel, investigate those options early.
Different financing products may have different requirements, timelines, borrowing limits, fees, and disbursement structures.
Speak with qualified financial or lending professionals about the options available to you and how borrowing could fit within your broader financial situation.
Knowing how the project will be funded before finalizing the scope can prevent financing decisions from becoming an unexpected obstacle later in planning.
Tip 4: Select Quality Materials
Material selection affects appearance, maintenance, durability, installation requirements, and budget.
The most expensive material is not automatically the best choice, and the least expensive may not provide the value you expect over time.
Look for products that make sense for both the room and the way your household lives.
Research Options
Compare materials based on more than appearance.
Consider:
-
Expected durability
-
Cleaning requirements
-
Moisture resistance
-
Scratch resistance
-
Installation requirements
-
Repairability
-
Manufacturer recommendations
-
Warranty coverage
-
Replacement availability
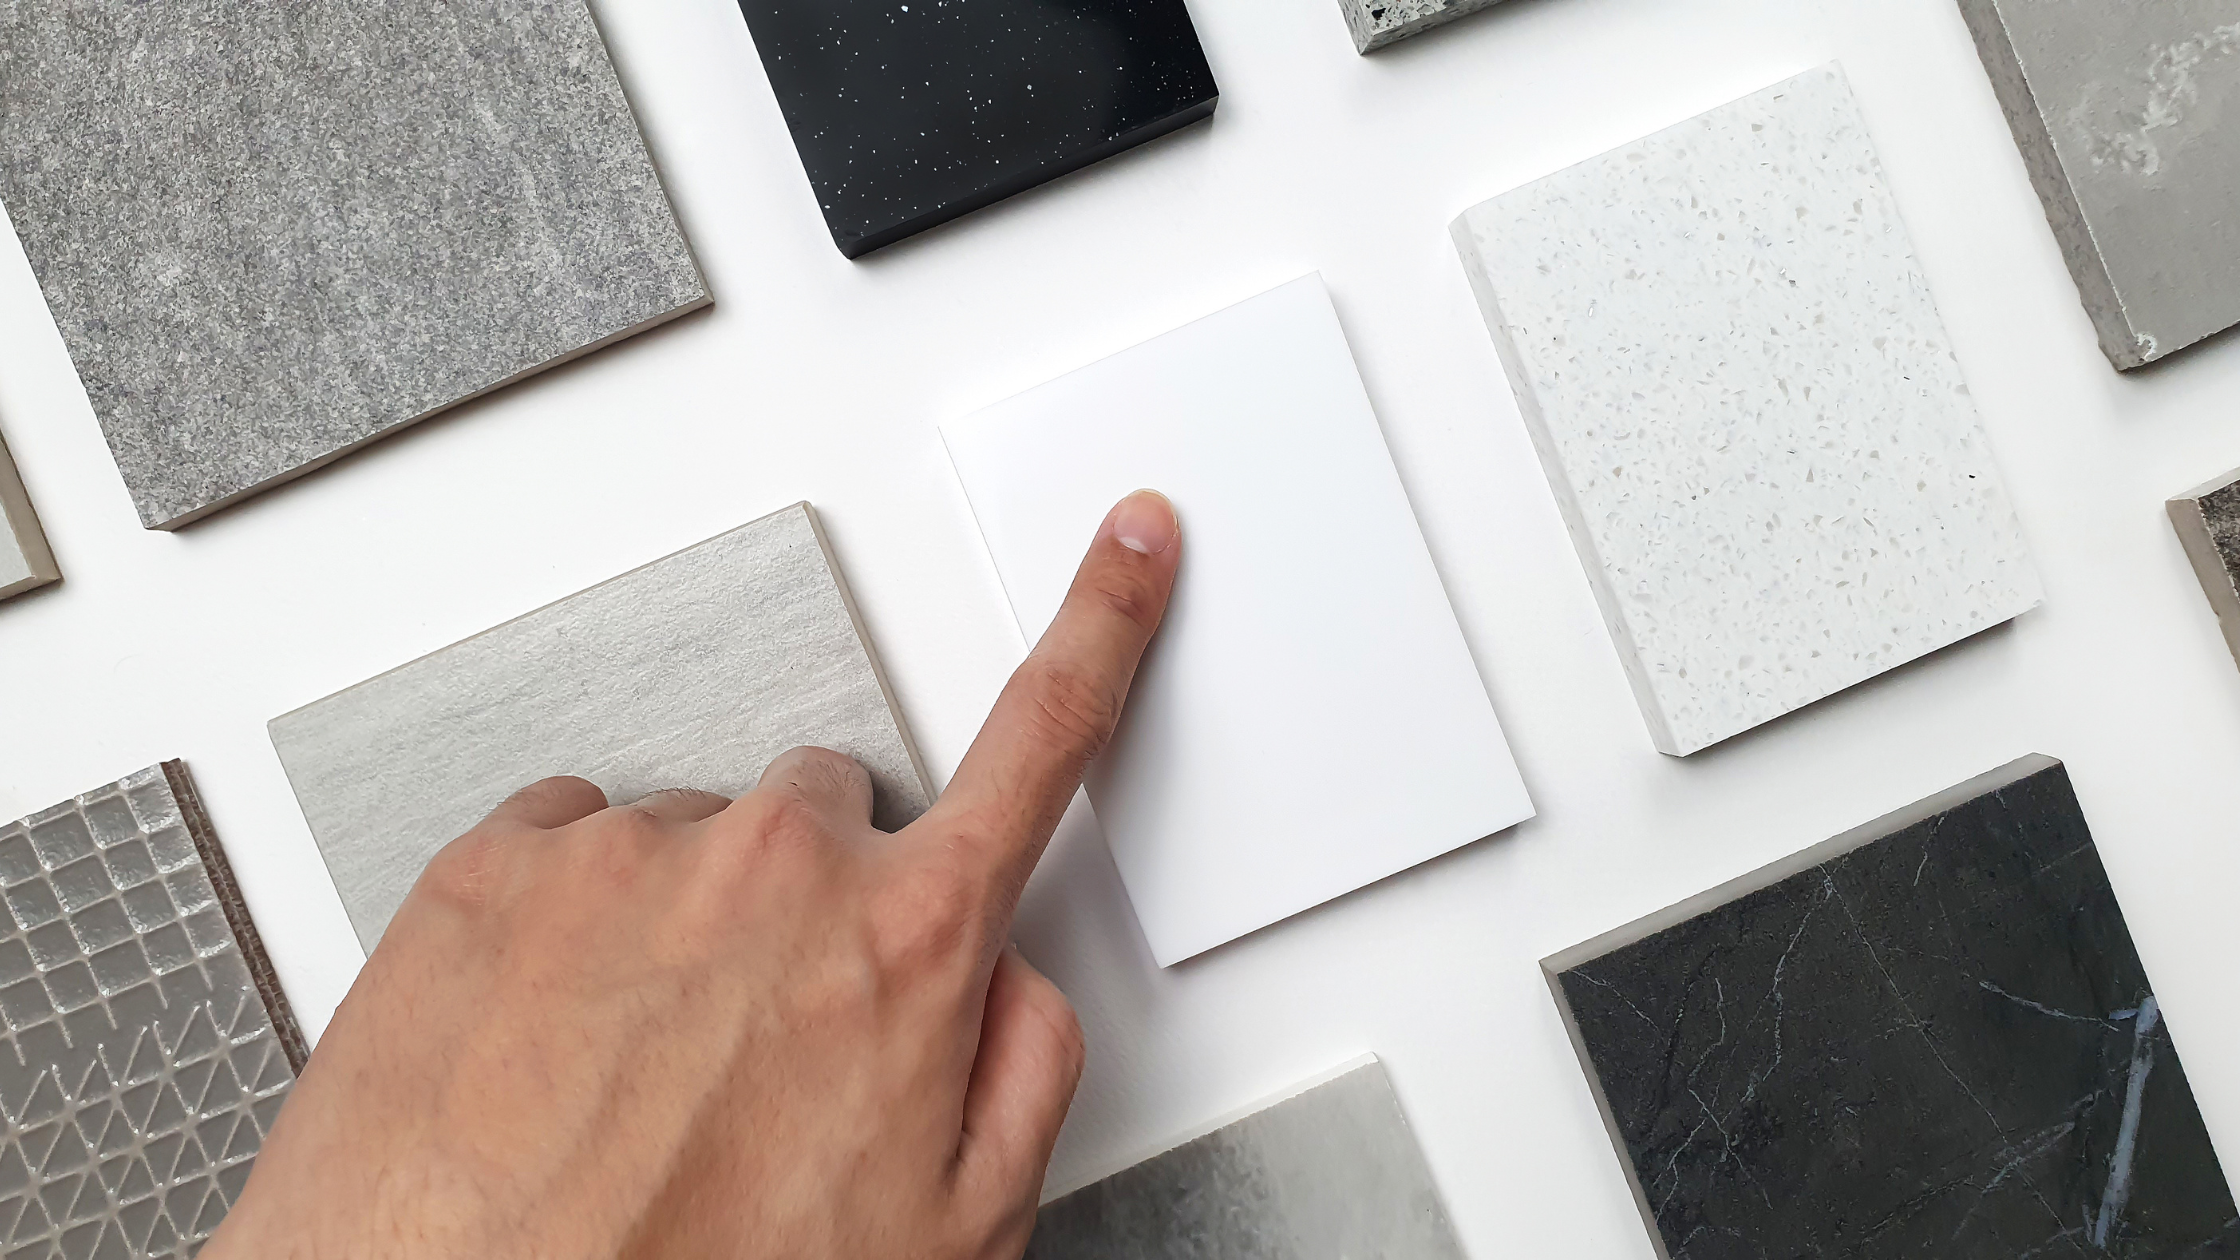
For example, two countertops may achieve a similar visual effect while requiring very different maintenance. Two flooring products may look similar but perform differently around pets, moisture, or heavy household traffic.
Samples can also be useful because colors and textures often look different in your home than they do online or under showroom lighting.
Consider Your Lifestyle
Materials should work with the people using them.
A household with children and pets may place greater importance on easy-to-clean flooring and durable finishes. Someone who cooks frequently may prioritize countertop performance and kitchen storage. A bathroom used by several family members may require different storage and fixture decisions than a guest bath.
Tell your design team how you use the space.
A material that performs well in one household may be unnecessarily expensive, high-maintenance, or impractical in another.
Sustainability Matters
If sustainability is important to your project, discuss it early enough for those goals to influence the design and material selections.
Depending on the project, considerations may include:
-
Material durability
-
Recycled or responsibly sourced content
-
Low-emitting finishes
-
Insulation
-
Energy-efficient windows
-
Heating and cooling systems
-
Efficient lighting
-
Water-saving fixtures
-
Opportunities to reuse existing materials
Sustainability does not have to mean selecting every product marketed as “green.”
Extending the useful life of materials, improving energy performance where practical, and avoiding unnecessary replacement can also be part of a thoughtful approach.
Compare Suppliers
Price is one factor when comparing suppliers, but it should not be the only one.
Consider availability, lead times, warranty support, product knowledge, delivery, and what happens if something arrives damaged or incorrect.
For important finish materials, verify quantities and availability before relying on a product in the final design.
This can be particularly important for products with long manufacturing lead times or natural materials where future batches may not match exactly.
Future-Proof Your Choices
Think about how the remodeled space will need to function after the initial excitement wears off.
Consider storage, maintenance, accessibility, furniture placement, electrical needs, and whether the room can adapt as your household changes.
This does not mean designing everything around hypothetical future buyers.
It means avoiding decisions that solve today’s problem while creating another one unnecessarily.
Timeless does not have to mean plain. Choose materials and details you genuinely like while considering whether they can stand up to the way the home will actually be used.
Tip 5: Understand the Timeline
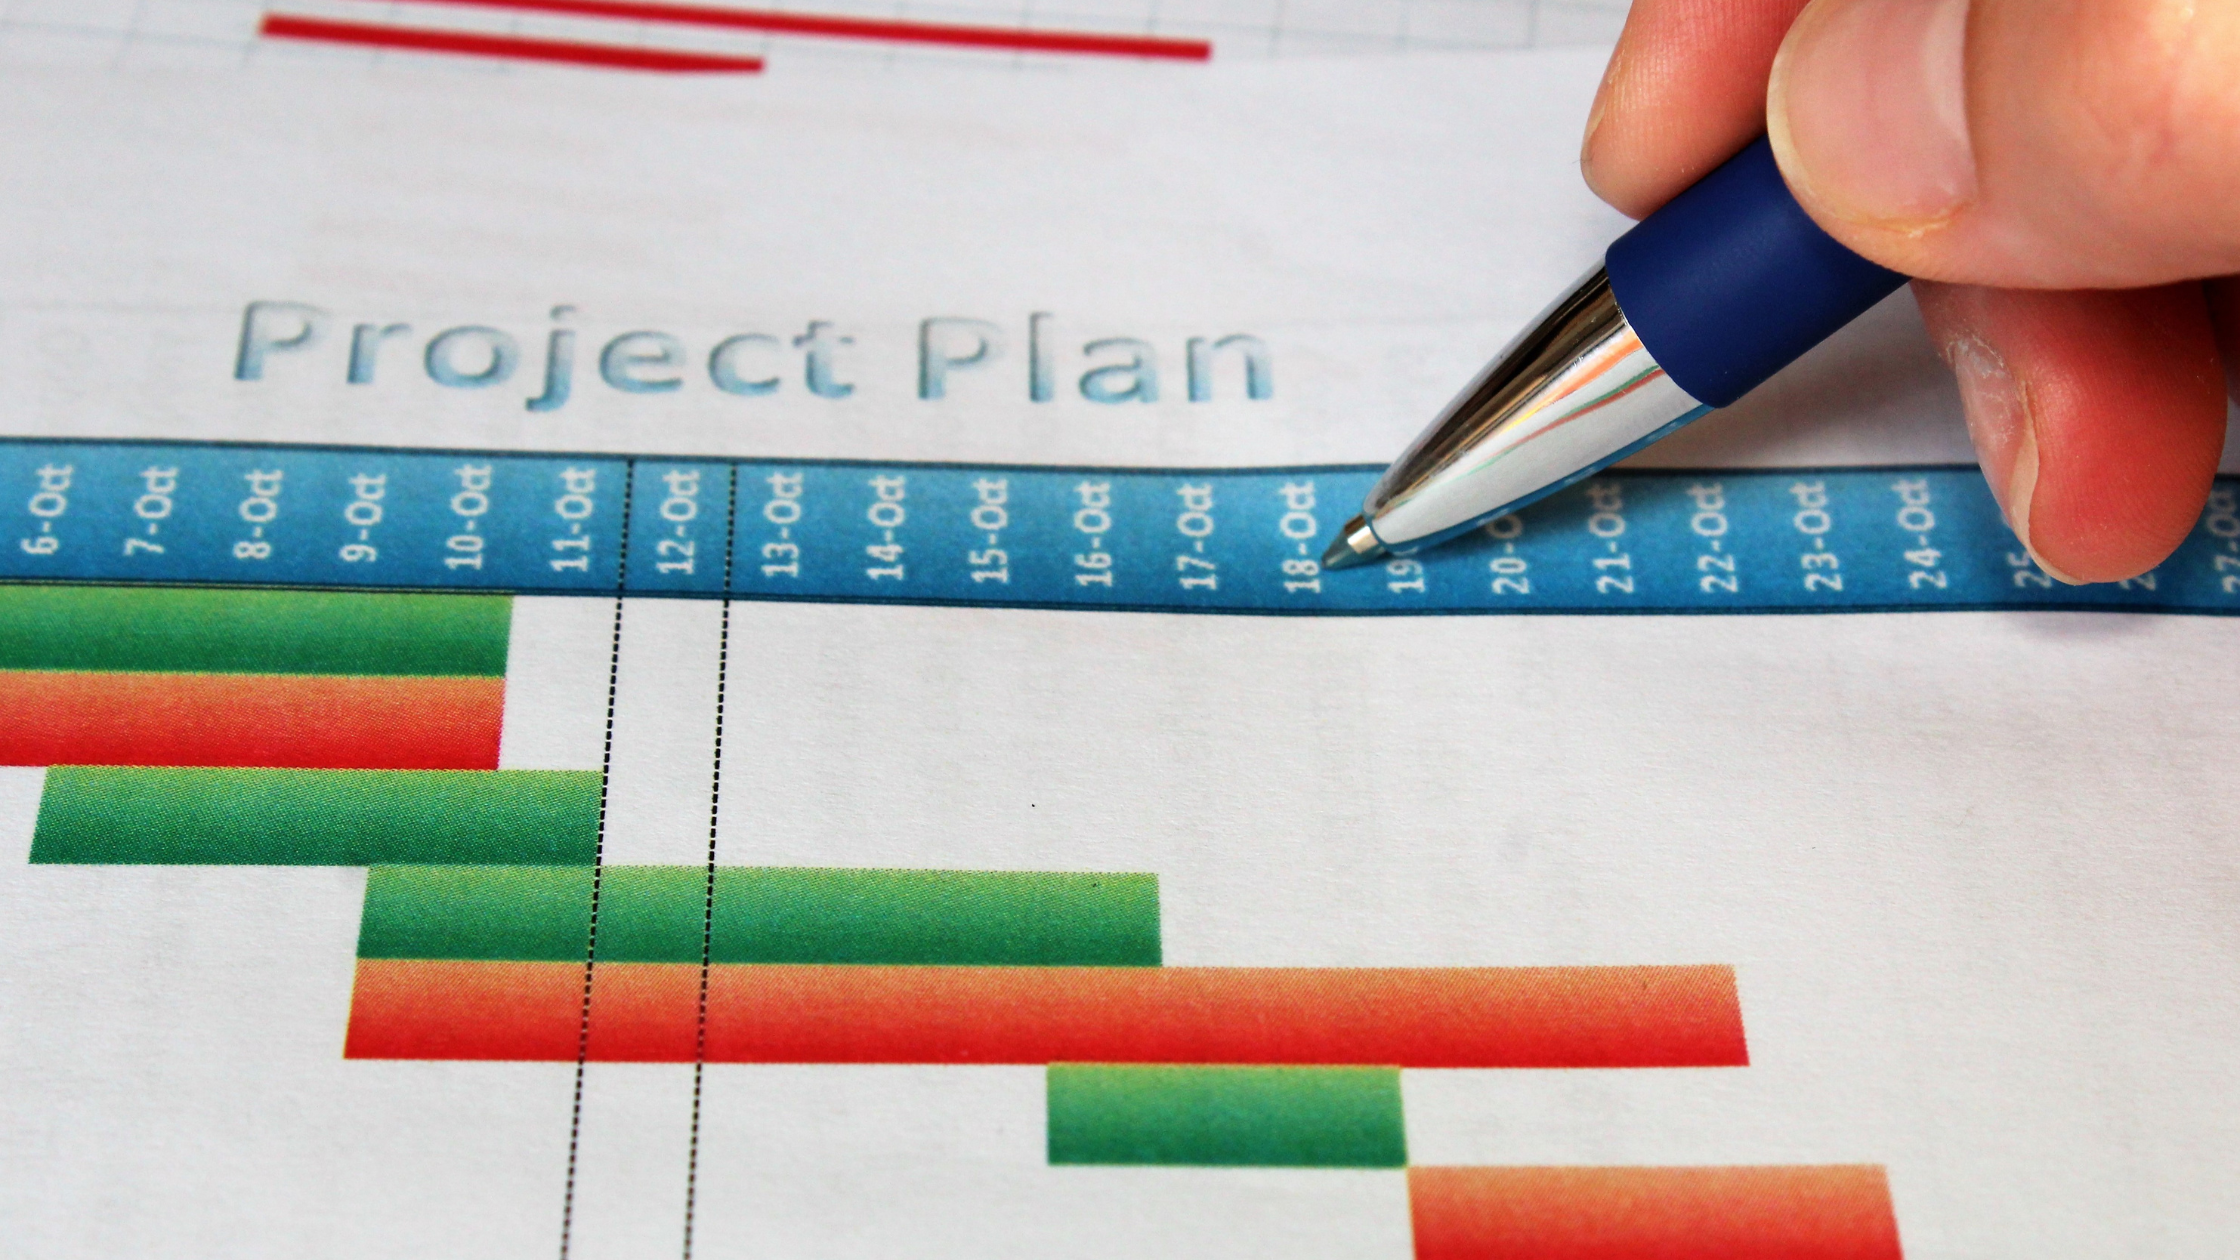
A remodeling timeline includes more than the period when crews are physically working in your home.
Design, engineering, selections, permits, municipal review, ordering, and preconstruction can all occur before demolition begins.
Ask your design-build team to explain the full process so you understand what needs to happen at each stage.
Milestone Meetings
Major project milestones are useful opportunities to confirm decisions before moving forward.
These may include:
-
Approval of the initial layout
-
Design development
-
Final selections
-
Construction pricing
-
Permit submission
-
Preconstruction
-
Major construction phases
-
Project completion
Use these meetings to identify unresolved questions rather than assuming they can all be answered later.
Decisions usually become more expensive or disruptive to change once related materials have been ordered or construction is underway.
Be Flexible
A schedule should provide structure, but remodeling also requires some flexibility.
Weather, inspections, municipal review, product availability, concealed conditions, and homeowner changes can influence the timeline.
That does not mean a contractor should simply describe every deadline as uncertain.
Ask which dates are firm, which are estimates, what factors could change them, and how you will be informed if the schedule shifts.
The goal is realistic planning rather than either unrealistic guarantees or an open-ended timeline.
Contingency Plans
Ask how the project team handles predictable categories of disruption.
For example:
-
What happens if an ordered product is delayed?
-
How does the team respond if demolition reveals an unexpected condition?
-
Can other work proceed while an inspection or material is pending?
-
How are schedule changes communicated?
-
When does a delay require an updated project schedule?
Not every scenario needs a predetermined solution, but understanding how the team approaches disruptions can tell you a great deal about its project management.
Regular Updates
Communication should continue throughout construction.
Ask how frequently you will receive updates and what information those updates typically contain.
Useful updates may cover:
-
Work completed
-
Upcoming work
-
Inspections
-
Deliveries
-
Outstanding selections
-
Decisions needed from you
-
Schedule changes
-
Newly discovered conditions
You should also know who to contact when you have a question between scheduled updates.
A defined communication process reduces the likelihood that important decisions are scattered among informal conversations, texts, and emails.
Conclusion
A successful design-build remodel begins with thoughtful planning. Start by understanding the problems you want the renovation to solve, establish clear priorities, and remain open to different ways of achieving those goals.
Choose your project team carefully. Ask about relevant experience, design responsibilities, budgeting, communication, and how the company handles unexpected conditions. Then stay involved as the design develops so decisions about scope, materials, budget, and scheduling are made before they become unnecessarily difficult to change.
For a closer look at what the integrated process actually includes, read Understanding the Design-Build Approach.
Good preparation does not mean predicting every condition that could arise during remodeling. It means making informed decisions about the things you can control and establishing a process for addressing the things you cannot.
At Choate Builders, LLC, we use our design-build process to keep planning and construction connected throughout residential remodeling and home addition projects in Fairfield County. Our goal is to develop the project carefully before construction begins while maintaining clear communication as the work moves from design into the build.