
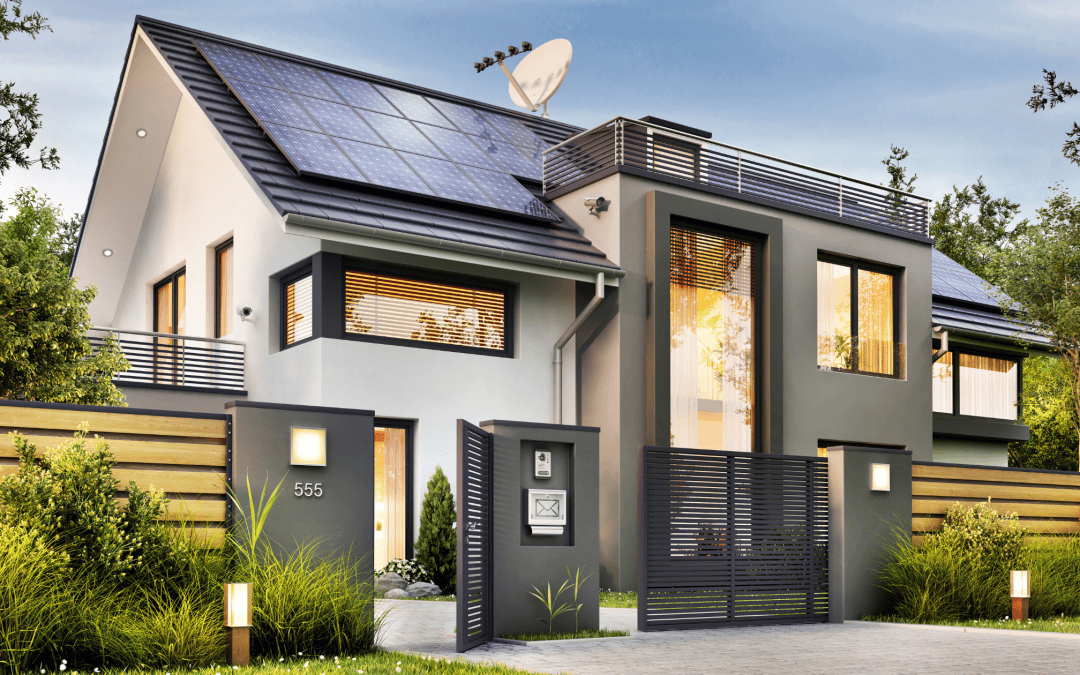
Sustainable building design is about making thoughtful decisions about how a home uses energy, water, materials, and space. For homeowners planning a remodel or addition, those decisions can begin long before products and finishes are selected.
The layout of the new space, amount of square footage being added, window placement, insulation, heating and cooling, material durability, and even what portions of the existing home can remain all influence the environmental impact of a project.
A design-build process can help connect those decisions. Instead of treating sustainability as a list of upgrades added after the plans are complete, homeowners can consider energy performance, materials, construction requirements, and budget while the project is still being developed.
Sustainable design does not require turning every renovation into a highly specialized green building project. In many homes, practical improvements such as better insulation, efficient windows, durable materials, thoughtful daylighting, and reducing unnecessary construction can make a meaningful difference.
To understand how these decisions fit into the broader planning and construction process, explore The Ultimate Guide to Design-Build.
What Are Sustainable Design-Build Practices?
Sustainable design-build practices consider environmental performance during both design and construction.
For residential projects, that can mean looking at how a renovation affects energy use, material consumption, indoor comfort, water use, waste, and the long-term durability of the house.
The design-build structure can be useful because many sustainability decisions affect more than one part of a project.
For example, increasing the size of a window may bring more daylight into a room, but it can also influence heat gain and loss, furniture placement, structural framing, and the heating and cooling load of the space.
Similarly, expanding a home provides additional living space but also requires more foundation, framing, roofing, insulation, finishes, and energy to heat and cool the new area. Sometimes improving the existing layout and building a smaller addition can accomplish the homeowner’s goals with fewer materials.
Sustainable planning therefore starts with questions such as:
-
How much new space do we actually need?
-
Can any existing materials or structures remain?
-
Where can natural light reduce the need for artificial lighting?
-
How can insulation and air sealing improve comfort?
-
Which materials will hold up well over time?
-
Can mechanical systems be selected or sized more efficiently?
-
How will the design affect heating and cooling throughout the year?
-
What construction waste can reasonably be reduced or diverted?
Not every project will address every category. The goal is to make intentional decisions based on the home, scope, budget, and priorities of the homeowner.
The Importance of Sustainable Building Designs
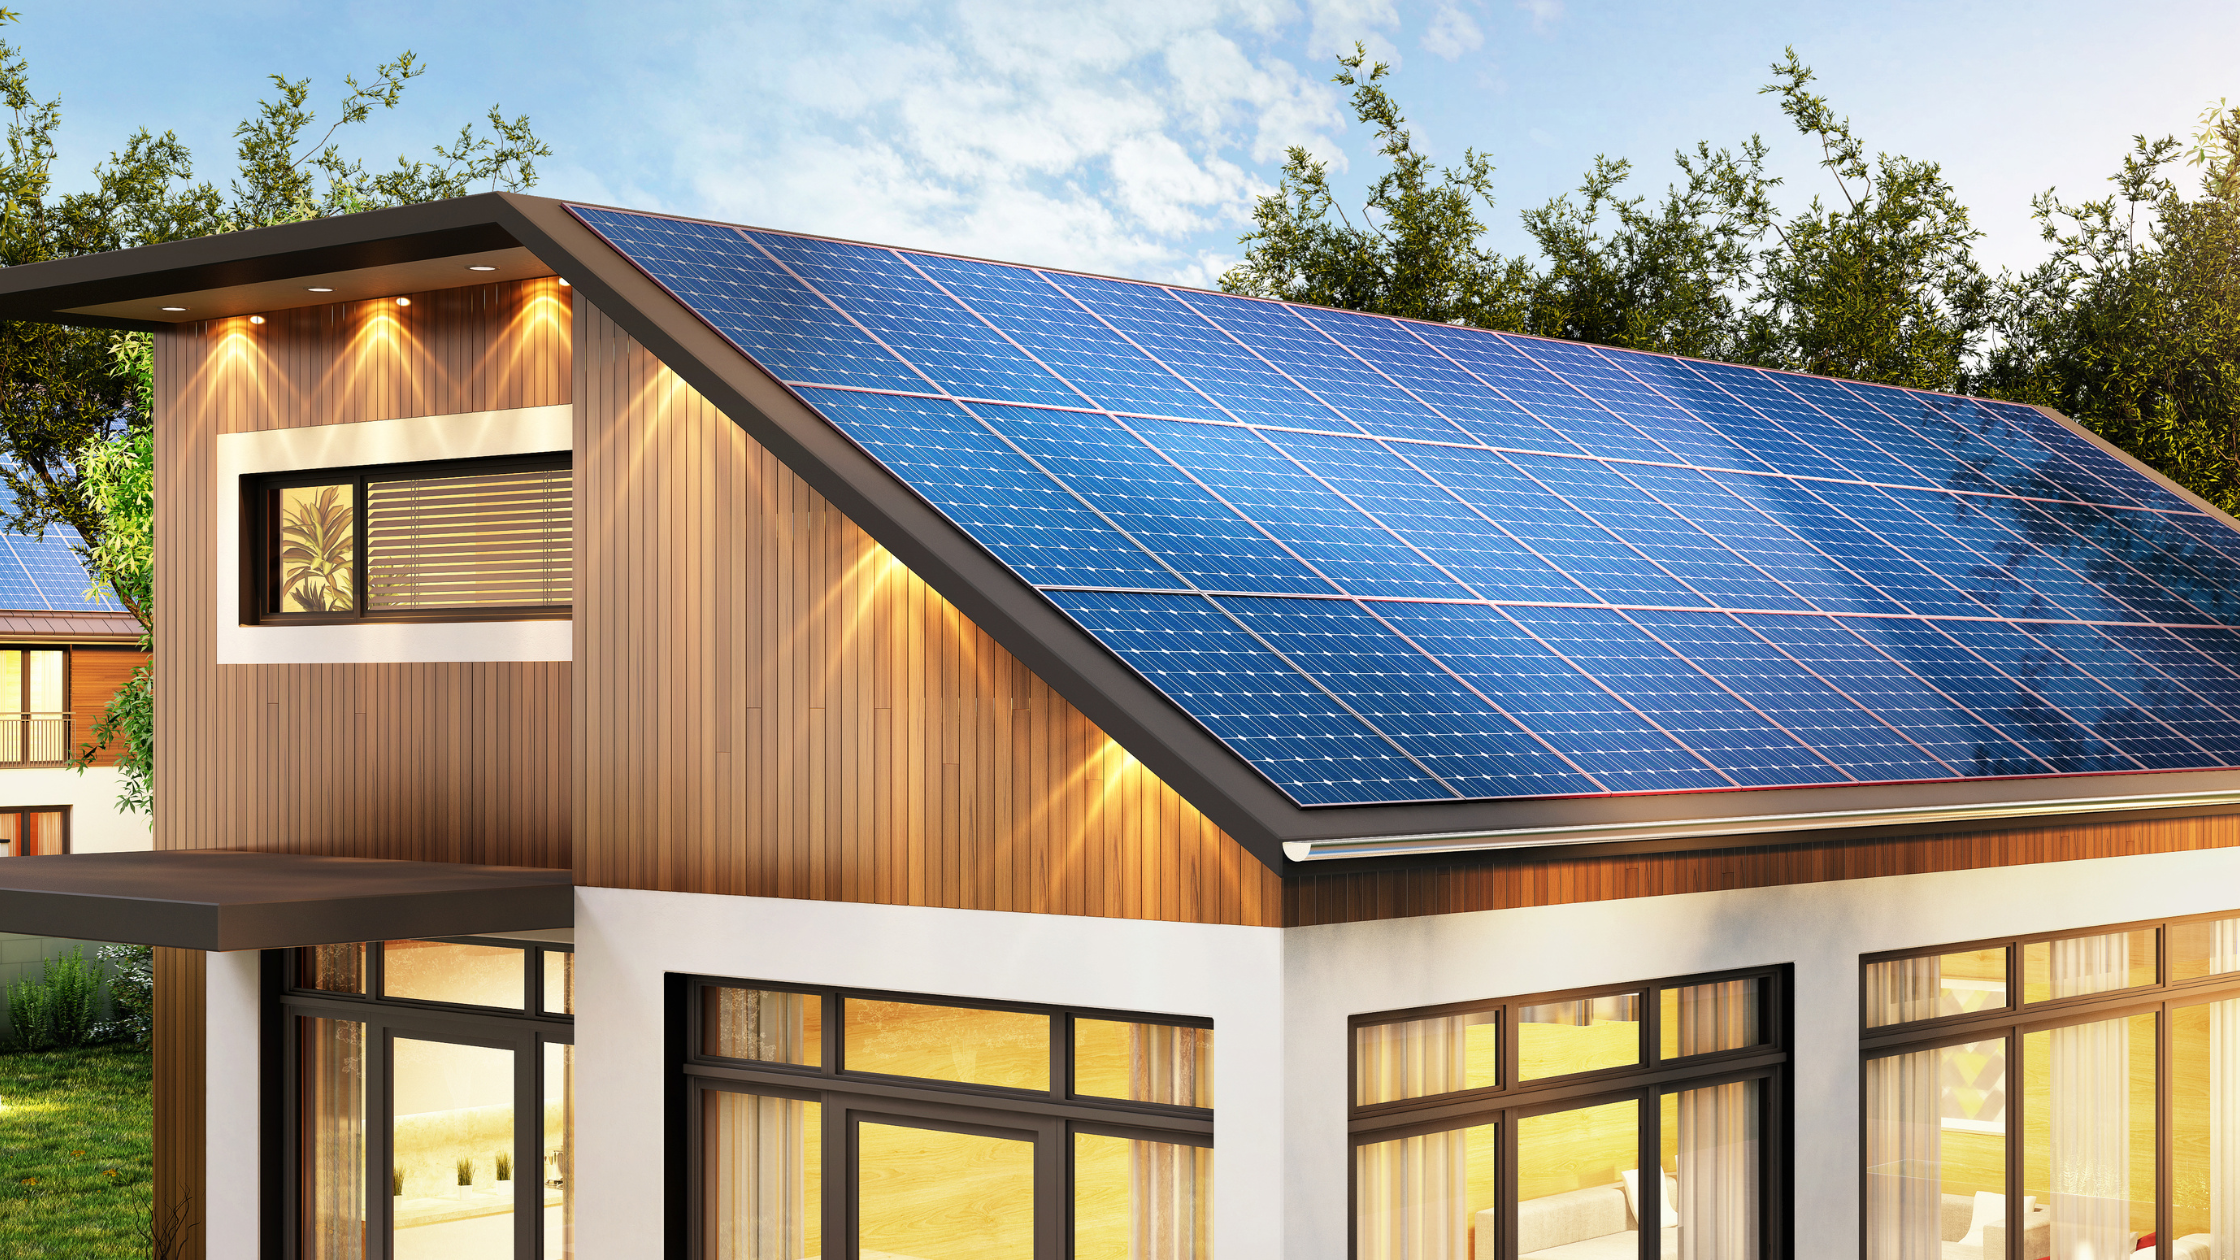
Sustainable building design is often discussed in terms of environmental impact, but it can also affect comfort, maintenance, durability, and the way homeowners experience the finished space.
A poorly insulated addition may require more heating and cooling to remain comfortable. A room with excessive afternoon sun can overheat even if the windows provide an attractive view. Materials that cannot tolerate the moisture, traffic, or maintenance requirements of a particular space may need to be replaced sooner than expected.
Considering those issues during design can help homeowners make choices that work better over the life of the renovation.
For residential remodeling, sustainability can also mean making better use of what is already there.
Rather than replacing every surface simply because construction is underway, determine which parts of the existing home can remain. Existing hardwood floors, cabinetry, doors, trim, framing, or other components may sometimes be incorporated into the new design when they are in appropriate condition.
Preserving useful materials can reduce waste while also helping new construction feel more connected to the original home.
Site conditions matter as well. On an addition, window orientation, existing trees, drainage, grading, and the relationship between indoor and outdoor spaces can all influence design decisions.
Quick Tip: Before deciding which sustainable products to buy, first look at the layout, size, insulation, daylight, and existing materials. Some of the most important sustainability decisions happen before finish selections begin.
Benefits of Sustainable Design-Build Practices
Sustainable design-build practices can provide several potential benefits when they are appropriate for the project.
Better Energy Performance
Insulation, air sealing, efficient windows, lighting, and properly planned mechanical systems can reduce unnecessary heating and cooling demand.
The goal is not simply to purchase equipment with the highest efficiency rating. The building envelope and mechanical systems need to work together.
Improved Comfort
Energy performance and comfort are closely connected.
Cold exterior walls, drafts, poorly positioned supply vents, excessive direct sunlight, and uneven temperatures can make a room uncomfortable even when the thermostat reads the desired temperature.
Thinking about these conditions during design can help create a space that feels better throughout the year.
More Durable Material Choices
Sustainability also involves how long materials last.
Choosing a product that performs well for its intended use may reduce the likelihood that it needs premature replacement.
Flooring in a high-traffic entry, for example, should be selected differently from flooring in a lightly used bedroom. Bathroom materials need to tolerate moisture, while exterior products need to respond to Connecticut’s seasonal weather.
Healthier Indoor Material Choices
Homeowners may also choose paints, adhesives, sealants, flooring, cabinetry, and other products with lower emissions when appropriate.
Material specifications vary, so review manufacturer information rather than assuming every product marketed as “natural” or “green” automatically performs better indoors.
Reduced Construction Waste
Careful planning can help reduce unnecessary demolition, incorrect material orders, and changes made after construction begins.
When dimensions, layouts, and selections are resolved earlier, the construction team has more information to order and install materials accurately.
Long-Term Flexibility
A room that can adapt to changing household needs may remain useful longer.
A first-floor office might later serve as a bedroom. A flexible family room could accommodate changing furniture arrangements. Wider circulation areas or an accessible bathroom layout may serve homeowners differently as they age.
Designing for more than one stage of life can reduce the need for another major renovation later.
Key Elements of Sustainable Building Designs
Sustainable building design works best when several decisions support one another rather than when one “green” product is added to an otherwise inefficient plan.
1. Efficient Use of Space
Start with the amount of space required.
A larger home or addition requires more materials and more energy to condition. Before expanding the footprint, consider whether changes to the existing layout could solve part of the problem.
Sometimes removing or relocating a wall, improving storage, or changing circulation allows a smaller addition to accomplish the same functional goals.
2. Building Envelope
The walls, roof, foundation, windows, and doors form the boundary between conditioned interior space and outdoor conditions.
Insulation, air sealing, window performance, and construction detailing all affect how easily heat moves through that boundary.
These elements are often difficult or expensive to change after construction, which makes the design and building stages especially important.
3. Daylight and Window Placement
Windows provide views and natural light, but more glass is not automatically better.
Consider the direction windows face, nearby trees, privacy, glare, furniture placement, and how sunlight changes throughout the day and year.
Strategic window placement may provide useful daylight without creating an uncomfortable room.
4. Mechanical Systems
Heating, cooling, ventilation, and hot-water systems should be considered alongside the renovated space.
A large addition may change the demands placed on existing equipment. Other projects may create an opportunity to improve zoning or replace equipment that is already near the end of its useful life.
The appropriate solution depends on the home and project rather than a universal recommendation.
5. Durable Materials
Look at the expected lifespan, maintenance, repairability, and suitability of a material for its location.
A durable product that remains in service for many years may be a more practical sustainable choice than a less durable product selected primarily because of a sustainability label.
Eco-Friendly Materials
Material selection can influence resource use, indoor air quality, durability, and the amount of waste created over the life of a remodel.
There is no single material that is automatically the most sustainable choice for every project.
Instead, compare products based on several factors.
Reclaimed and Reused Materials
Existing materials may sometimes be reused within the project.
Wood flooring, doors, trim, cabinetry components, brick, or other architectural materials can potentially be retained or repurposed depending on their condition and the new design.
Reclaimed products can also add character when they fit the architectural direction of the home.
Responsibly Sourced Materials
For new materials, homeowners may want to consider how products are manufactured and sourced.
Manufacturer information or independent certification programs can provide more useful details than broad environmental marketing claims.
Low-Emission Products
Paints, adhesives, sealants, cabinetry, flooring, and other finish materials can affect indoor air quality.
When this is a priority, look for specific product information about VOC emissions and applicable certifications rather than relying solely on words such as “eco-friendly.”
Local and Regional Materials
When comparable products are available closer to the project, shorter transportation distances may be one consideration.
However, local sourcing should still be balanced with durability, performance, availability, cost, and the requirements of the application.
Materials That Can Be Maintained or Repaired
Think about what happens when a product becomes worn.
Materials that can be refinished, repaired, or have individual components replaced may remain useful longer than products that require complete replacement after damage.
Quick Tip: Ask how a material will perform in your actual household. Pets, children, moisture, sunlight, maintenance habits, and traffic can matter as much as where the product came from.
Energy-Efficient Designs
Energy efficiency begins with the design of the space rather than a collection of devices.
For a remodel or addition, look at the building envelope, windows, lighting, mechanical systems, and room orientation together.
Insulation and Air Sealing
Insulation slows heat transfer, while air sealing helps control unwanted air movement through gaps in the building enclosure.
Both influence comfort and energy performance.
During new addition construction, walls, roofs, and foundations are open and accessible, creating an opportunity to address these details before finishes cover them.
Windows and Doors
Window performance involves more than choosing double- or triple-pane glass.
Size, orientation, frame performance, shading, installation, and air sealing all matter.
The right window arrangement can provide useful daylight and views while limiting unnecessary heat loss or overheating.
Lighting
LED lighting can reduce electricity use compared with older lighting technologies, but lighting design also matters.
Use natural light where it is useful, then layer ambient, task, and accent lighting based on how the room will function.
Planning switch locations and zones during design can also help homeowners light only the areas they need.
Heating and Cooling
A renovation may alter how the house needs to be heated and cooled.
Ask whether the existing system can adequately serve the new space and whether changes to ductwork, zoning, equipment, or controls should be considered.
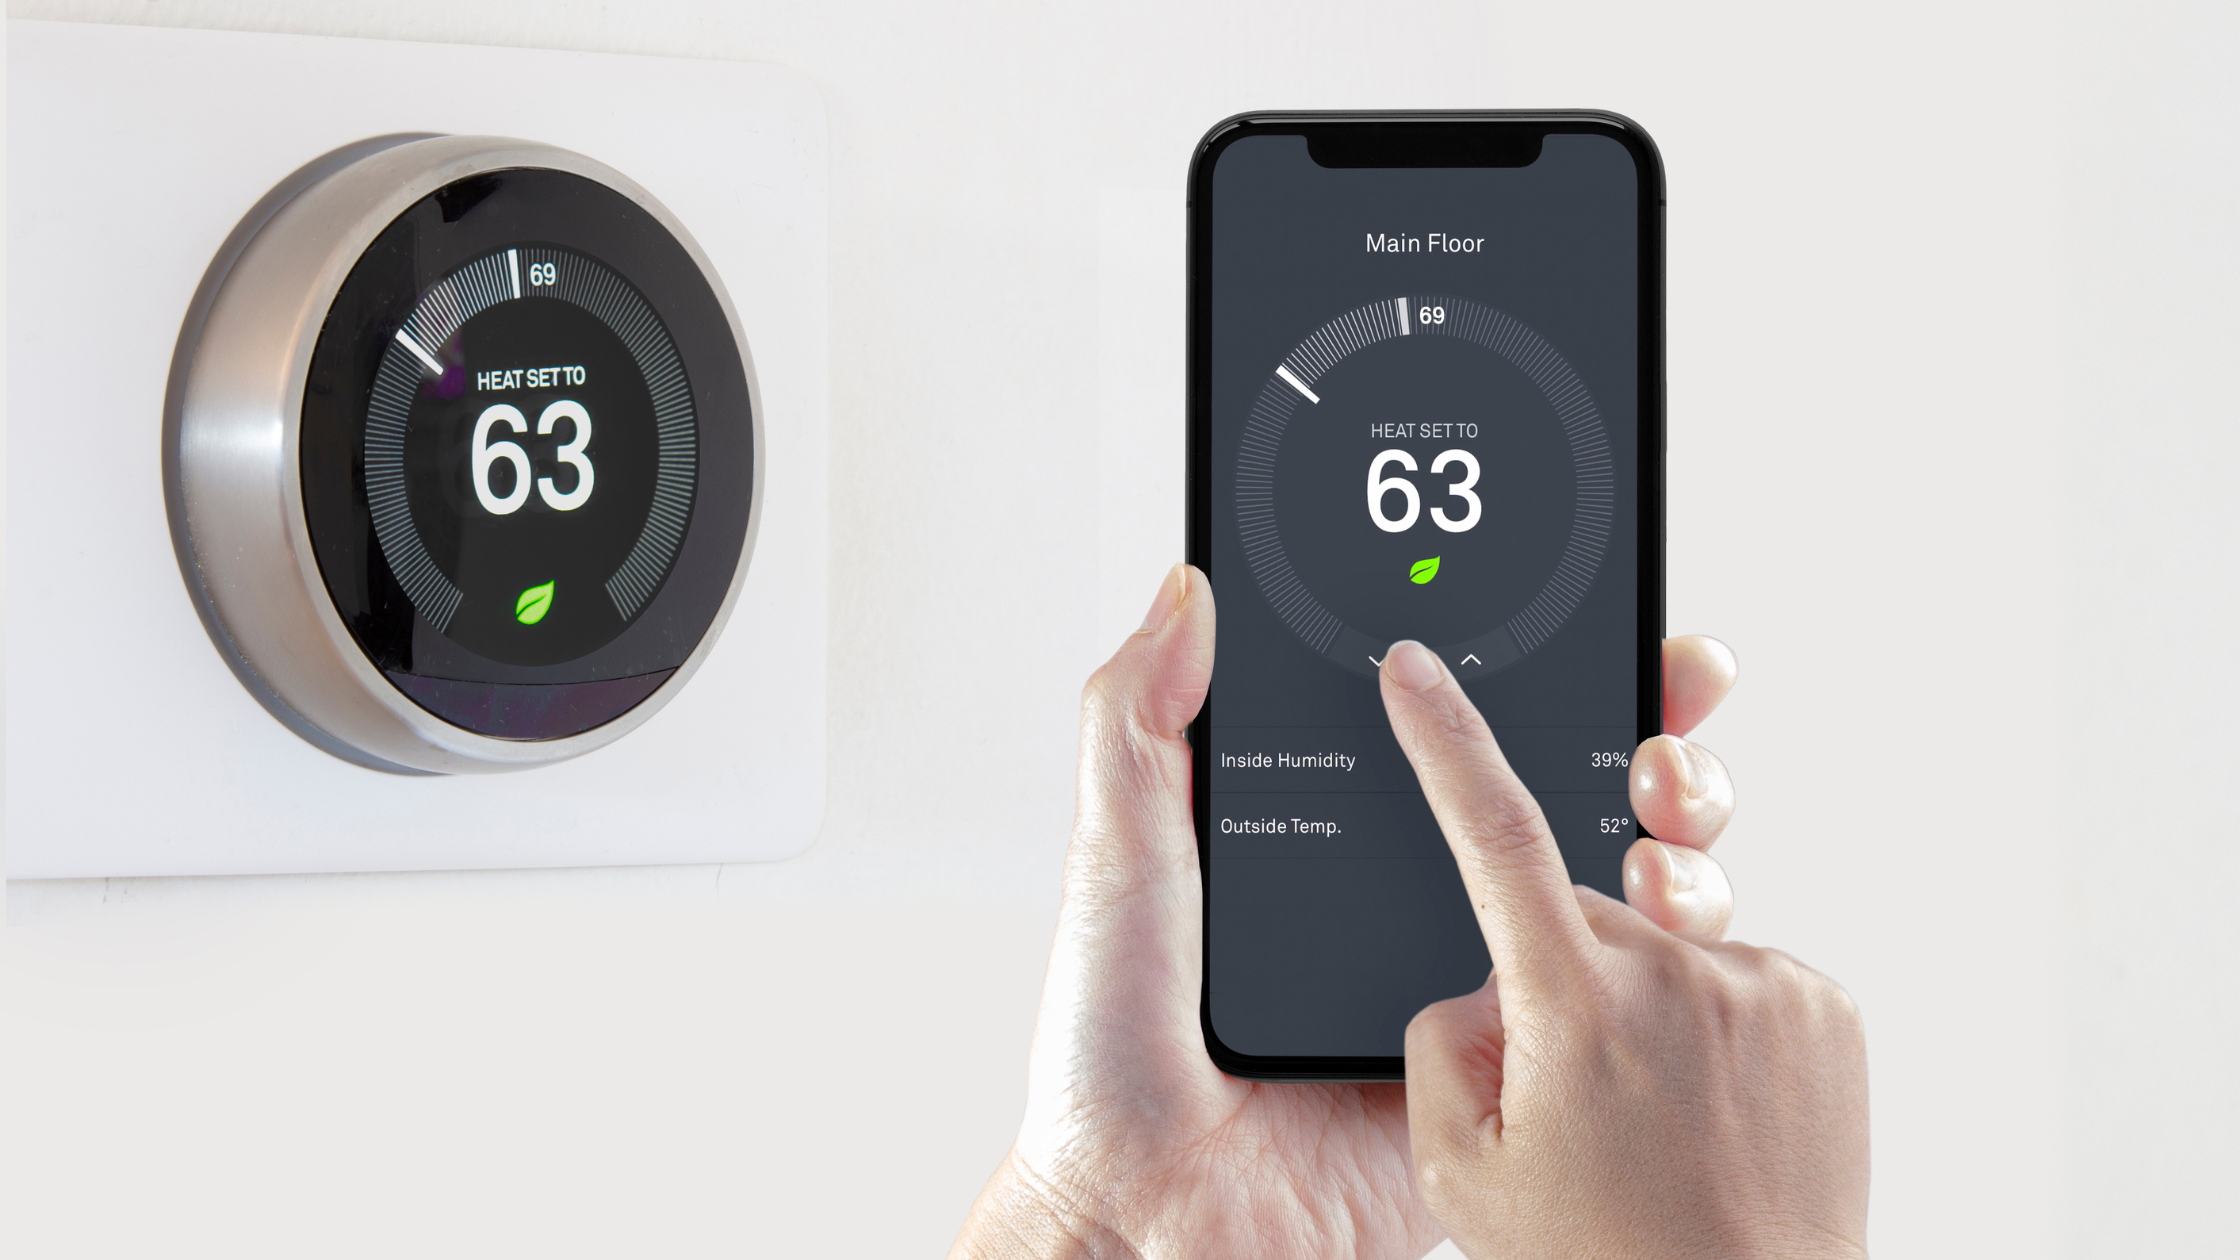
Smart thermostats and controls can be useful, but they work best when paired with an appropriately designed building envelope and mechanical system.
Green Construction Techniques
Sustainable design continues once construction begins.
Some of the most practical opportunities involve reducing unnecessary waste, protecting existing portions of the home, and planning work accurately.
Selective Demolition
Not every remodeling project requires stripping a room completely to the structure.
When appropriate, retaining existing framing, flooring, doors, trim, cabinetry, or other components can reduce the amount of material being discarded and replaced.
Accurate Material Planning
Ordering appropriate quantities can reduce waste and unnecessary cost.
Detailed plans and early selections give the construction team better information before materials are purchased.
Construction Waste Management
Depending on local facilities and the materials involved, some construction debris may be recyclable or reusable.
Wood, metal, cardboard, masonry, and other materials may have different disposal or recycling options.
The practical opportunities depend on the project and local waste-management resources.
Water Efficiency
Bathroom, kitchen, and laundry renovations provide opportunities to consider water-efficient fixtures and appliances.
For exterior projects, drainage and landscaping decisions can also influence how water moves across the property.
Protecting Existing Areas
Sustainable remodeling also means avoiding unnecessary damage.
Protect floors, landscaping, trees, and portions of the house that are not part of the construction scope. Preserving existing materials is generally preferable to damaging and replacing them unnecessarily.
Quick Tip: Ask your design-build team what portions of the existing home can reasonably remain before demolition begins. Selective preservation can influence both waste and project cost.
Real-World Examples of Sustainable Design-Build Projects

Large commercial and international projects operate at a very different scale from a Fairfield County home renovation, but they can still demonstrate how sustainability can be integrated into architecture from the beginning.
-
Bullitt Center, Seattle: The Bullitt Center was developed as a demonstration of high-performance building design. Its features include an extensive solar array and systems intended to reduce resource consumption. The lessons for residential homeowners are less about copying individual systems and more about seeing how energy, water, materials, and building design can be considered together.
-
Bosco Verticale, Milan: These residential towers incorporate substantial vegetation into their exterior design. The project demonstrates the relationship between architecture and landscape, even though its scale and urban setting are very different from a Connecticut residence.
-
One Central Park, Sydney: This mixed-use development incorporates vegetation and energy-conscious systems as part of the building concept. Again, the value for residential homeowners is inspiration rather than direct replication.
For a home remodel or addition, sustainable choices are generally much more practical: improving insulation, retaining useful materials, designing efficient square footage, choosing durable finishes, using daylight intentionally, and considering energy and water use while the plans are still flexible.
Overcoming Challenges in Sustainable Design-Build
Sustainable building choices can create tradeoffs, and those tradeoffs should be discussed realistically.
Initial Cost
Some products or systems may have a higher initial cost than conventional alternatives.
That does not automatically mean the more expensive option will save enough money to justify the difference.
Ask about expected performance, maintenance, lifespan, available incentives, and how long you expect to remain in the home before making decisions primarily on projected savings.
Existing Home Conditions
Remodeling is different from designing a new building on an empty site.
Existing framing, windows, mechanical systems, insulation, plumbing, and previous renovations may limit or influence what is practical.
Sometimes the most effective approach is targeted improvement rather than trying to bring every portion of an older home to the same performance level as brand-new construction.
Product Availability
Some materials may have longer lead times, limited local availability, or fewer installers familiar with them.
Ask about availability before finalizing a design around a specialized product.
Balancing Priorities
Homeowners usually have several goals competing for the same project budget.
You may want better energy performance, additional square footage, custom cabinetry, upgraded finishes, and major layout changes.
Rank those priorities so the project team understands where sustainability fits among the other project goals.
Understanding Claims
Terms such as “green,” “natural,” “eco-friendly,” and “sustainable” can be used broadly in product marketing.
Look for measurable product information, manufacturer documentation, or recognized certifications when a particular environmental attribute is important to you.
Working with experienced professionals can also help you evaluate how proposed products and systems fit the larger renovation rather than considering them in isolation.
Quick Tips for Sustainable Building Designs
Here are several practical ways to incorporate sustainable thinking into a residential remodel or addition:
-
Build only the space you need: Improve the existing layout before automatically increasing the size of the addition.
-
Preserve useful materials: Identify flooring, framing, cabinetry, doors, trim, or other components that can remain.
-
Prioritize the building envelope: Insulation, air sealing, windows, and exterior detailing can have long-term effects on comfort.
-
Use daylight intentionally: Position windows based on room function, orientation, privacy, and glare rather than simply maximizing glass.
-
Choose durable finishes: Consider expected use, maintenance, and repairability.
-
Plan mechanical systems early: Heating, cooling, ventilation, and hot water should be coordinated with the design.
-
Reduce unnecessary material changes: Making major selections before construction can help prevent avoidable reordering and demolition.
-
Consider water use: Evaluate fixtures and appliances when kitchens and bathrooms are part of the project.
-
Design for changing needs: Flexible spaces may remain useful longer as the household changes.
-
Ask for product details: Evaluate specific performance information rather than relying on environmental marketing terms.
The most effective sustainable strategy is rarely a single product. It is usually a series of coordinated decisions made throughout planning and construction.
The Future of Sustainable Building Designs
Sustainable residential design will continue to evolve as building products, energy systems, codes, and homeowner priorities change.
For homeowners planning a renovation today, however, it is usually more useful to focus on proven improvements than to design the entire project around technology that is still emerging.
Smarter Energy Management
Connected thermostats, lighting controls, energy monitoring, and other smart-home systems can give homeowners more control over how the home operates.
The technology itself will continue changing, so planning adequate wiring, electrical capacity, and network infrastructure can be just as important as choosing a particular device.
Electrification
Some homeowners are considering electric heat pumps, induction cooking, heat-pump water heaters, electric vehicles, and other technologies that shift more household energy use toward electricity.
If those changes are part of your long-term plans, discuss electrical service capacity and infrastructure during remodeling rather than waiting until finishes are complete.
Better Building Envelopes
Improvements in windows, insulation, air sealing, and construction detailing continue to make energy-efficient building envelopes more achievable.
For an addition, these decisions can be incorporated from the beginning. For an existing home, improvements may be targeted to the areas affected by the renovation.
More Transparent Material Information
Homeowners are increasingly able to access information about product ingredients, emissions, sourcing, durability, and environmental certifications.
That information can help compare products more carefully, although performance and suitability for the specific application should remain part of the decision.
Designing for Longevity
One of the most practical long-term directions in sustainable design is creating homes that do not need to be repeatedly remodeled as household needs change.
Flexible rooms, accessible circulation, durable materials, adequate storage, and thoughtful infrastructure can help a renovation remain useful for many years.
Conclusion
Sustainable design-build does not have to mean adding every available green technology to a remodeling project. It means considering how decisions about space, materials, energy, water, durability, and construction affect one another before those decisions become difficult to change.
For a home addition, that might mean building only the amount of new space you need, improving insulation, carefully positioning windows, and selecting durable materials. For an interior remodel, it may mean retaining useful existing components, improving lighting and mechanical systems, selecting lower-emitting finishes, and reducing unnecessary demolition.
The right combination depends on the existing home, project scope, priorities, and budget.
At Choate Builders, LLC, we work with Fairfield County homeowners to plan residential remodels and additions around both the way the home needs to function and the realities of construction. When sustainability is a project priority, we can consider those goals during design so they are evaluated alongside layout, materials, budget, and buildability rather than added as an afterthought.