
Home Additions in Easton, CT
Expand Your Living Space With Expert Design-Build Services


5-Star Reputation

30+ Years Experience

300+ Clients Served
Transform Your Property With Professional Home Additions in Easton, CT
Choate Builders, LLC helps Easton homeowners add living space without leaving the property they love. Whether you’re expanding an older home near the Aspetuck River or planning an addition along Sport Hill Road, we consider how the new space will connect to the house and its surroundings. A larger family room, first-floor primary suite, home office, or garage should work with the existing layout—not leave you with awkward room connections or a roofline that looks like an afterthought. Our design-build approach brings those decisions together before construction begins.
Planning a home addition in Easton also means looking beyond the size of the yard. The town’s reservoirs, streams, and preserved land are part of its rural character, while wetlands, setbacks, drainage, and existing septic and well locations can influence where an addition fits. Applicable reviews through Easton’s land-use offices and the Aspetuck Health District also need consideration during planning. We help you weigh expanding the footprint, adding a second story, or reconfiguring existing rooms around those conditions, your budget, and how your household needs the space to function.
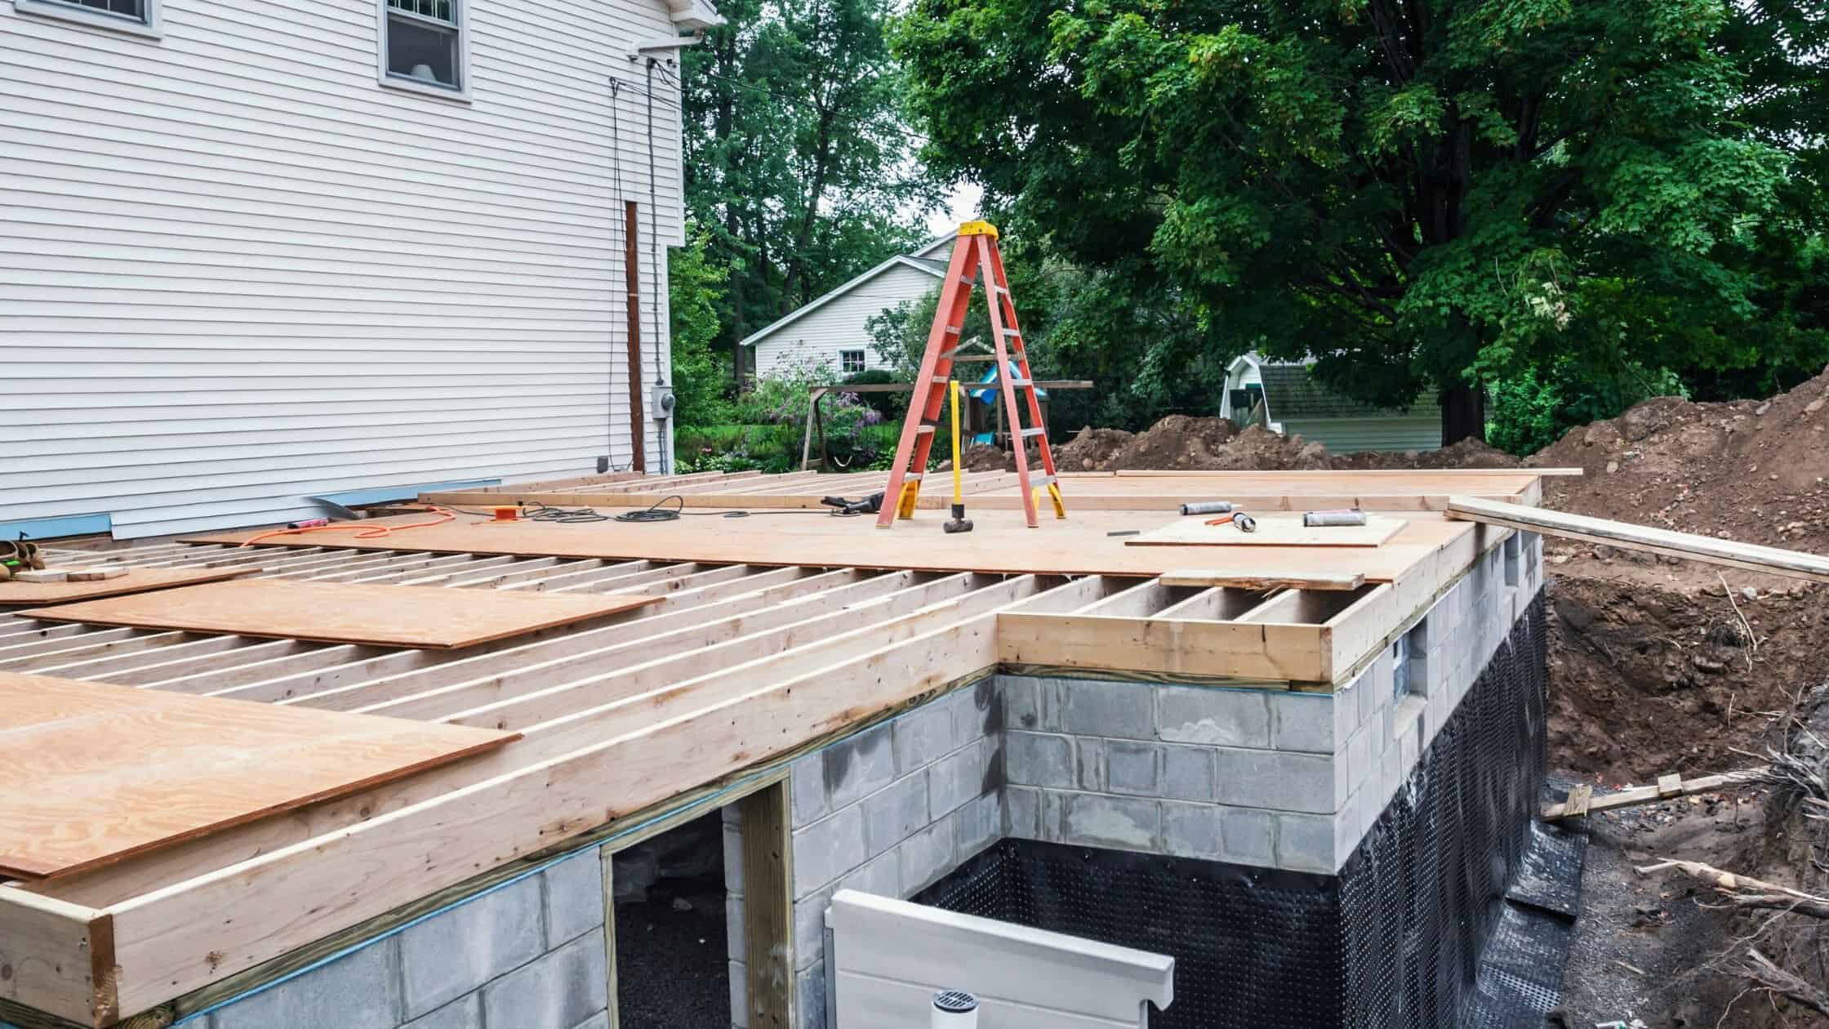
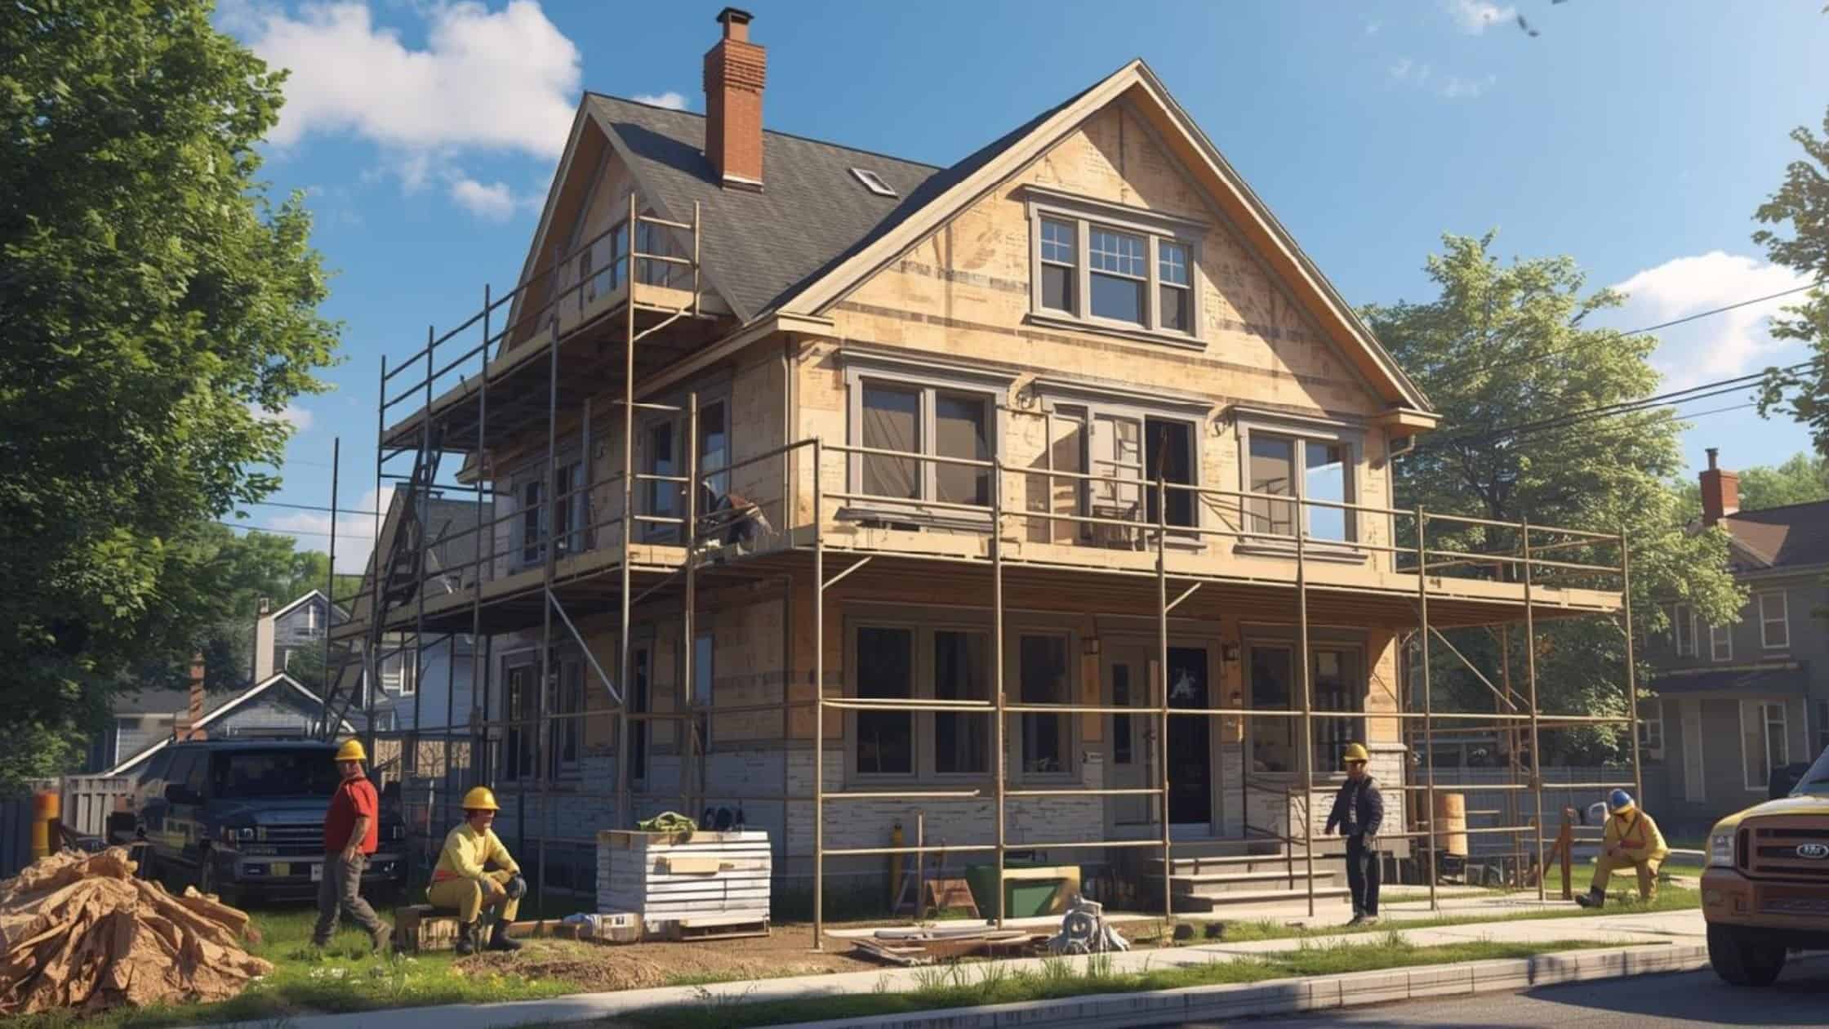
Home Addition Services for Easton Properties
The right addition depends on what your current home is missing. You may need a family room beside the kitchen, a main-level bedroom, or a garage that frees up space now used for storage. Choate Builders, LLC helps Easton homeowners compare these options while considering how the addition will connect to the rest of the house.
Understanding Your Property
A spacious Easton lot does not automatically mean every part of it is available for construction. Setbacks, slopes, wetlands, drainage patterns, existing driveways, septic components, and private wells can all influence where an addition can reasonably be placed and how much site work may be required. Because Easton homes rely on private septic systems and most use private wells, additions that include bedrooms, bathrooms, or other plumbing should account for septic capacity, reserve areas, and well locations early in the design process.
Navigating Regulations
Home additions in Easton may involve zoning requirements, building-code review, wetlands considerations, and coordination with the health district for septic or well conditions. Setbacks, building height, lot configuration, and natural-resource protections can all affect what is possible on a particular property, so identifying those requirements early helps Choate Builders develop a buildable design and reduce the risk of redesigns or permitting delays later.
Maximizing Your Space
Whether you need to accommodate a growing family, create a dedicated home office, or add an unfinished basement conversion, we explore ideas that maximize your square footage while enhancing your property value. Our design-build approach ensures the new room integrates seamlessly with your existing structure.
Complete Home Addition Services
Family Room Additions
Create Vibrant Spaces for Daily Life
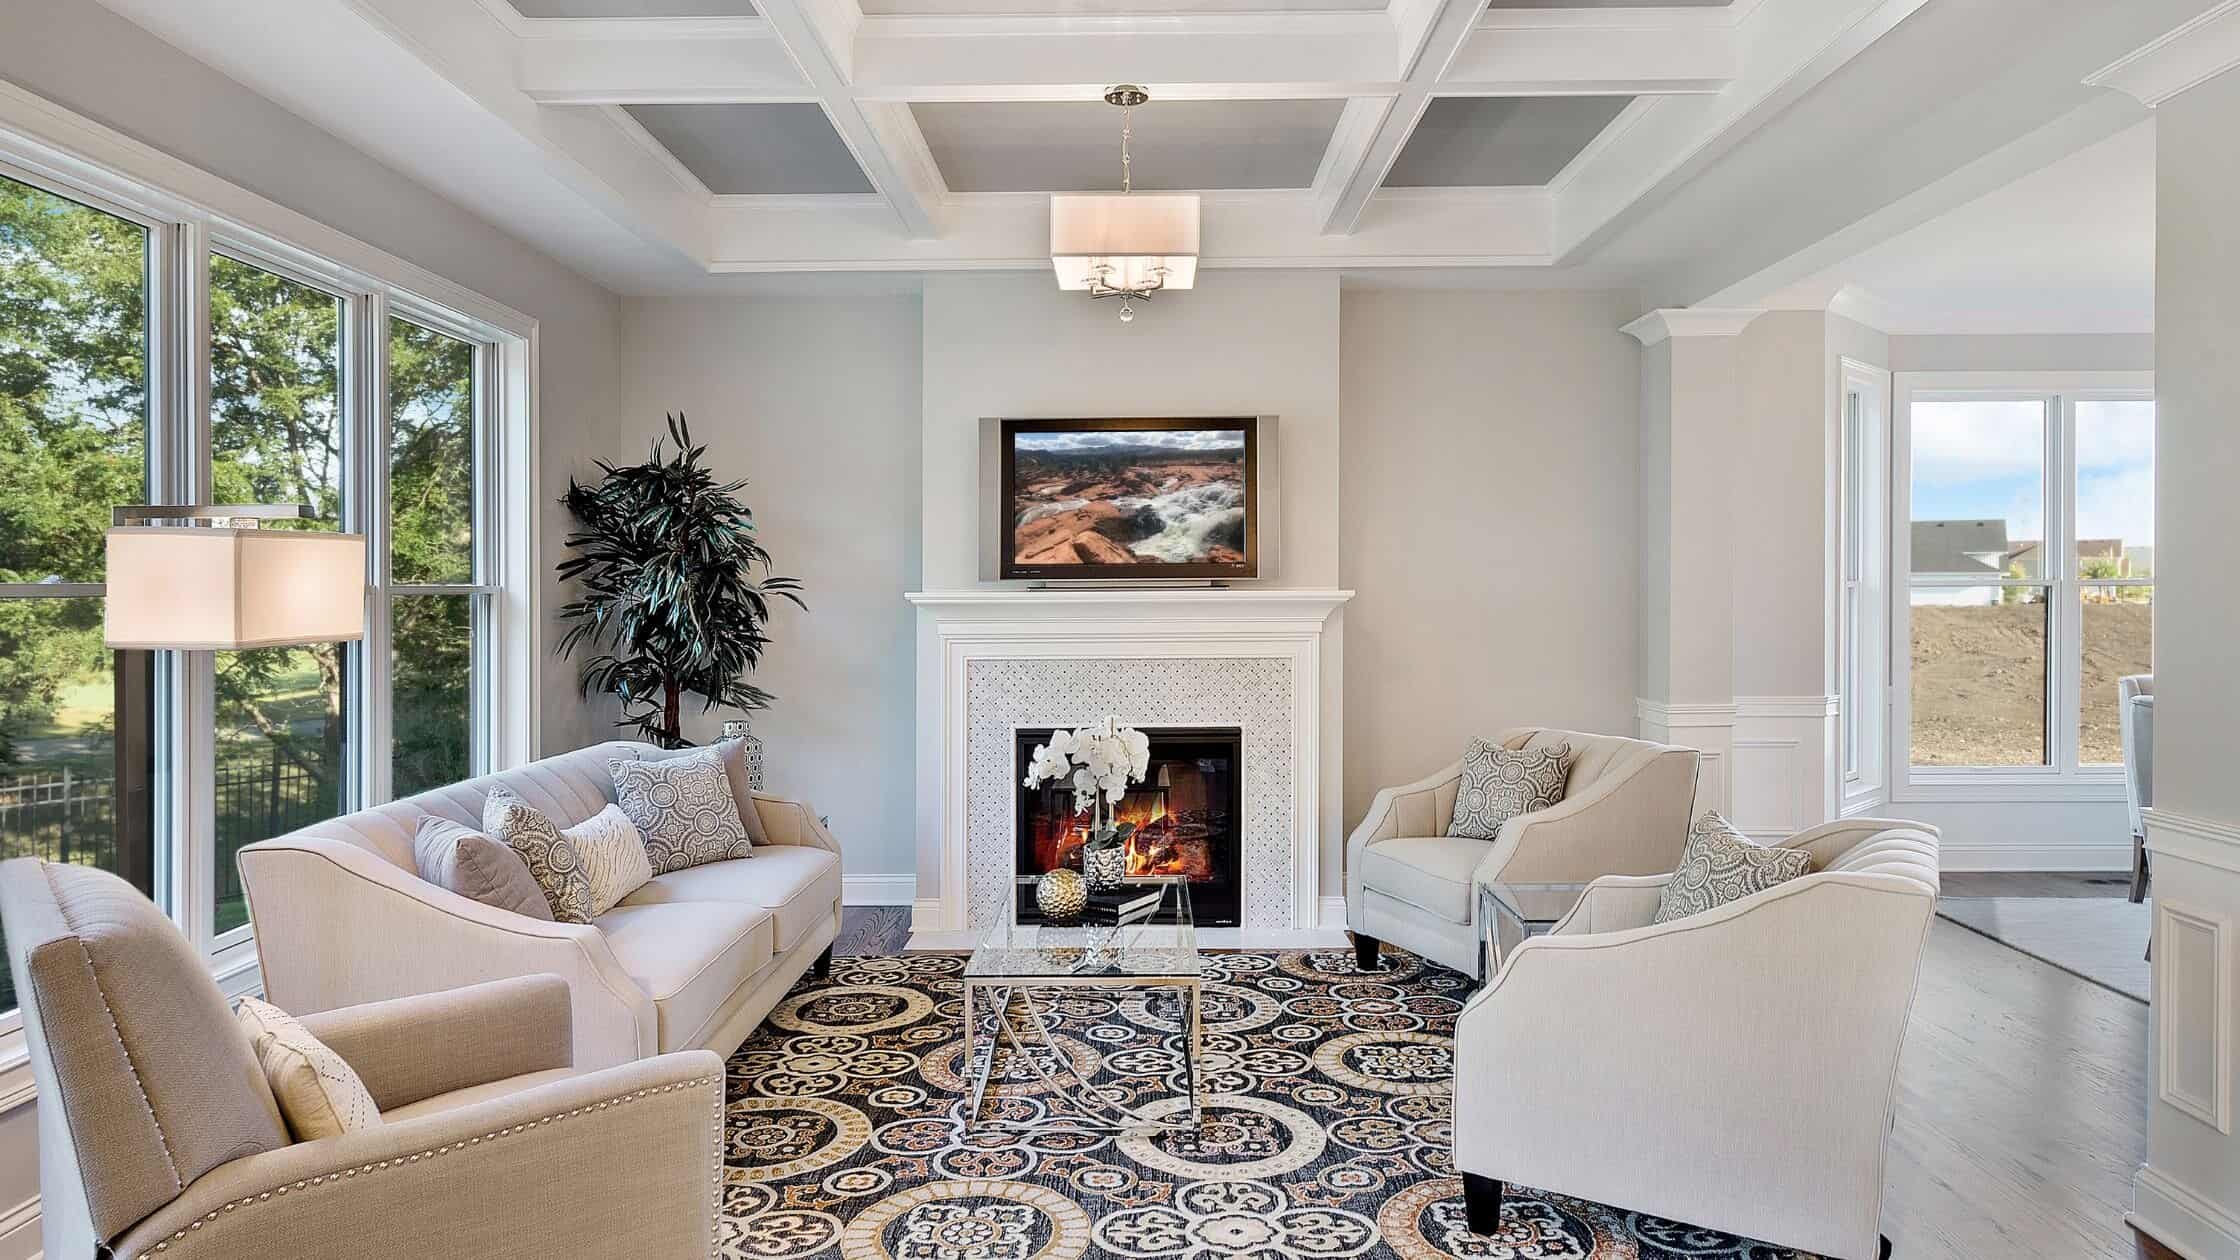
Start your family room plan with the activities it needs to accommodate: everyday seating, children’s play, watching television, or gathering with guests. Consider how people will move between the kitchen, the new room, and the backyard without walking through the main seating area.
For an Easton property with a wooded backyard, think about where you want views and where you need uninterrupted wall space. Rather than choosing windows before arranging the room, plan furniture, storage, and outdoor access together. Also consider how the addition will affect daylight in the existing rooms it connects to.
Key Features:
-
Flexible Layouts: Designs that adapt to your family’s evolving needs and lifestyle preferences
-
Custom Storage: Built-in solutions that keep your space organized and functional
-
Natural Light: Strategic window placement that creates bright, inviting atmospheres
-
Quality Materials: Durable finishes and materials that maintain their beauty through years of use
Primary Suite Additions
Design Your Personal Retreat
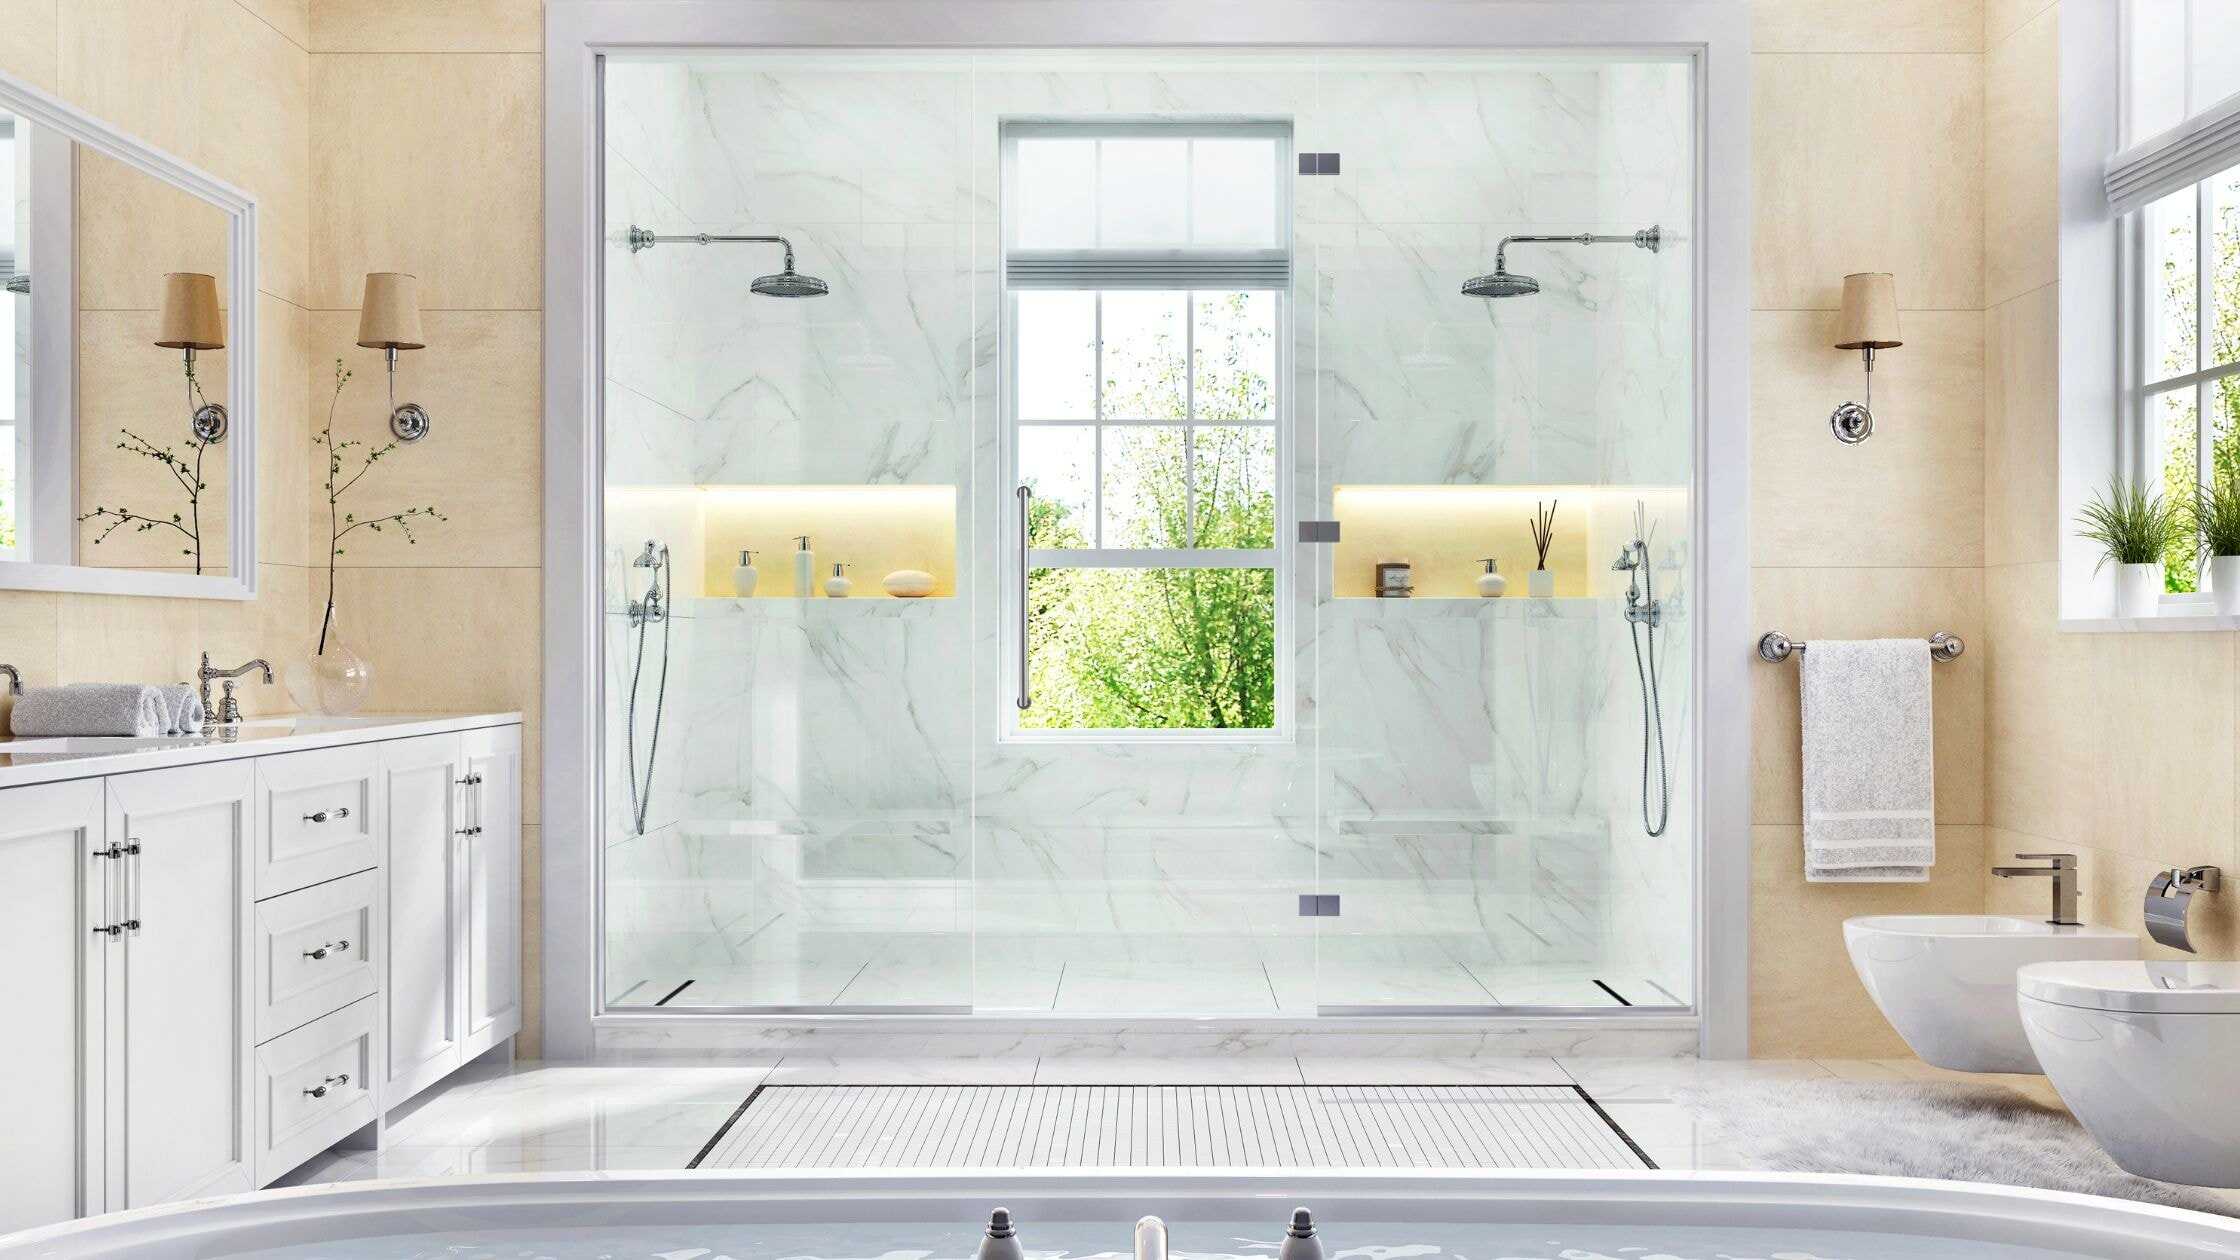
A master suite addition provides the private sanctuary you deserve. Our team creates luxurious bedroom suites with spa-inspired bathrooms, spacious walk-in closets, and thoughtful details that make every morning pleasant and every evening relaxing. From custom homes near the Aspetuck River to properties throughout Easton, we’ve helped Connecticut homeowners enhance their living space with master suite projects that exceed expectations.
We manage every aspect of your master suite construction, from structural planning through final finishes. Our expertise ensures proper integration with your existing home’s systems, efficient use of square footage, and attention to the details that create truly exceptional spaces.
Suite Features:
-
Luxury Bathrooms: Custom designs featuring premium fixtures and elegant finishes
-
Organized Storage: Walk-in closet systems tailored to your wardrobe and storage needs
-
Ambient Lighting: Thoughtfully designed lighting that creates the perfect mood
-
Personal Details: Custom elements that reflect your unique style and preferences
![Expert custom home builders creating quality residential projects in [Location].](https://choatebuilders.impactdigitalco.com/wp-content/uploads/2024/01/Group-4530.png "Custom Home Builders")
“We had a challenging project on tough ground…
…2-car attached garage with a full apartment (with lift) above. On uneven ground / ledge. Paul and his team made it happen without stretching the budget. All of the employees and sub-contractors were pleasant, professional, tidy and efficient. Perhaps the most important aspect was Paul being a stickler for detail and excellence, and that seems to have rubbed off on all the people he worked with. It was a pleasure to have Paul and his staff on our project. We are extremely pleased with the outcome, and will highly recommend Choate Builders to our family, friends and neighbors.”
-Alan H.
(via Google Review)
Garage Additions
Expand Beyond Vehicle Storage
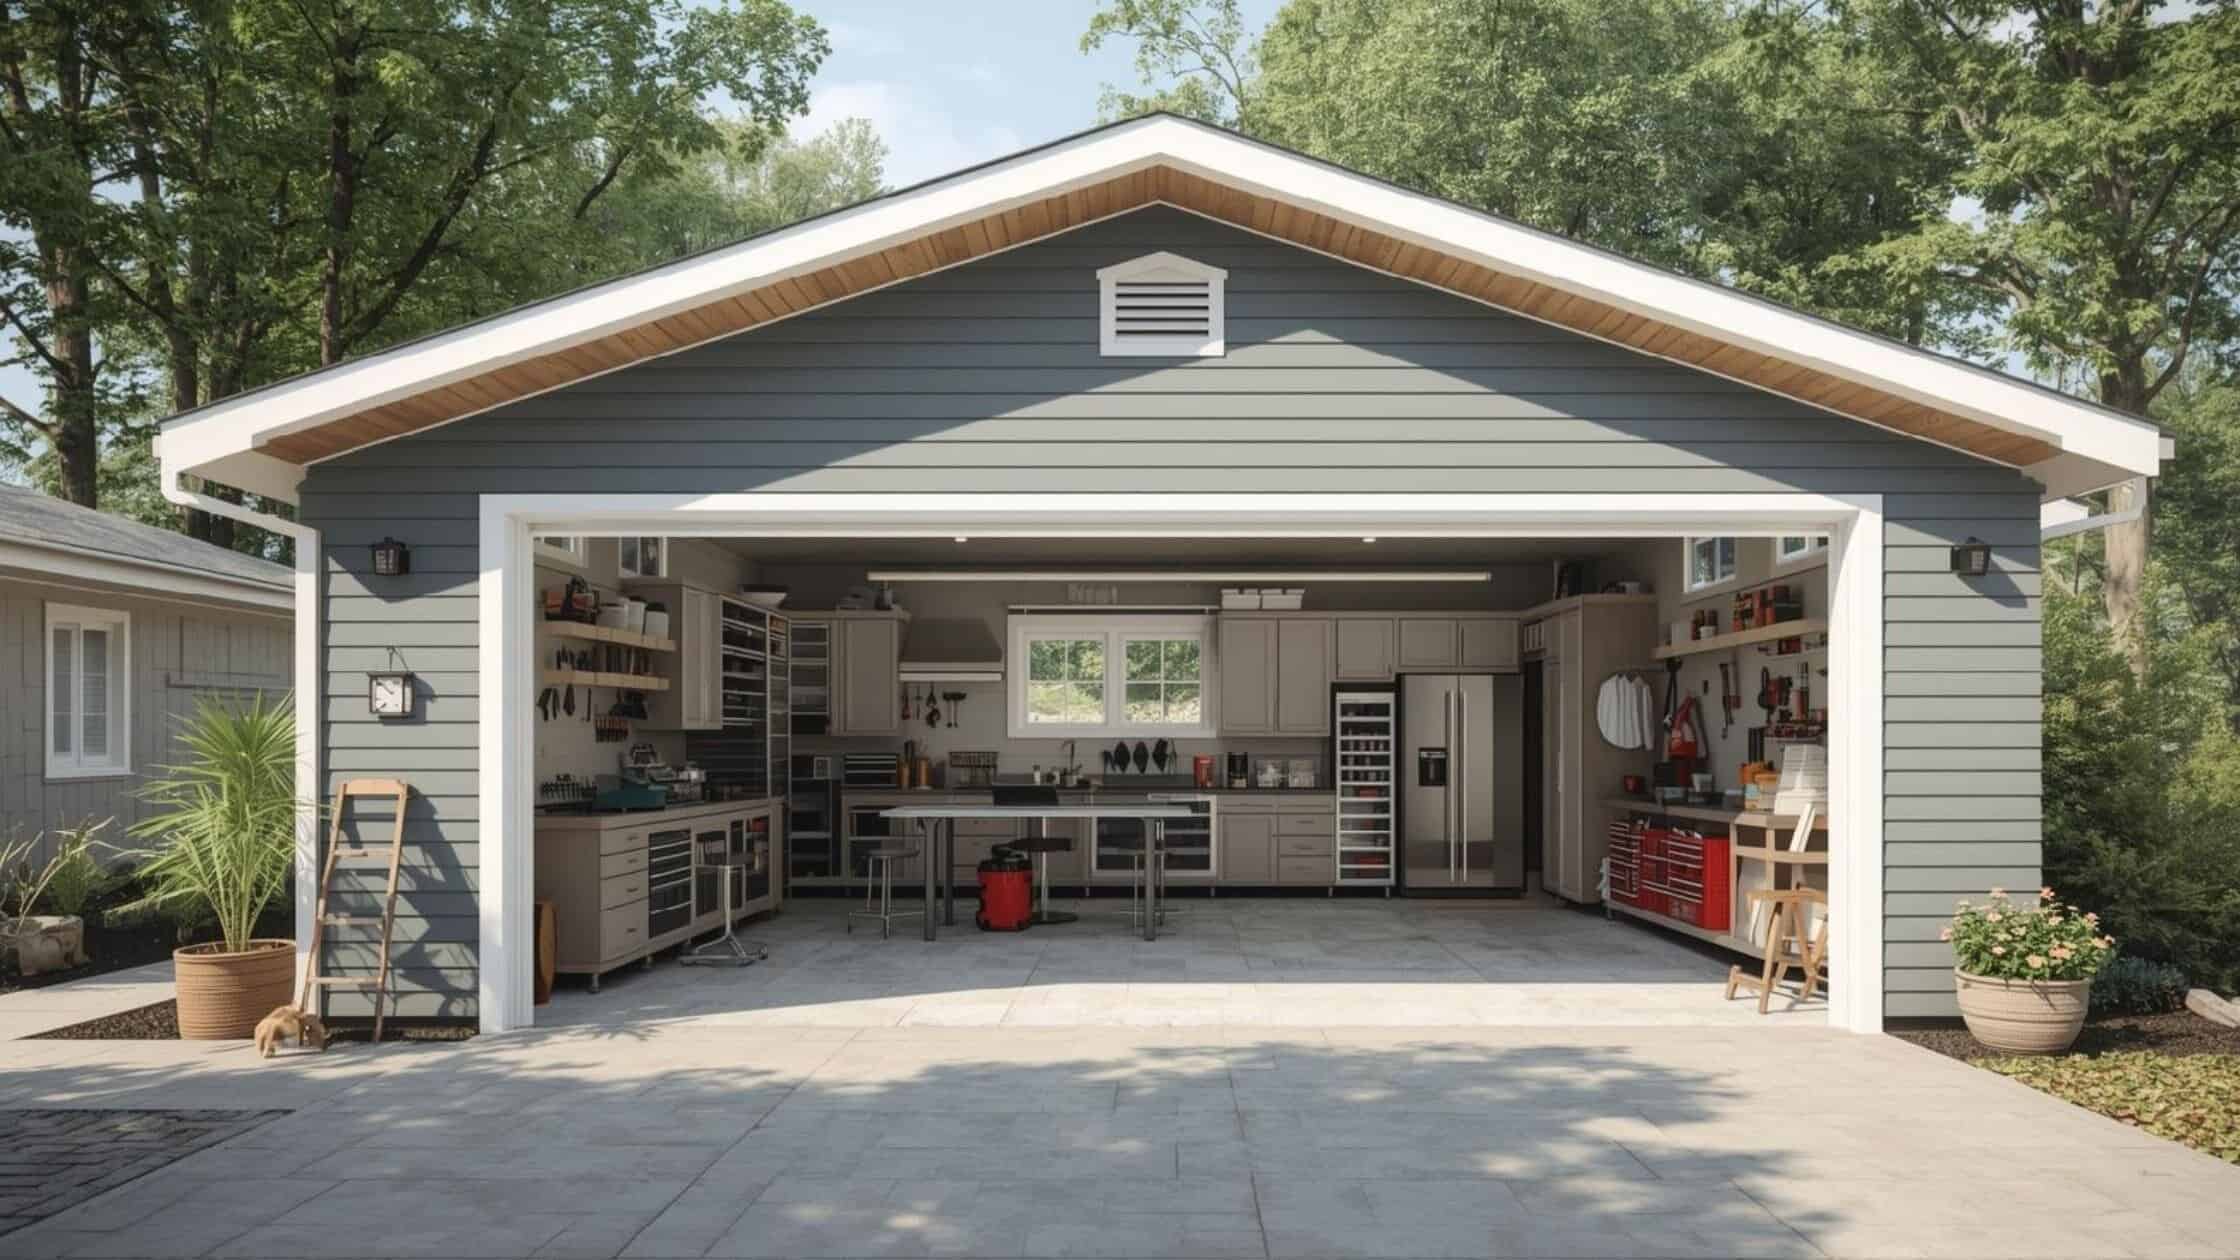
Plan the garage around the vehicles and equipment you actually own. Allow for opening doors, walking around parked cars, storing yard tools, and carrying groceries into the house. Where the driveway slopes, consider how the garage entrance will meet the existing grade before settling on its location.
An Easton garage project can also raise septic-planning questions even when it contains no bathroom. Structures that occupy yard space may affect land available for a future replacement septic system, so checking that relationship early can help you compare garage locations before developing the final design.
Garage Features:
-
Custom Organization: Storage systems that maximize every square foot efficiently
-
Workshop Space: Dedicated areas for hobbies and future projects with proper utilities and lighting
-
Enhanced Finishes: Durable flooring and climate control for year-round comfort
-
Smart Features: Modern technology integration for security and convenience
Second Story Additions
Maximize Vertical Space
Building upward can be an especially useful option when expanding the home’s footprint would interfere with setbacks, septic areas, wetlands, steep grades, or other site constraints. A second-story addition can create bedrooms, bathrooms, offices, or other living space while preserving more of the surrounding property.
Before moving forward, the existing structure needs to be evaluated for the additional load, and the design must account for stairs, mechanical systems, roof configuration, and Easton’s applicable height and zoning requirements. Careful architectural planning also helps the addition look like it belongs on the original home rather than appearing to have been added later.
Second Story Benefits:
-
Expanded Square Footage: Create substantial new room without sacrificing yard space
-
Enhanced Views: Elevated positions often provide beautiful vistas of Easton’s landscape
-
Privacy: Additional bedrooms or offices positioned away from main living areas
-
Architectural Integrity: Designs that complement your home’s existing style
A Clear Design-Build Process
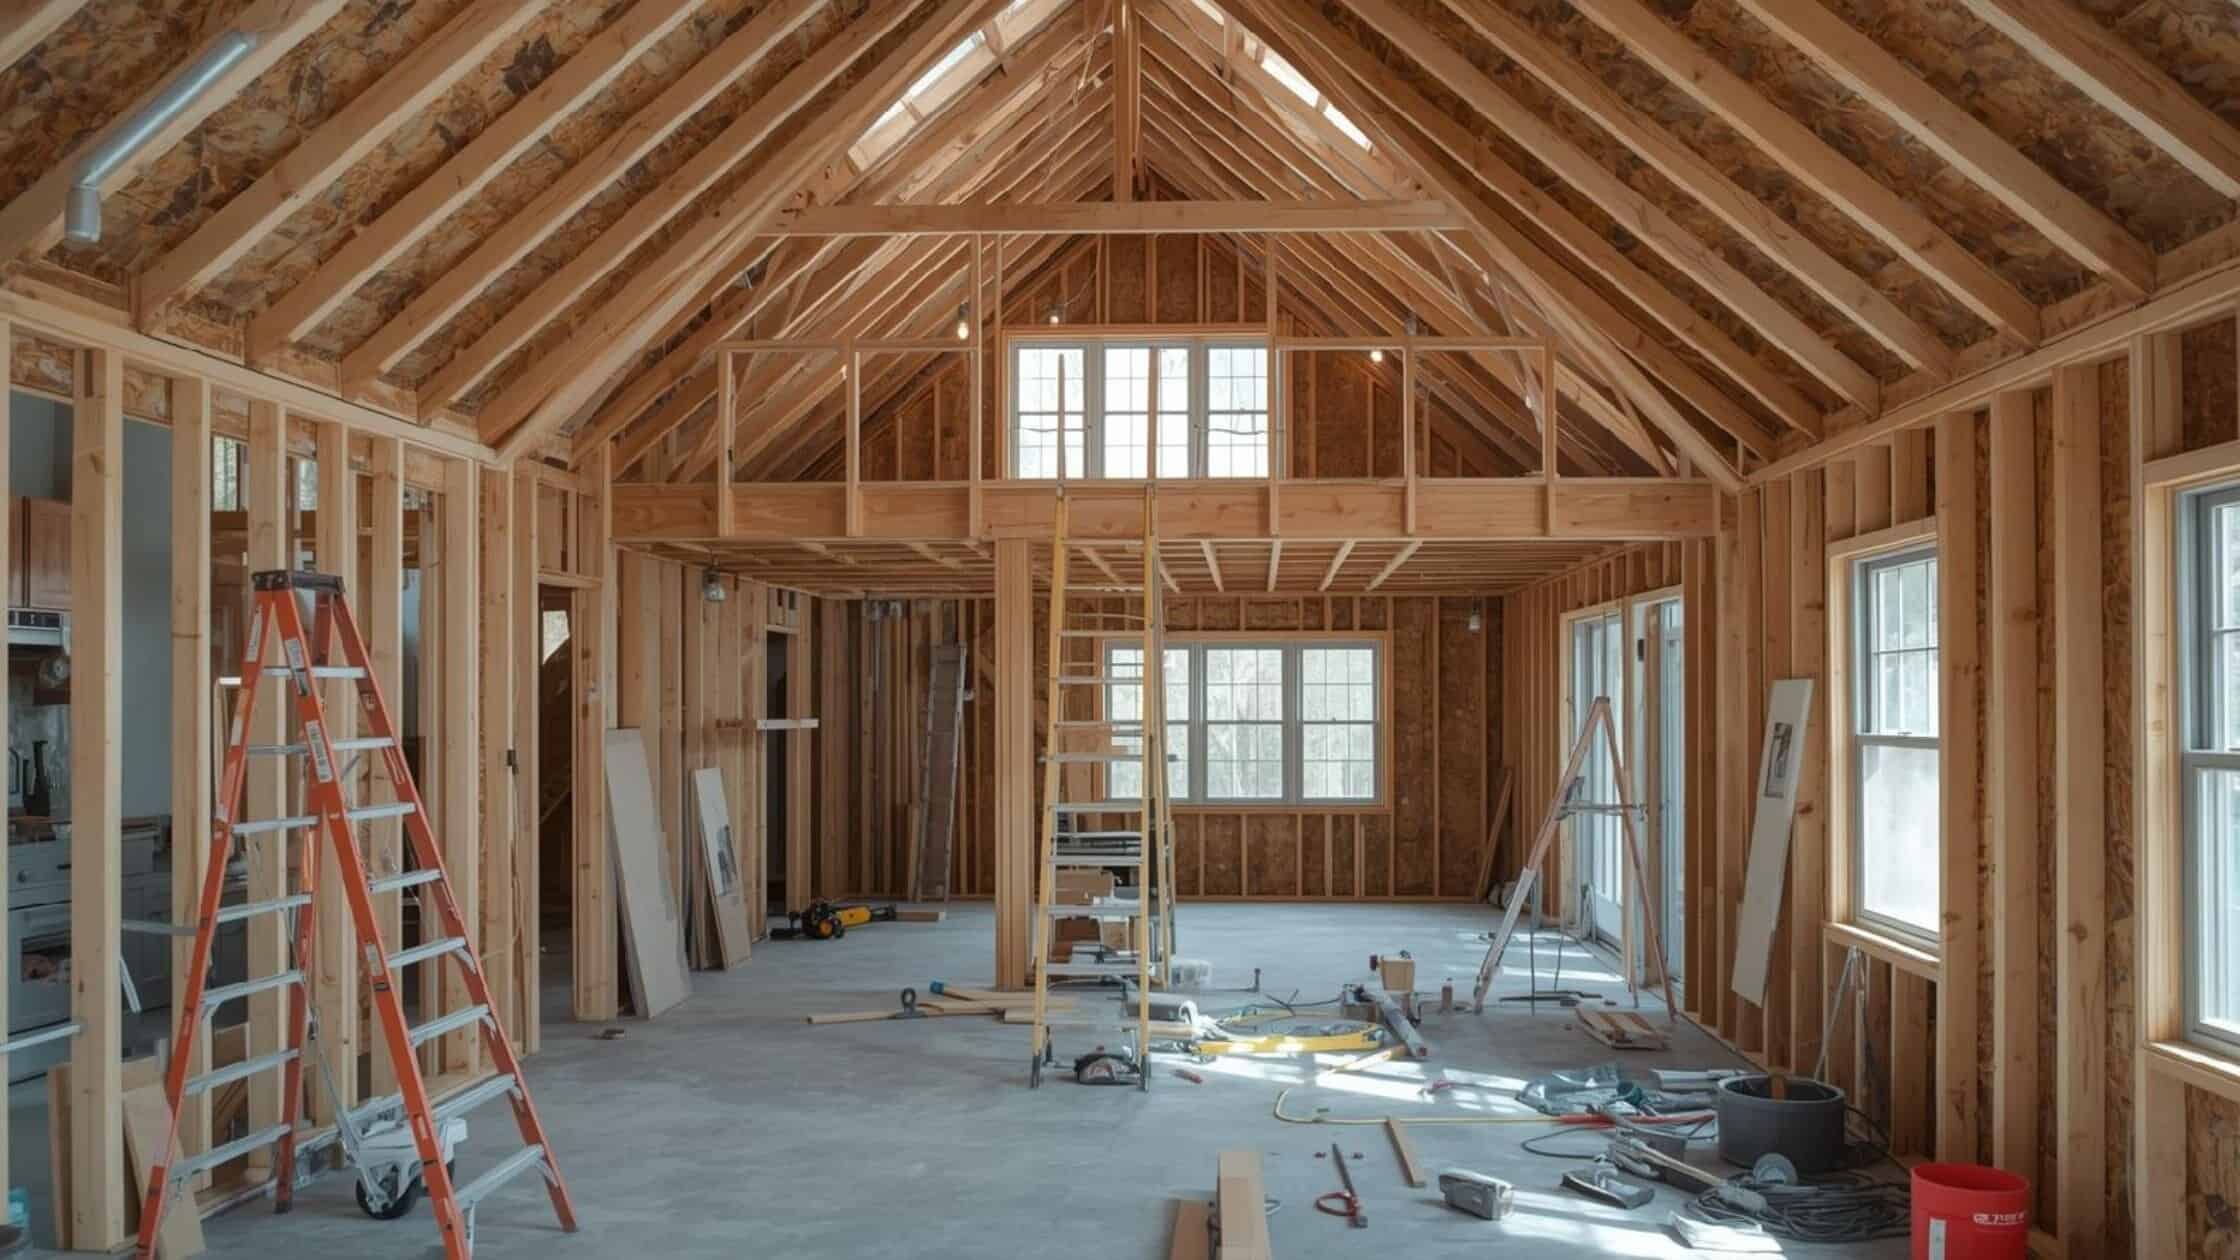
A structured approach that removes guesswork before construction begins.

Initial Call
A brief conversation to learn about your project, understand what’s driving it forward, and confirm whether we’re a good fit. We also help identify the most appropriate next step.

Design Phase
We develop buildable plans that explore ideas, address real-world constraints, and remove guesswork. Design is where clarity is created and informed decisions are made.
Detailed Proposal
Clarity and transparency are key. We provide a comprehensive proposal outlining every detail, ensuring you understand the scope, timeline, and cost with no surprises.

Construction
Your project is built through clean, organized, respectful craftsmanship supported by clear communication. We manage the process so you feel informed and confident throughout.
Building Trust, One Review at a Time
“Paul Choate and his team completed two projects for us, a deck and a total bathroom renovation. From start to finish on both projects, we were very happy with the results. There was always honest and open communication, with Paul immediately responding to any questions we had. His team was respectful, hard-working and kept the job site clean and tidy at the end of every day. I highly recommend this company.”
-Laurie C.
(via Google Review)
“We have gone to Paul and his team for several major projects. He has redone our back deck, our front entrance and walkway, and our master bedroom and master bath and powder room. He is respectful, professional, on time, and a stickler for managing subs and the quality of their work. He has great ideas. If something isn’t necessary, he tells you. We have unique hardwood and he was able to match them perfectly in the room he redid. He’s a great guy. And my cat loves him.”
-Sally V.
(via Google Review)
“We have used Choate Builders multiple times and have always been very happy with the results. Paul's design services are definitely worth the cost. Paul is great at listening to your ideas and turning them into a plan. They did an excellent job for us converting a living room and dining room into an in-law suite, and a previous project updating a master bath suite. The team is honest and reliable. Throughout the project, Paul Choate did a great job communicating status. I highly recommend Choate Builders and would use them again in the future.”
-Lisa D.
(via Google Review)
“Paul Choate and his craftsmen have done several ‘old house’ renovation projects for me - porch, pergola, dining room, bathroom, exterior doors, kitchen island, etc. He is an excellent designer who can take any idea or plan to the next level. He has attention to detail and employs experienced craftsmen that he supervises closely to achieve a first class result. I recommend Paul without reservation as the first choice for quality home improvements/expansions.”
-Steven A.
(via Google Review)
“My wife and I have used Choate Builders for 15 years. Paul has completed several projects to beautify our home. Most important, he did a major reconstruction of our sun-room, replacing windows, skylights, door and fan--as well as making the walls and ceiling structurally sound. Everyone who visits our house compliments us on this room!
Paul is friendly, honest and cooperative. He is an excellent communicator. We have complete trust in him and his work.”
-Eric V.
(via Google Review)
“I would highly recommend Choate Builders! We worked with Paul on designing/converting part of our basement/garage into a playroom for our kids. He was professional, detailed, thorough, and meticulous. The quality of the work and craftsmanship was outstanding, the communication from Paul was timely and clear, and the process was smooth and efficient. We could not be happier with the end result and the entire experience. We would love to work with Choate Builders again. Thanks Paul!”
-Adam S.
(via Google Review)
Our Service Area
Proudly Serving Easton, CT and Throughout New Haven and Fairfield Counties
Choate Builders serves homeowners throughout New Haven County and Fairfield County, Connecticut. If you live in Easton or a nearby community, we’ve completed home additions in neighborhoods close to yours. We frequently serve:
Don’t see your city listed? Give us a call at (203) 945-9482 to discuss your project and our service area.
FAQ
What makes Choate Builders different from other contractors for home additions?
As both remodeling contractors and a comprehensive design-build company, Choate Builders brings over 30 years of expertise to every home addition project. We manage the entire process from initial design through final construction, ensuring seamless coordination and quality work throughout. Our team understands local regulations in Easton and Fairfield County, and we’ve built a 5-star reputation by delivering exceptional results for clients across Connecticut.
How does the design-build process benefit my room addition project?
The design-build approach streamlines your home addition by having one team manage both design and construction. This eliminates miscommunication between separate designers and contractors, reduces delays, and often saves money. You work closely with a single team from start to finish, creating better outcomes and a more pleasant remodeling experience. Our process ensures your vision translates accurately from concept to completed space.
Can you help with ideas for maximizing living space in my existing home?
Absolutely. Our team specializes in creative solutions that maximize square footage while respecting your property and budget. Whether you’re considering a family room addition, converting an unfinished basement, adding a second story, or creating a master suite, we explore ideas tailored to your specific needs and existing structure. During our initial consultation, we discuss various approaches to expand your living space effectively.
How do you handle local regulations and permits in Easton, CT?
Our extensive experience with remodeling projects in Easton and throughout Fairfield County means we understand the local regulations governing home additions. We manage the permitting process, coordinate required inspections, and ensure your job complies with all building codes. This expertise protects your investment and keeps your project moving forward smoothly.
What should I consider when planning a family room addition?
Family room additions should reflect how you’ll actually use the space. Consider factors like natural lighting, connection to your existing room layout, heating and cooling efficiency, and how the new room will serve your daily routine. Our team helps you explore ideas that balance functionality with aesthetics, creating spaces designed for real life. We also discuss budget considerations and timeline expectations during the design phase.
How long does a typical home addition project take in Easton?
Project timelines vary based on the scope of your home addition. A single-room addition might take 3-4 months, while other projects like second story additions or multiple-room expansions can take 6-9 months. During our initial consultation, we provide realistic timeline estimates based on your specific project. Our commitment to clear communication means you’ll always know where your project stands.
Will construction disrupt my daily life?
We understand that construction can be challenging for homeowners. Our team manages the process to minimize disruption to your daily routine. We maintain organized, clean work sites, coordinate contractors efficiently, and communicate proactively about what to expect each day. While some inconvenience is inevitable with home additions, our professional approach and attention to detail make the process as smooth as possible.
How do you ensure quality work throughout the construction process?
Quality work starts with detailed planning and continues through every aspect of construction. We use premium materials, employ experienced contractors, and maintain rigorous standards throughout your project. Our team members inspect work regularly, address issues immediately, and take pride in delivering results that exceed client expectations. Our 5-star reputation reflects our unwavering commitment to excellence in every home addition we build.