
Basement Finishing Contractor in Newtown, CT
Put More of Your Newtown Home to Work
Serving homeowners in Newtown and surrounding Connecticut communities


5-Star Reputation

30+ Years Experience

300+ Clients Served
Your Basement Plan Should Start With the Property, Not a Template
Newtown covers more than 60 square miles, and the utilities serving one property may differ considerably from another. Public sewer service is concentrated in portions of the Borough, Sandy Hook, Fairfield Hills, and other defined areas, while properties outside the sewer service area rely on septic systems. Public-water coverage is also limited to certain areas, with wells serving homes outside those systems.
Those differences can matter when you transform a basement, particularly when the design involves plumbing, sleeping areas, or changes to how the lower level will be used. Choate Builders, LLC begins with the existing conditions and your priorities so the finished design is developed for the particular home, not copied from another basement.
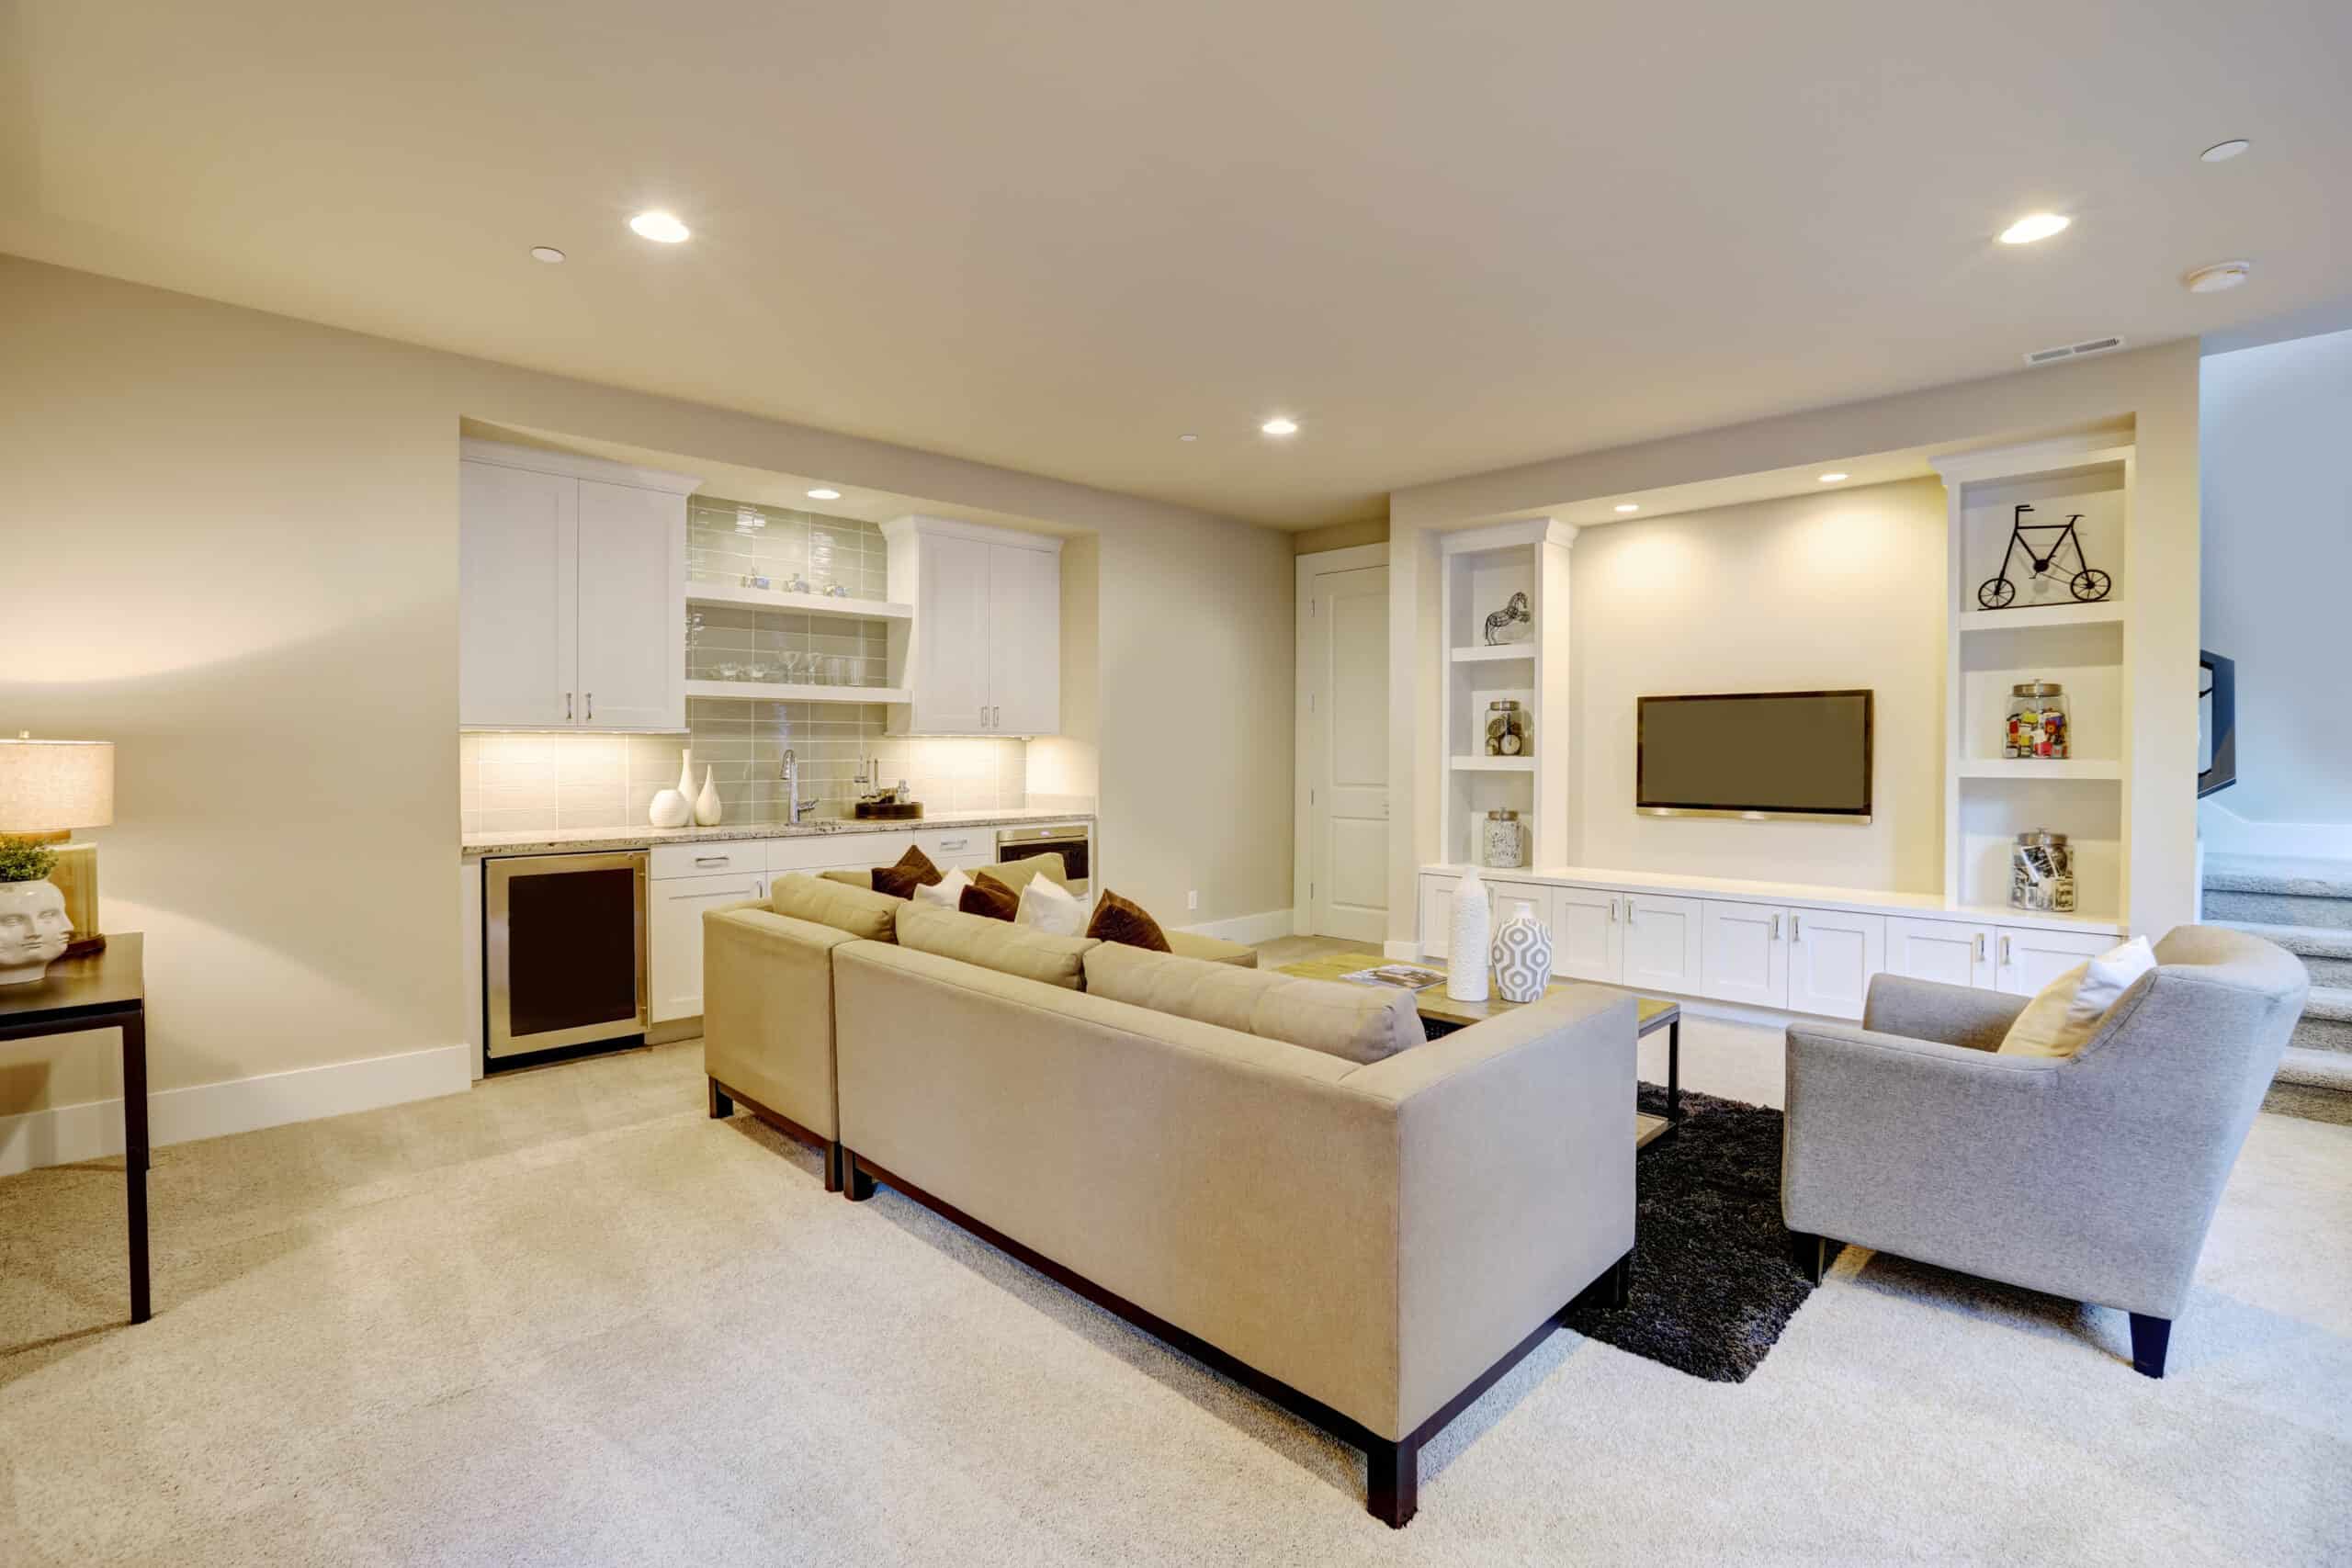
A Smarter Starting Point for Professional Basement Finishing
Design & Planning
Build the Floor Plan Around Constraints You Cannot Move
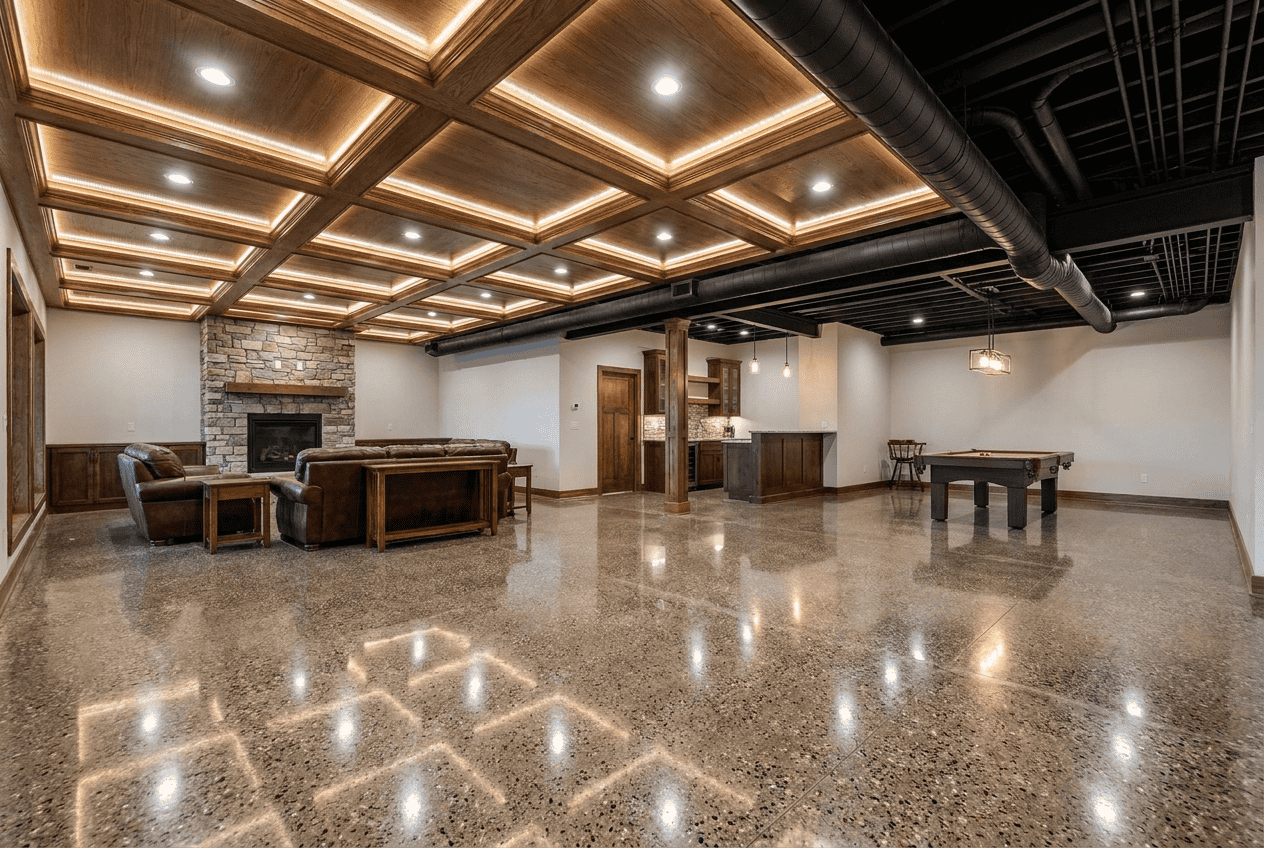
A furnace, support column, stair opening, low duct, or small window can influence the entire room arrangement. Instead of treating those elements as obstacles at the end of design, we use them to determine where gathering areas, storage, work zones, and more private rooms make the most sense.
Ceiling height also needs attention before a layout is finalized. Basement projects in Newtown must comply with the Connecticut State Building Code, which contains specific requirements for minimum ceiling heights and emergency escape and rescue openings in applicable basement spaces. Existing basements converted to habitable space generally require at least 6 feet 8 inches of ceiling height, subject to code allowances for certain obstructions.
-
Layouts developed around existing structure and utilities
-
Lighting and storage incorporated into the room plan
-
Ceiling height and code requirements considered early
Basement-Specific Considerations
Know Whether Your Home Uses Sewer, Septic, Public Water, or a Well
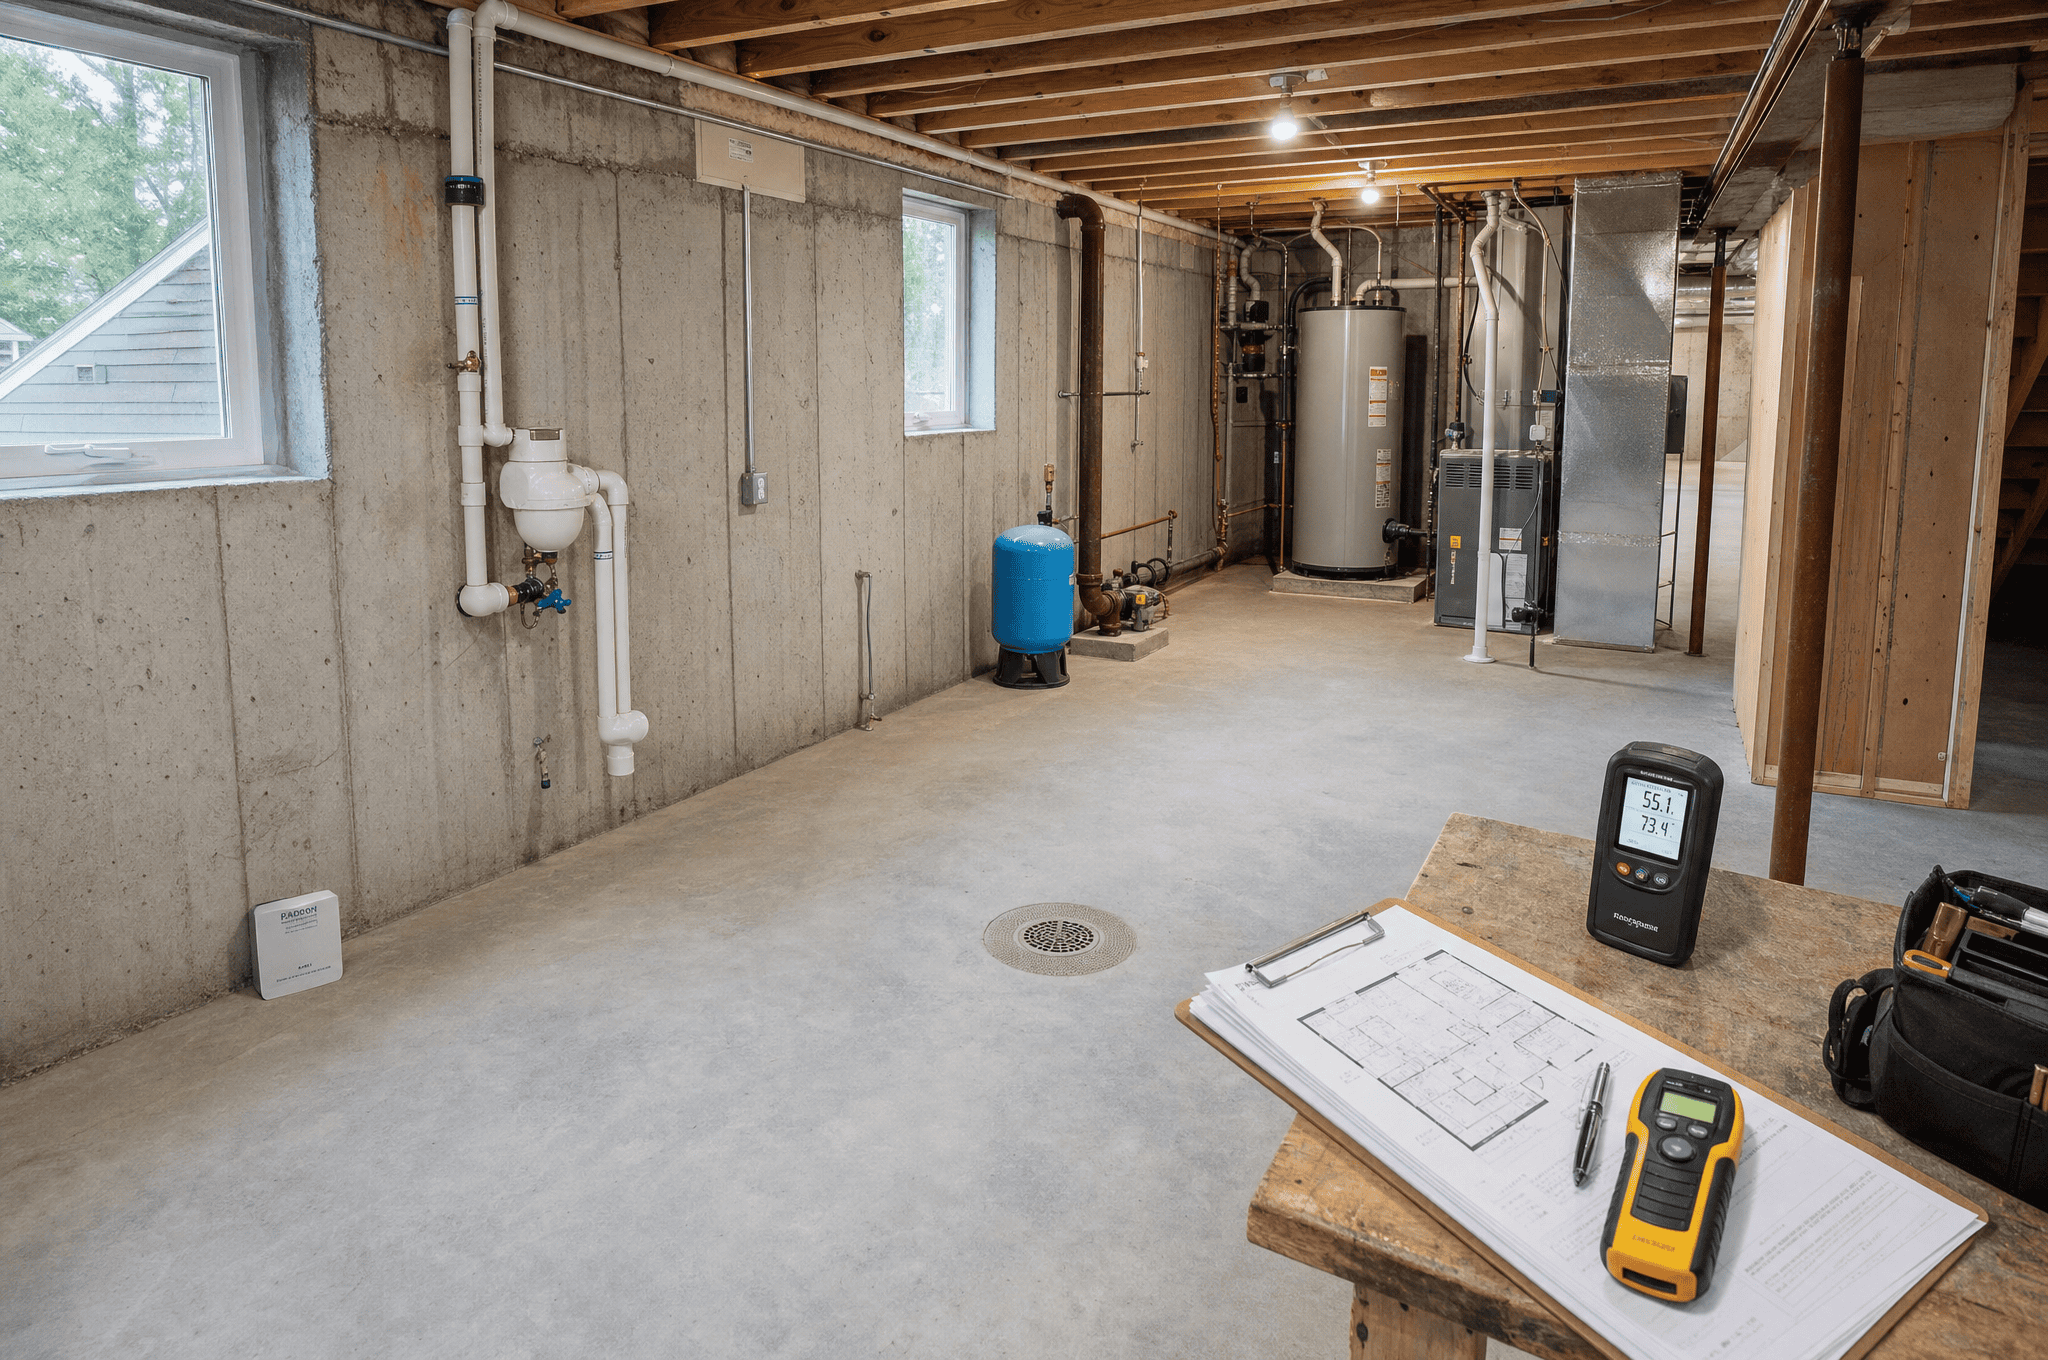
Newtown’s infrastructure makes this a particularly relevant question. The town’s central sewer network serves defined portions of the community, while areas outside those service zones rely on septic systems; homes outside community water-service areas generally use wells. That can affect a basement finishing plan when bathrooms, guest areas, or other plumbing-intensive features are involved.
Moisture inspection should happen before new wall and floor finishes conceal the foundation. A reliable contractor should look for signs of water entry, elevated humidity, seepage, and drainage problems and recommend correcting the underlying source before moving ahead. EPA guidance specifically advises addressing basement moisture problems before converting the area into living space, including exterior drainage problems when they contribute to water entry. Any known moisture issue should be resolved before drywall and other moisture-sensitive finishes are installed.
-
Moisture, drainage, and humidity conditions evaluated first
-
Well and septic implications reviewed where applicable
-
Radon considered before regularly occupied rooms are completed

“We then moved on to the basement remodel.
The communication was excellent, and the work was completed much faster than we expected. We were very impressed with the attention to detail. It was also great to feel comfortable approaching Paul and his team with any opinions or questions about the work.”
-Joseph D.
(via Google Review)
Custom Basement Options
Choose Uses That Earn Their Share of the Floor Plan
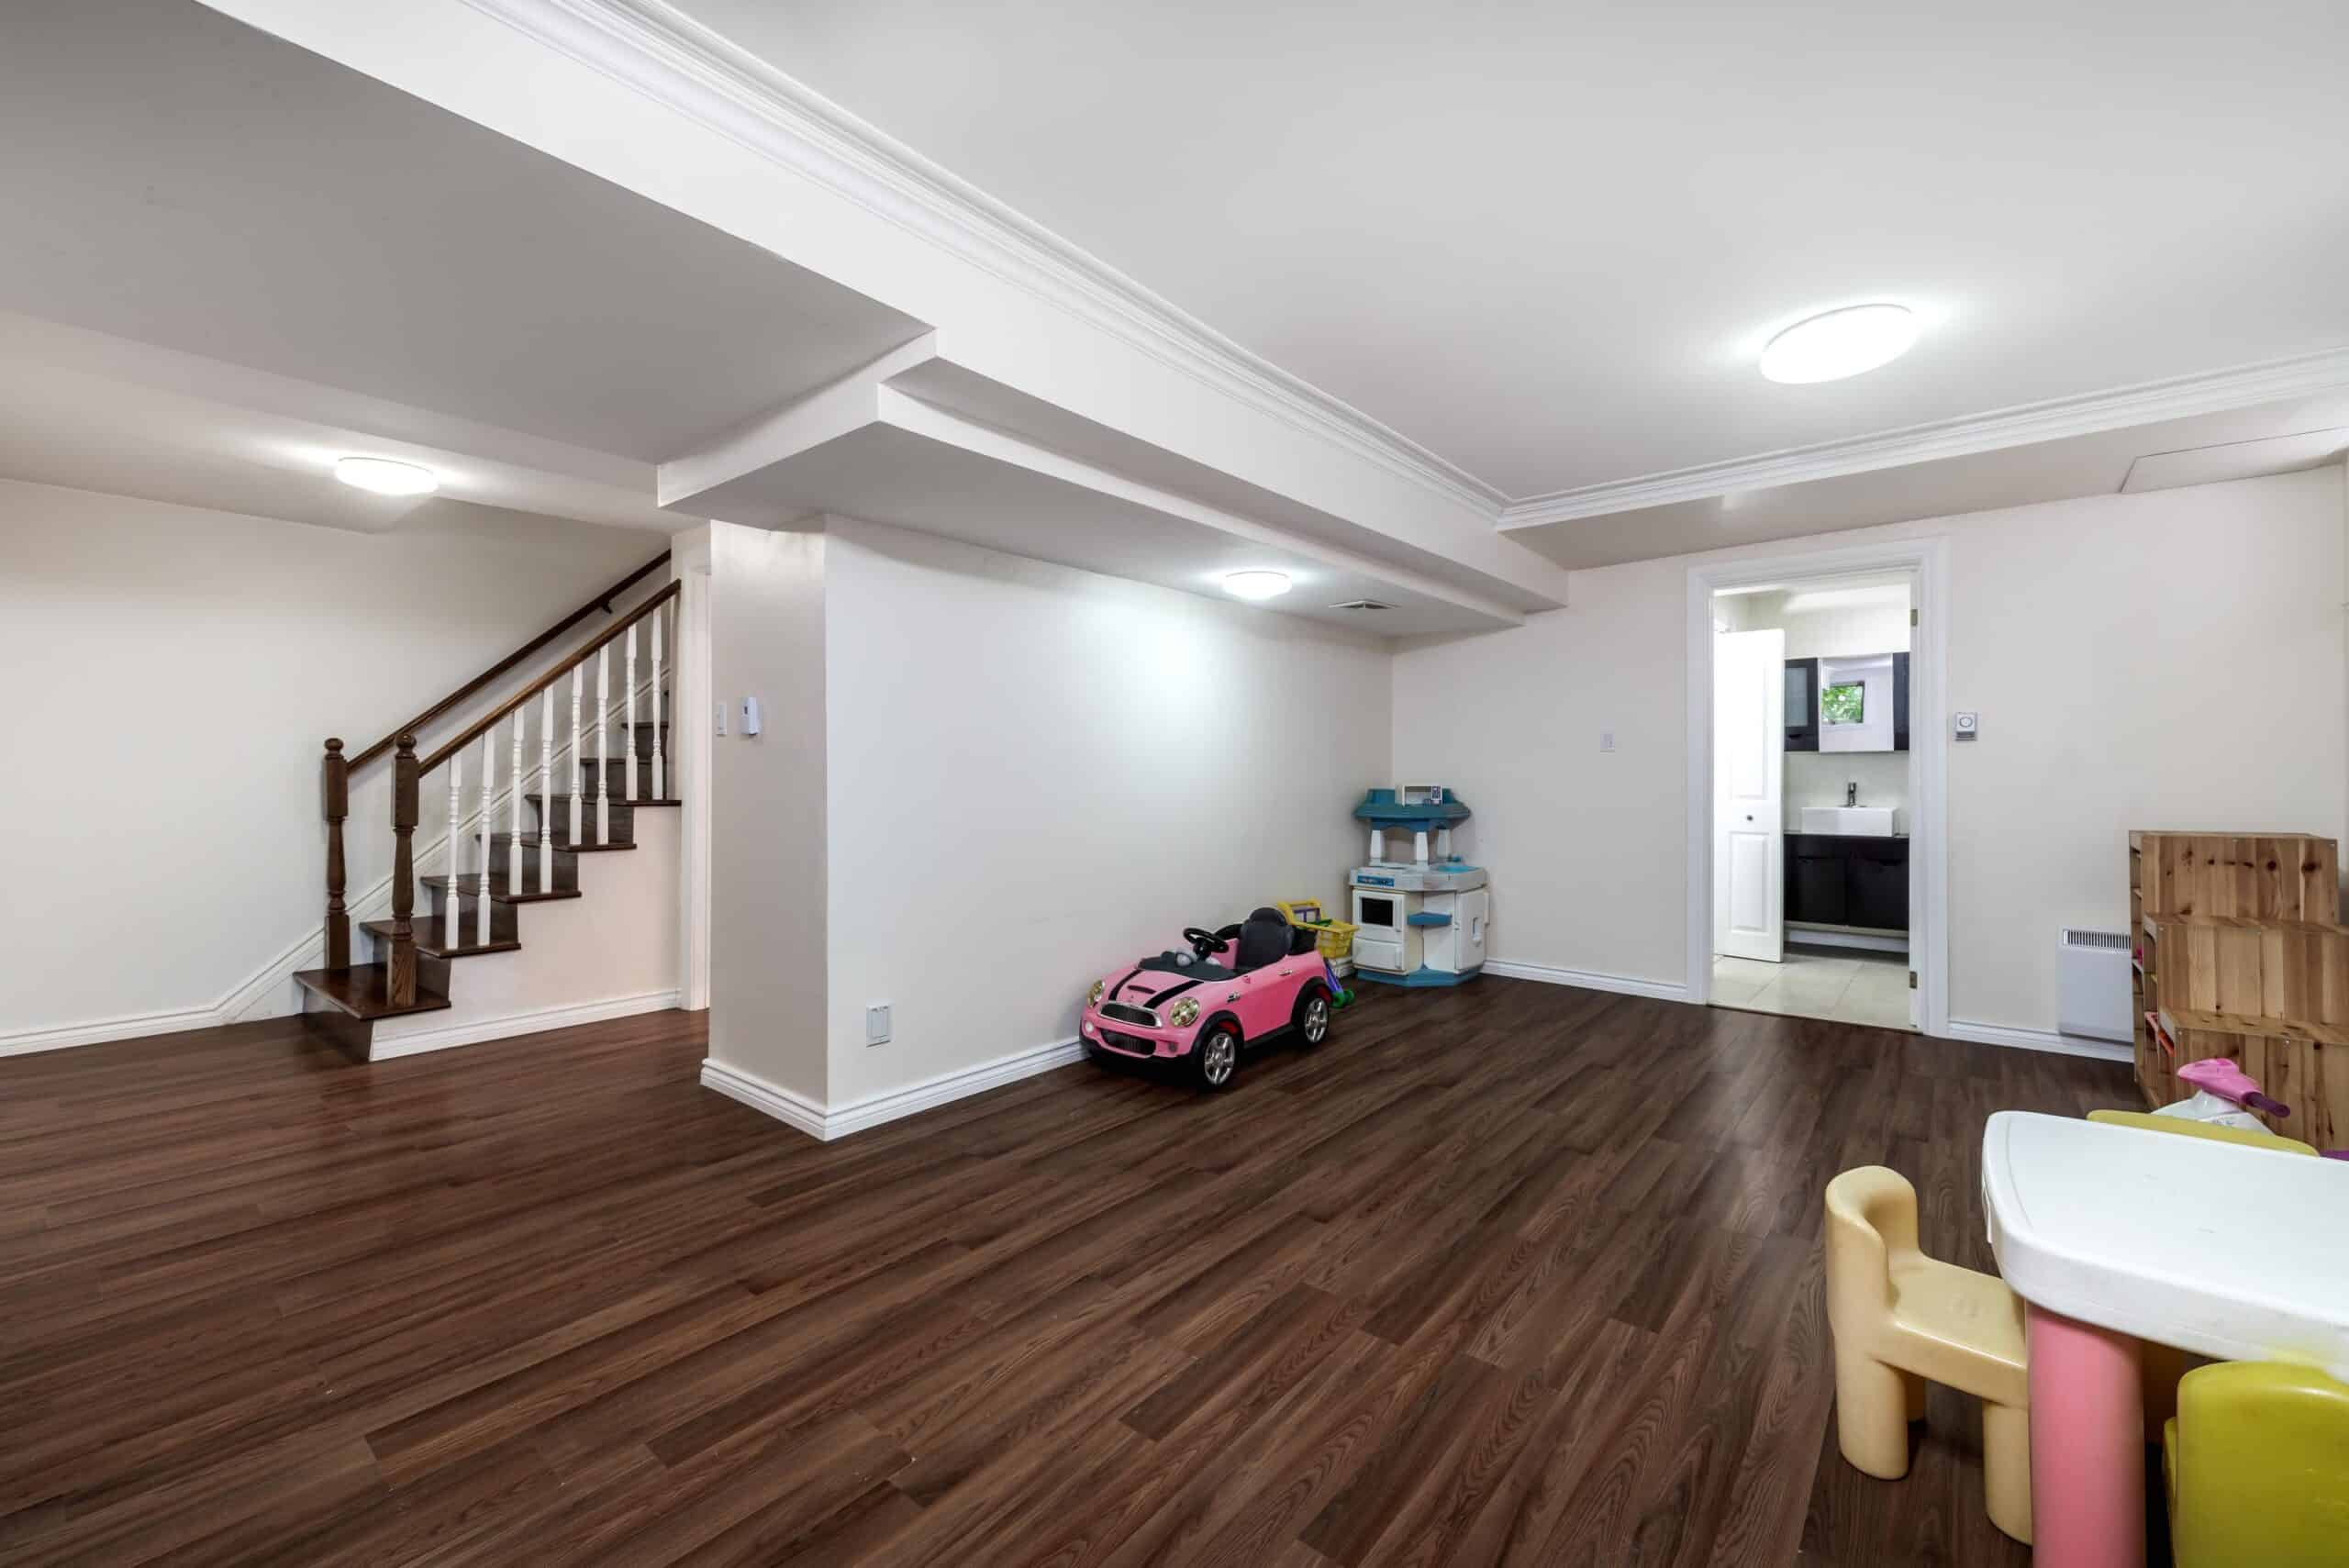
Extra square footage has the most benefits when it solves a real household need. One Newtown homeowner may want room for teenagers and movies, while another may need a quieter place to work or exercise without taking over an upstairs bedroom.
Choate Builders helps develop ideas that match the available space rather than adding walls simply because there is room for them.
-
A relaxed entertainment zone with room to gather
-
An office, fitness studio, or dedicated creative area
-
Guest-ready accommodations when the layout permits
-
Open flex space that can serve different purposes over time
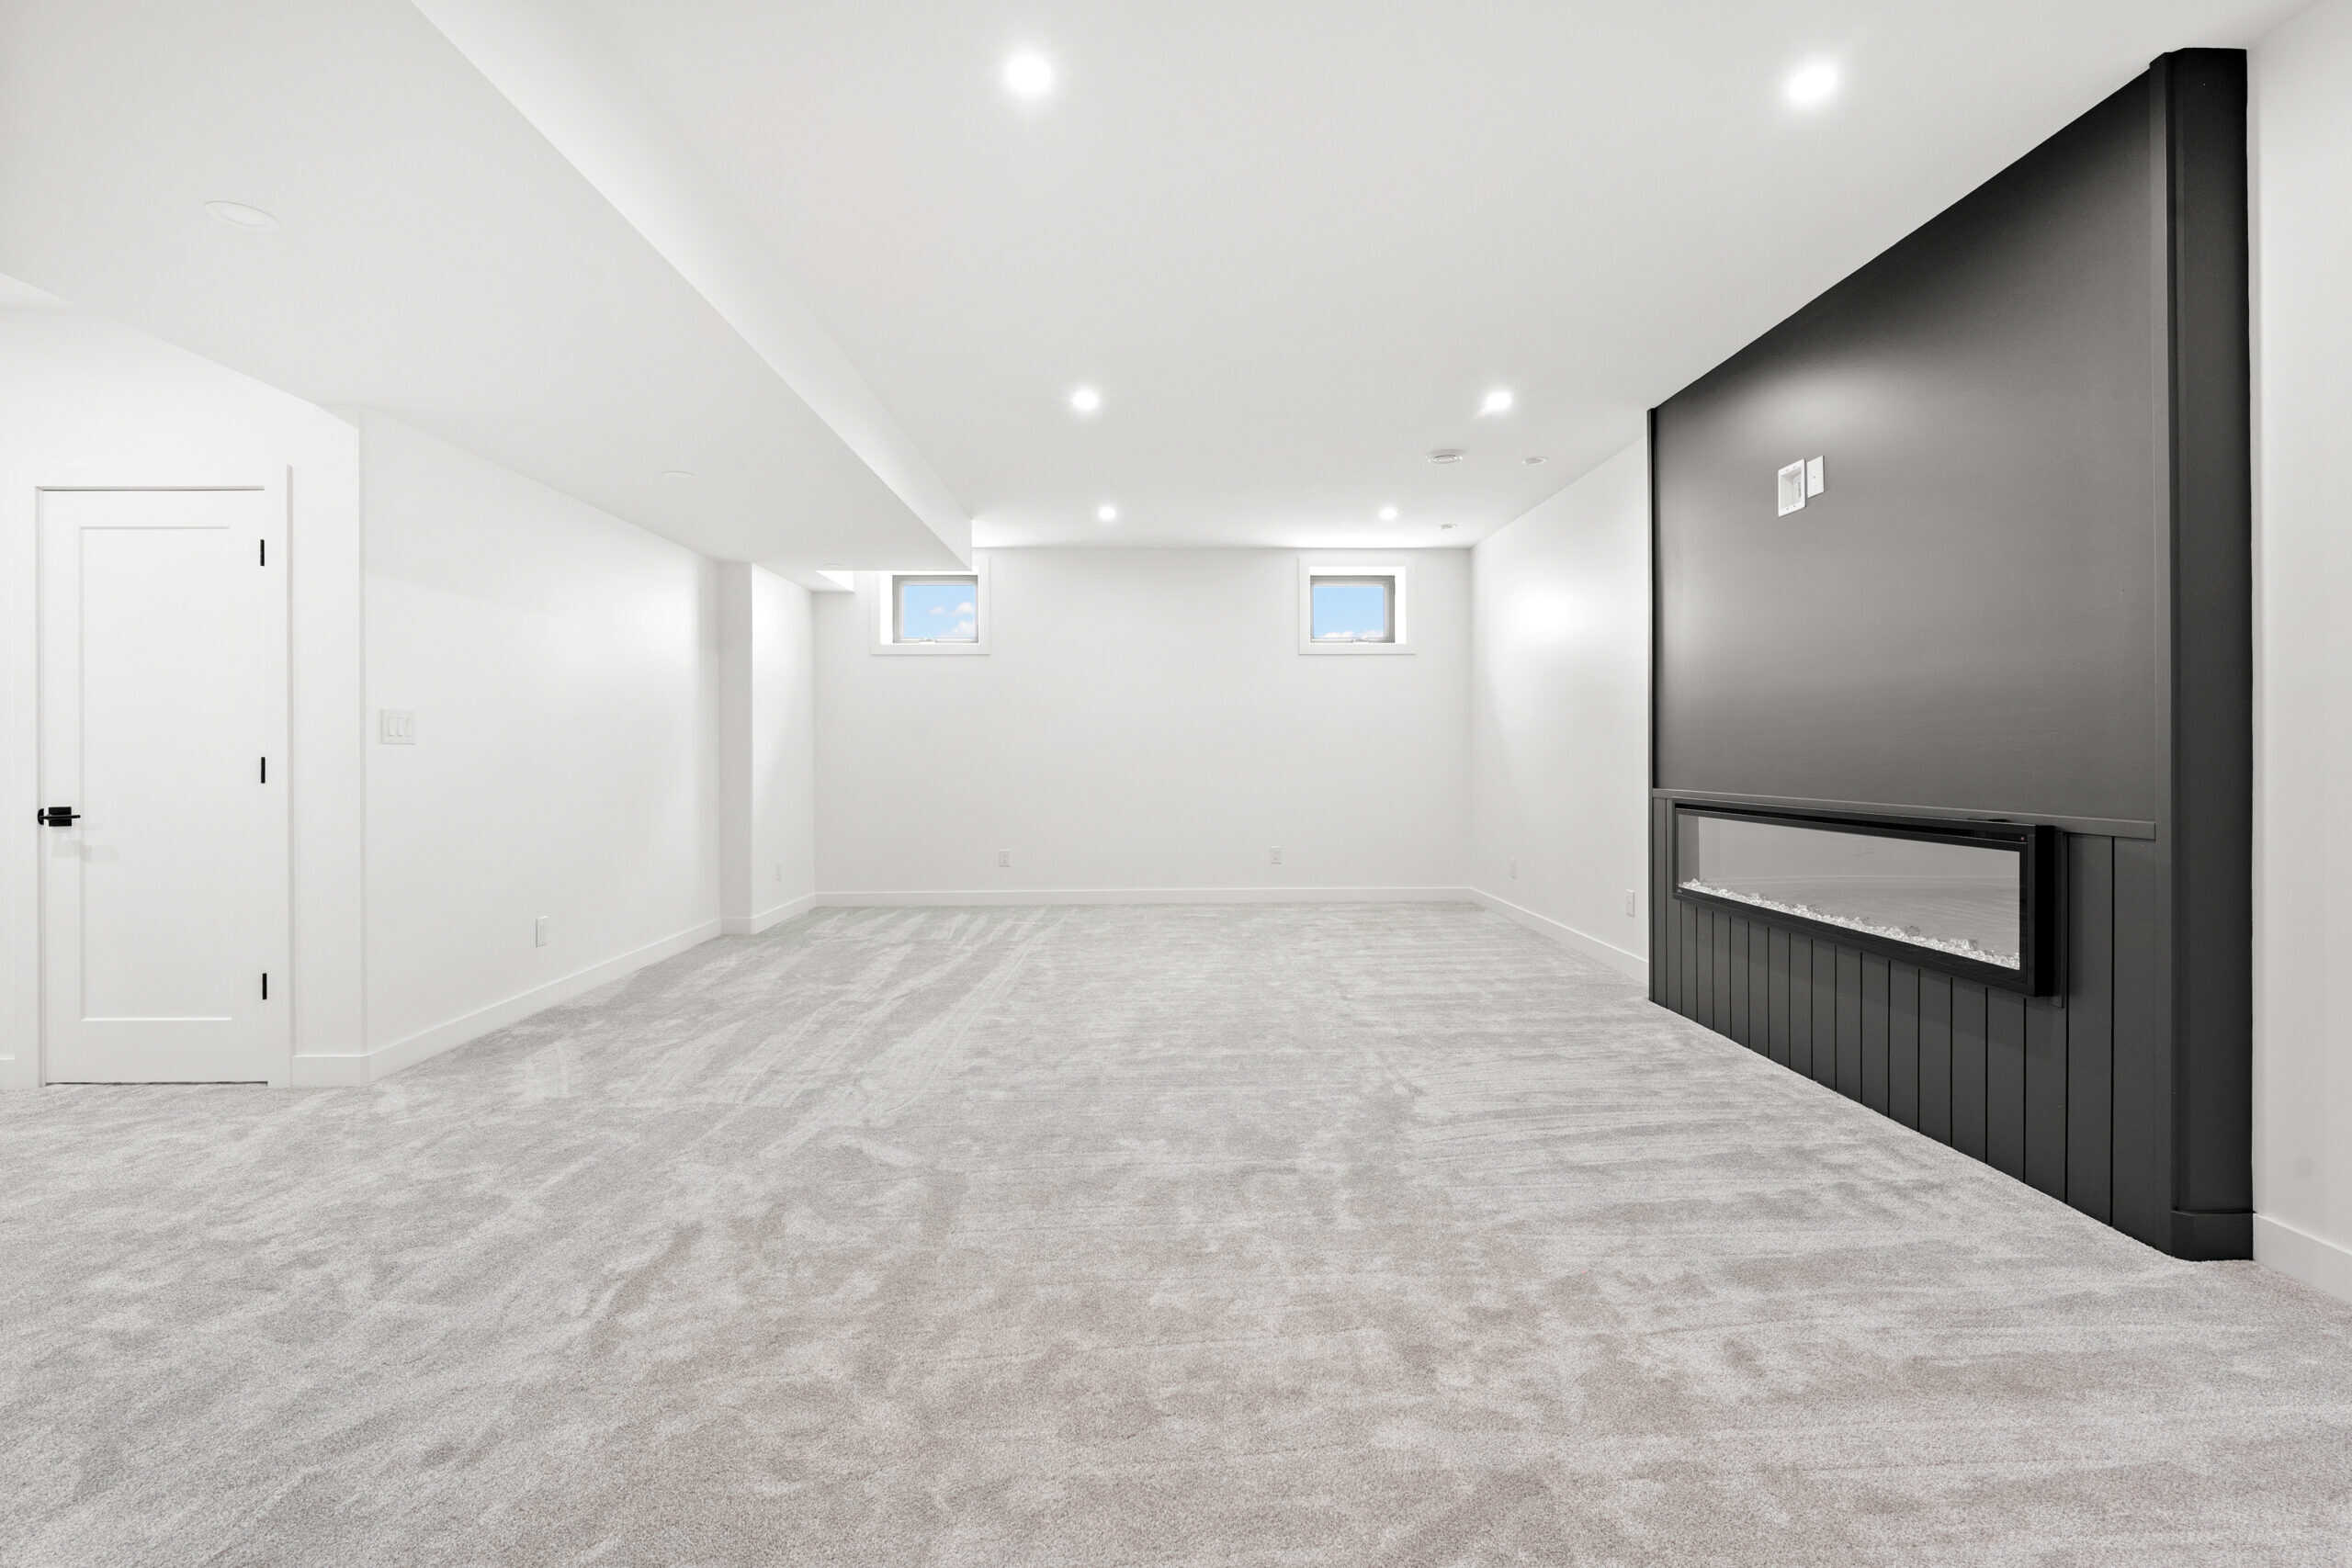
Craftsmanship & Execution
Plan Construction Around Newtown’s Approval Process
Newtown’s Building Department provides a specific application for finished-basement work. Its permitting package calls for plans drawn to scale, applicable departmental sign-offs, contractor information, and documentation related to Home Improvement Contractor registration and workers’ compensation. Newtown also requires plans for newly created spaces to identify how each area will be used, helping reviewers evaluate the proposed layout against applicable code requirements.
Framing, electrical, plumbing, HVAC, insulation, drywall, and required inspections then need to happen in the proper sequence. Choate Builders coordinates those moving parts through one team, with attention to quality, communication, jobsite organization, and minimizing unnecessary disruption to the rest of the home while basement finishing is underway.
-
Permit and inspection milestones incorporated into the schedule
-
Rough systems coordinated before walls and ceilings are closed
-
Work areas managed with care for the occupied home
A Clear Design-Build Process
A structured approach that removes guesswork before construction begins.

Initial Call
A brief conversation to learn about your project, understand what’s driving it forward, and confirm whether we’re a good fit. We also help identify the most appropriate next step.

Design Phase
We develop buildable plans that explore ideas, address real-world constraints, and remove guesswork. Design is where clarity is created and informed decisions are made.

Detailed Proposal
Clarity and transparency are key. We provide a comprehensive proposal outlining every detail, ensuring you understand the scope, timeline, and cost with no surprises.

Construction
Your project is built through clean, organized, respectful craftsmanship supported by clear communication. We manage the process so you feel informed and confident throughout.
Building Trust, One Review at a Time
“Paul Choate and his team completed two projects for us, a deck and a total bathroom renovation. From start to finish on both projects, we were very happy with the results. There was always honest and open communication, with Paul immediately responding to any questions we had. His team was respectful, hard-working and kept the job site clean and tidy at the end of every day. I highly recommend this company.”
-Laurie C.
(via Google Review)
“We have gone to Paul and his team for several major projects. He has redone our back deck, our front entrance and walkway, and our master bedroom and master bath and powder room. He is respectful, professional, on time, and a stickler for managing subs and the quality of their work. He has great ideas. If something isn’t necessary, he tells you. We have unique hardwood and he was able to match them perfectly in the room he redid. He’s a great guy. And my cat loves him.”
-Sally V.
(via Google Review)
“We have used Choate Builders multiple times and have always been very happy with the results. Paul's design services are definitely worth the cost. Paul is great at listening to your ideas and turning them into a plan. They did an excellent job for us converting a living room and dining room into an in-law suite, and a previous project updating a master bath suite. The team is honest and reliable. Throughout the project, Paul Choate did a great job communicating status. I highly recommend Choate Builders and would use them again in the future.”
-Lisa D.
(via Google Review)
“Paul Choate and his craftsmen have done several ‘old house’ renovation projects for me - porch, pergola, dining room, bathroom, exterior doors, kitchen island, etc. He is an excellent designer who can take any idea or plan to the next level. He has attention to detail and employs experienced craftsmen that he supervises closely to achieve a first class result. I recommend Paul without reservation as the first choice for quality home improvements/expansions.”
-Steven A.
(via Google Review)
“My wife and I have used Choate Builders for 15 years. Paul has completed several projects to beautify our home. Most important, he did a major reconstruction of our sun-room, replacing windows, skylights, door and fan--as well as making the walls and ceiling structurally sound. Everyone who visits our house compliments us on this room!
Paul is friendly, honest and cooperative. He is an excellent communicator. We have complete trust in him and his work.”
-Eric V.
(via Google Review)
“I would highly recommend Choate Builders! We worked with Paul on designing/converting part of our basement/garage into a playroom for our kids. He was professional, detailed, thorough, and meticulous. The quality of the work and craftsmanship was outstanding, the communication from Paul was timely and clear, and the process was smooth and efficient. We could not be happier with the end result and the entire experience. We would love to work with Choate Builders again. Thanks Paul!”
-Adam S.
(via Google Review)
A Team Committed to Doing the Work the Right Way
Choate Builders, LLC is built around people who take responsibility for the work they do and the homes entrusted to them. Our team brings together design, planning, project management, and skilled craftsmanship under one roof, allowing every project to move forward with clarity, coordination, and accountability from start to finish.
Rather than relying on handoffs between separate designers, contractors, and trades, we operate as one integrated team. This structure allows us to plan thoroughly, communicate clearly, and follow through on the details that matter most throughout the remodeling process.
What homeowners can expect from our team:
- Design-led planning before construction begins
- Clear ownership of scope, schedule, and decisions
- Respect for your home, time, and investment
- A team structure built for accountability, not shortcuts
Behind every Choate Builders, LLC project is a team with defined roles and shared standards, working together to guide your project from design through completion.
Paul Choate
Andrew Strever
James Stewart
Mario Heredia
Why Choate Builders, LLC?

Design Comes First
Every project begins with design. We take the time to plan layouts, materials, and details before construction starts, so decisions are made intentionally and surprises are minimized.

Full Accountability
Design, planning, and construction are handled by one integrated team. No handoffs, no finger-pointing, and clear responsibility from the first conversation through completion.

Experienced Oversight
With over 30 years in residential construction, our team knows how to anticipate challenges before they become problems. That experience shows up in better planning, smoother builds, and lasting results.

Honest Expectations
We believe clarity builds trust. Homeowners can expect defined scopes of work, realistic timelines, and straightforward communication throughout the project.
Our Service Area
Basement Remodeling Across Newtown and Nearby Communities
Choate Builders provides residential remodeling services to homeowners in Newtown, CT and throughout our surrounding service area. Project information and additional services are displayed throughout our website for homeowners who want to learn more about the business and our approach to residential construction.
Our service area includes:
If your community is not included on this page, contact Choate Builders at (203) 945-9482 to find out whether your home is within our current service area. You can also explore our website for more information about remodeling services, our process, and completed work.
Basement Finishing Contractor Newtown CT FAQ
Does Newtown Require a Permit to Finish a Basement?
Newtown’s Building Department maintains a dedicated Finished Basement Application, so permitting should be part of the conversation before substantial finishing work begins. The current package requires two sets of building plans drawn to scale, and electrical, plumbing, heating, zoning, health, or other approvals may apply depending on the project.
The intended use of newly finished areas also needs to be clear. Newtown specifically instructs applicants to identify uses such as bedrooms, family rooms, exercise rooms, offices, storage, and finished-basement areas so the town can complete its plan review.
How Do I Choose a Basement Finishing Contractor in Newtown, CT?
Look for more than attractive reviews and final photos. A basement contractor should understand moisture, drainage, utilities, local permitting, ceiling-height limitations, egress, and how those factors influence the design. A reliable professional should inspect for moisture concerns and recommend that drainage or water-entry problems be corrected before walls and flooring cover them.
Communication and credentials matter, too. Connecticut requires applicable Home Improvement Contractors to register with the Department of Consumer Protection, while Newtown’s finished-basement permit package requests contractor registration and workers’ compensation documentation. Ask potential contractors about insurance, previous basement experience, project communication, jobsite care, and how they minimize disruption while work is taking place.
What Code Requirements Can Affect a Newtown Basement Layout?
A finished lower level must work within applicable building-code requirements as well as the physical dimensions of the basement. The current Connecticut State Building Code includes specific standards for ceiling height in habitable basement spaces and for emergency escape and rescue openings in applicable habitable and sleeping areas.
That makes a code-compliant layout an important part of early basement planning. Room use, finished ceiling height, ducts, beams, windows, stairs, and potential bedrooms should be considered before framing is installed so the proposed design can be reviewed as a complete plan.
Can My Finished Basement Include a Bedroom?
Possibly, but sleeping space needs to be designed around applicable life-safety requirements rather than simply adding a door and closet. The Connecticut State Building Code requires emergency escape and rescue openings in basement sleeping rooms, with specific requirements and exceptions depending on the conditions of the space.
Newtown also requires applicants to identify the intended uses of new spaces, including bedrooms, on submitted plans. If sleeping accommodations are part of your plans, identify that use from the beginning so egress, septic considerations, and the surrounding layout can be evaluated before construction.
Why Should Radon Be Checked Before Basement Remodeling?
Connecticut DPH recommends radon testing before converting unfinished lower-level area into living space and again after the renovation is complete. Because household use is changing, testing on the level that will actually be occupied provides more relevant information about potential exposure.
Finding an elevated result before drywall, flooring, and other surfaces are installed gives homeowners more opportunity to address mitigation as part of the overall remodeling plan.
Why Is Moisture Inspection Important Before Finishing Basement Walls?
Below-grade walls and floors can be affected by seepage, leaks, condensation, and exterior drainage conditions. EPA guidance recommends checking a basement for moisture problems before converting it into living space and correcting those issues before other remodeling work proceeds.
Installing drywall over an unresolved water problem does not correct the source and can put new materials at risk. Moisture management may involve drainage improvements, leak correction, waterproofing, humidity control, or another solution based on what is causing the problem.
What Should a Basement Remodeling Contract Include?
A clear scope helps establish what you are actually paying for. Connecticut home-improvement agreements should document the work being performed, price, relevant dates, contractor information, permit responsibilities, payment terms, and other required details.
Before signing, compare the proposed future services and not simply the total number at the bottom of each estimate. A clearly defined scope makes it easier to see differences in materials, construction responsibilities, and project oversight when evaluating contractors.
What Can Affect the Cost of Finishing a Basement?
Cost depends on what already exists and what needs to change. Low ceilings, moisture correction, drainage improvements, mechanical relocations, plumbing, electrical upgrades, bathrooms, egress changes, custom built-ins, and finish selections can all expand the scope of the project.
Defining those conditions before getting deep into construction can help protect the budget from avoidable changes. A detailed design also makes proposals easier to compare because each contractor is pricing a more clearly defined scope of work.
Does Professional Basement Finishing Add Value?
Professional basement finishing can increase usable space and may contribute to a home’s value when the lower level is well designed and appropriately finished. Fannie Mae notes that finished below-grade rooms are reported separately from above-grade living area but may still contribute substantially to property value, particularly when the quality of the finish is high.
A 2025 National Association of REALTORS® remodeling report estimated 71% cost recovery nationally for converting a basement to living area, although actual resale value varies by property and market. Beyond resale, finishing can provide practical everyday benefits by creating room for working, exercising, entertaining, guests, or family activities.
How Do I Start a Newtown Basement Project?
Let's Discuss Your Project