
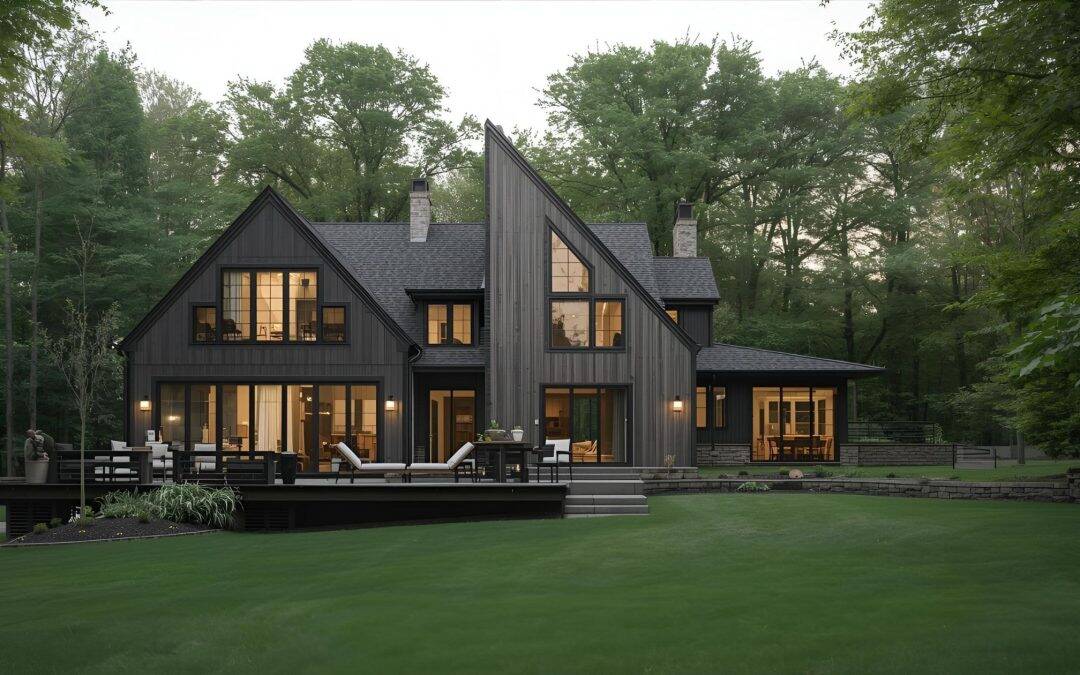
Remodeling or expanding a home in Shelton involves more than deciding how the finished space should look. The existing structure, lot conditions, utilities, drainage, zoning, and other property-specific factors can all influence what makes sense to build.
That is especially important in a city where residential properties can vary considerably. A home on a relatively level lot may present different design opportunities than one built into a slope, and an addition on a property with wetlands or a private septic system may require different planning than a similar project connected to public utilities.
A design-build approach allows those conditions to become part of the conversation while the project is still being designed. Instead of treating layout, construction, permitting, and budget as separate issues, we can evaluate how they affect one another before construction begins.
For Shelton homeowners considering a kitchen renovation, bathroom remodel, home addition, finished basement, or larger residential project, that early coordination can help turn a general idea into a plan that responds to both the house and the property.
Understanding Design Build Shelton CT Services
What Makes Design-Build Different
Traditional design-bid-build projects typically separate design from construction. A homeowner may first work with a designer or architect to develop the plans and then ask contractors to price and build them.
Design-build brings construction knowledge into the project earlier.
That means decisions about layout can be considered alongside questions about structure, plumbing, mechanical systems, site conditions, materials, and construction feasibility.
For example, opening a kitchen to the family room may look straightforward on a floor plan, but the project could also involve structural support, electrical changes, flooring transitions, lighting, HVAC, and ceiling repairs.
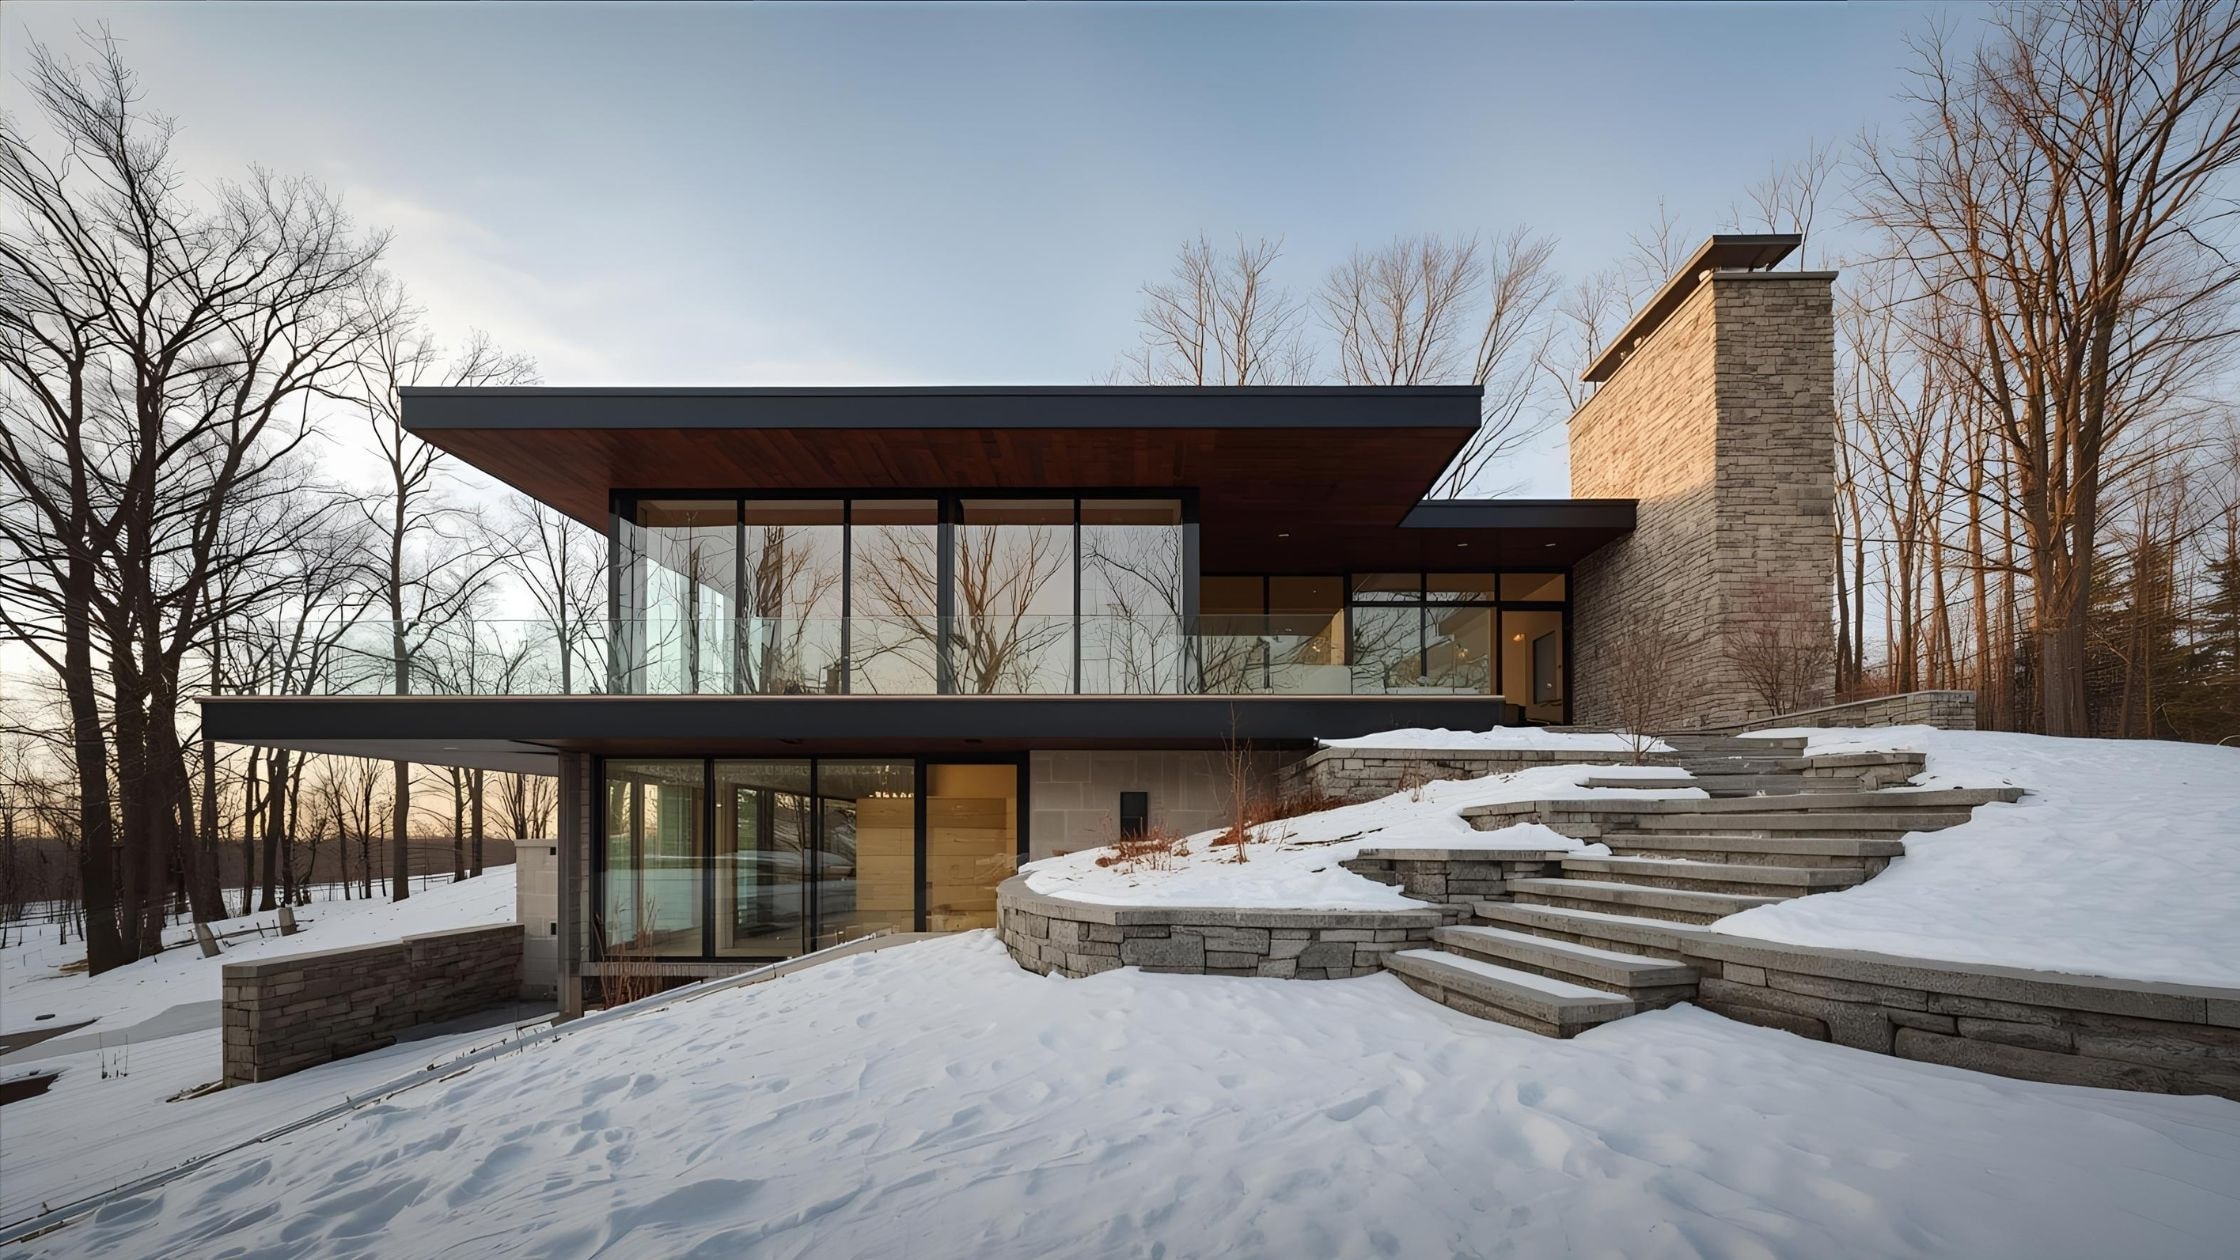
A home addition introduces another layer of considerations. The team may need to look at the existing foundation, rooflines, property setbacks, grading, drainage, utilities, wetlands, septic or sewer connections, and how the new rooms will connect to the existing floor plan.
The benefit of design-build is not that every project becomes simple. Remodeling existing homes can still uncover unexpected conditions. The advantage is that known construction considerations can help shape the design before the plans are finalized.
For a broader explanation of the delivery method, read The Ultimate Guide to Design-Build.
The Entire Process From Vision to Reality

Initial Consultation and Planning
The first stage should focus on understanding what is not working in the current home and what the homeowner wants the project to accomplish.
Instead of starting with a predetermined solution, we look at the underlying need.
A homeowner may say they need an addition when the real problem is an undersized kitchen and poor connection to the family room. Another household may believe they need a complete first-floor reconfiguration when a smaller addition combined with targeted interior changes could accomplish the same goals.
Useful early questions include:
- What problems are you trying to solve?
- Which rooms currently work well?
- Where does the existing layout create frustration?
- How much additional space do you actually need?
- Which features are essential?
- What would be nice to have if the budget allows?
- What parts of the existing house or property do you want to preserve?
For projects that change the exterior footprint, the property should also enter the conversation early.
Shelton’s permitting process can involve several departments depending on the project and site. Planning & Zoning processes zoning permits for additions and other residential improvements, while wetlands, sewer or septic, engineering, and building requirements may also apply.
Understanding those conditions before detailed design can prevent the project from being developed around assumptions that later need to change.
Budget also belongs in the early discussion. Layout decisions can have very different construction implications, so comparing options while the design remains flexible can provide a clearer picture of the tradeoffs.
Design Development
Once the goals and existing conditions are understood, the project can move into more detailed design.
This is where room relationships, dimensions, circulation, structural considerations, windows, doors, storage, and other project details begin to take shape.
For a Shelton addition, design development may also involve looking at:
- Existing and proposed building footprints
- Roof connections
- Foundation requirements
- Property setbacks
- Grading
- Drainage
- Wetlands or regulated areas
- Septic or sewer conditions
- Driveway access
- Utility locations
- Impervious coverage
- Construction access
Shelton’s Planning and Zoning Department processes zoning permits for dwelling units, additions, decks, pools, filling and grading, and other uses. That makes property information an important part of developing certain exterior projects.
Interior projects require the same type of coordinated thinking on a smaller scale.
Moving a bathroom may affect plumbing and ventilation. Expanding a kitchen could affect electrical capacity, structural framing, flooring, and adjoining rooms. Finishing a basement may involve ceiling heights, moisture conditions, HVAC, electrical systems, and egress.
The goal of design development is not simply to produce an attractive drawing. It is to develop a plan that can realistically move into construction.
General Contractors and Construction Expertise
Building Your Project
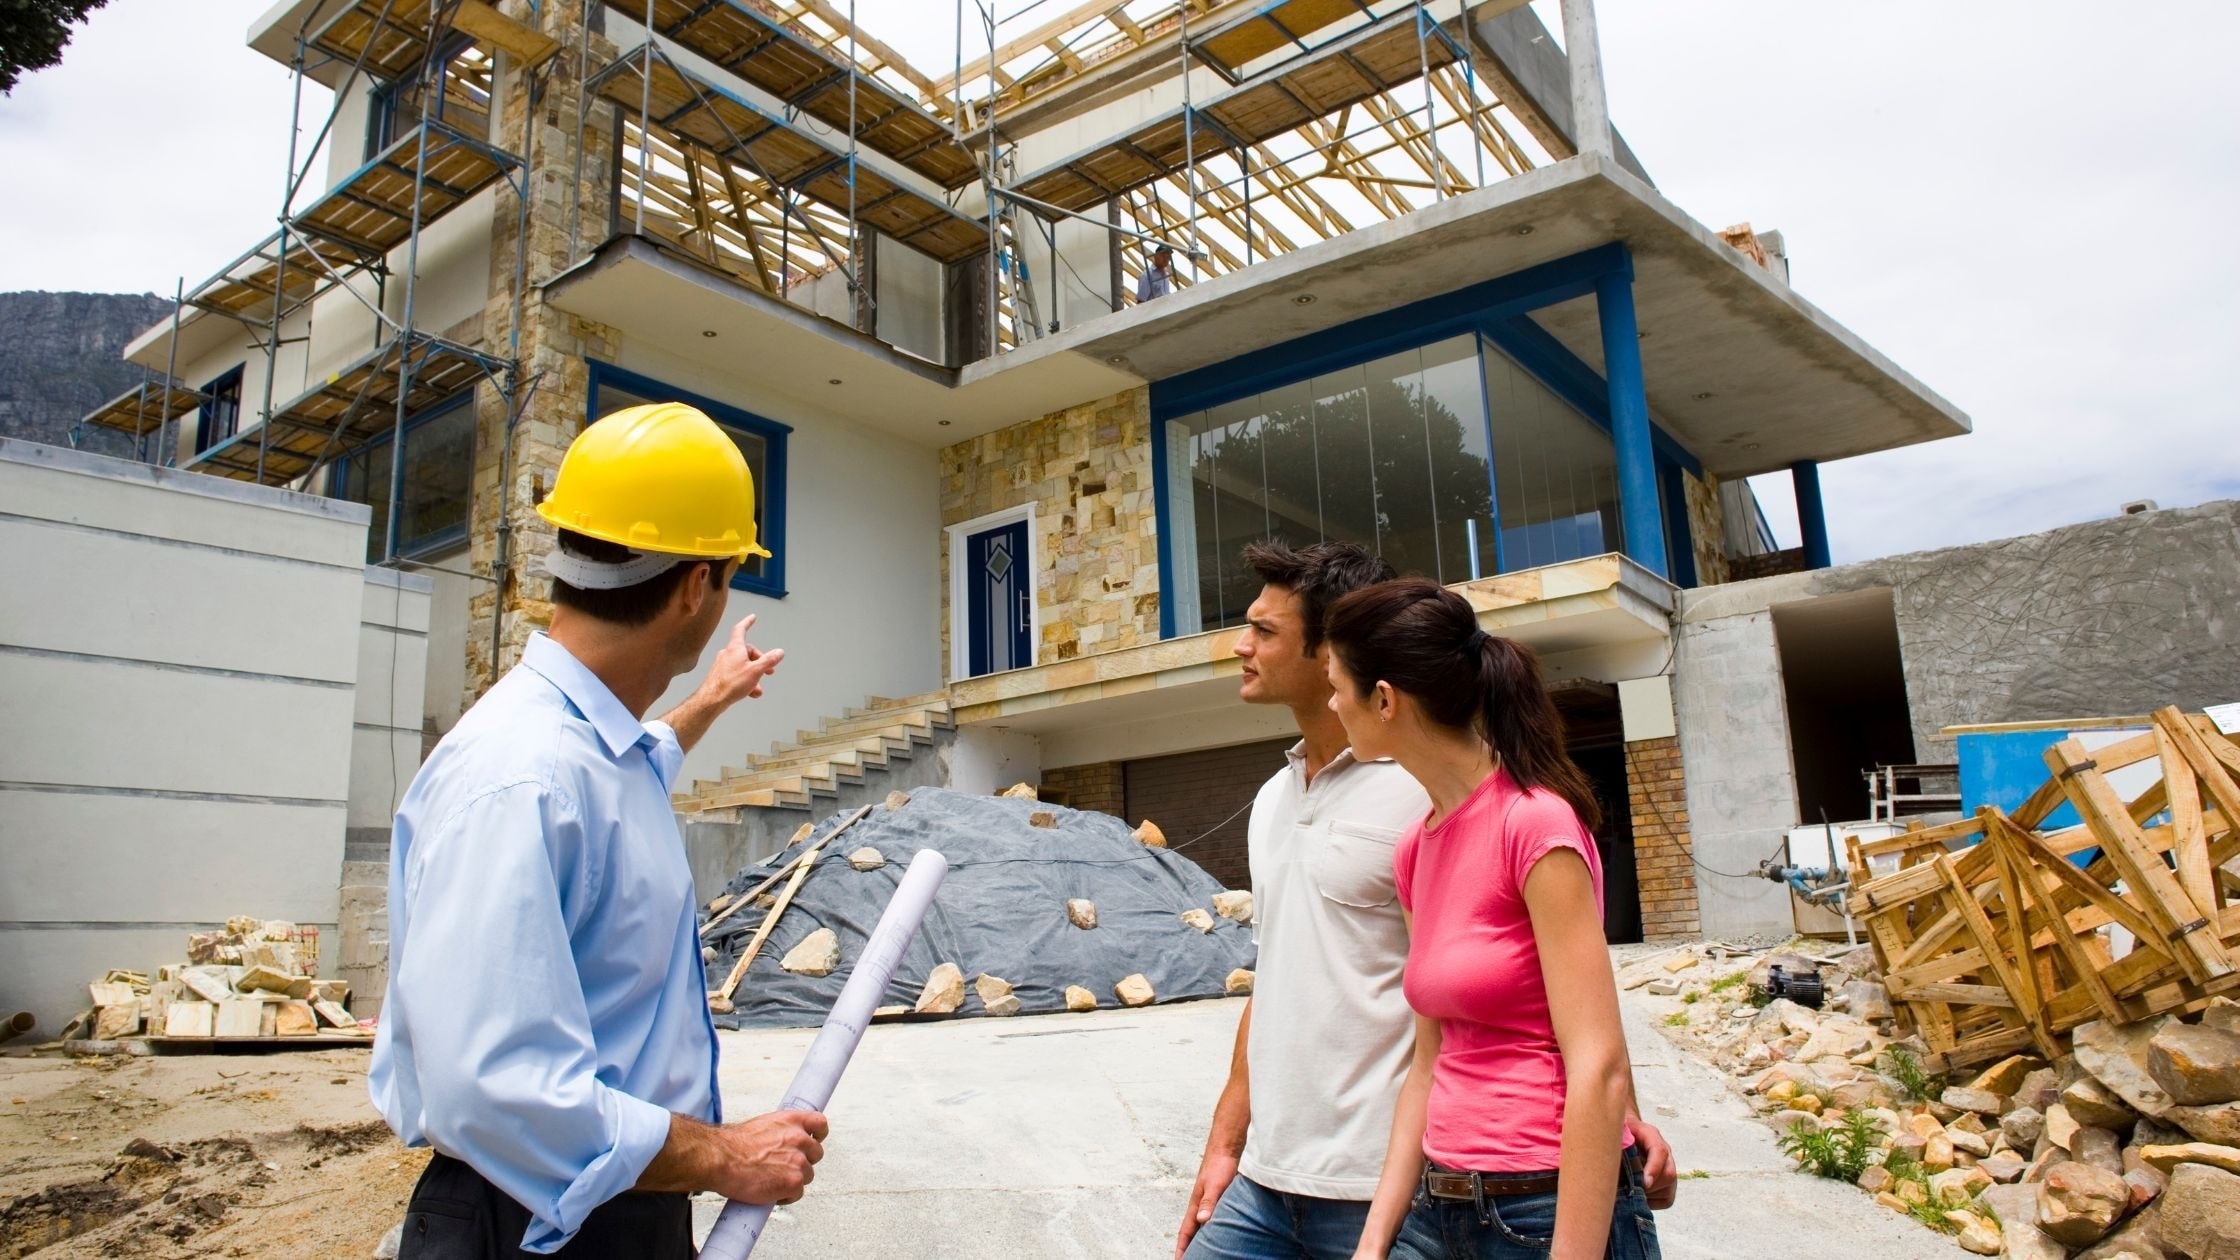
Once the design, scope, applicable approvals, and major selections are developed, the project can move toward construction.
The construction phase brings together many of the decisions made during planning.
Depending on the project, work may include demolition, excavation, concrete, framing, roofing, siding, windows, plumbing, electrical, HVAC, insulation, drywall, cabinetry, flooring, tile, painting, and finish carpentry.
Coordination becomes particularly important when several trades need to work in sequence.
For example, a bathroom cannot move directly from demolition to tile. Framing, plumbing, electrical work, ventilation, inspections, insulation where applicable, wall preparation, waterproofing, and other steps may need to happen first.
A home addition involves even more connections between trades and existing conditions.
The foundation needs to align with the framing. Framing influences the roof. Windows and doors need to coordinate with both exterior materials and interior layouts. Mechanical systems need to serve the new space. Interior finishes need to transition back into the original house.
Planning these relationships before construction provides a clearer roadmap for the work.
Shelton’s Building Department also outlines a sequence of applicable approvals and inspections for construction projects, including footing, foundation, rough framing and trades, insulation, and final inspections depending on the project.
Quality Control and Standards
Quality control should happen throughout construction rather than only during the final walkthrough.
Work that will eventually be hidden behind walls deserves just as much attention as visible finishes.
Framing, waterproofing, plumbing, electrical work, insulation, flashing, and other concealed components can affect how the home performs long after construction is complete.
That is why project oversight should include checking work at important stages.
For homeowners, it is useful to understand:
- Who supervises the jobsite?
- Who reviews completed work?
- How are questions from subcontractors handled?
- How are problems documented?
- Who confirms that work is ready for the next trade?
- How are homeowner concerns addressed?
Inspections required by the municipality provide another layer of review for applicable work, but municipal inspections should not replace a contractor’s own project management and quality-control process.
Clear documentation can also be valuable. Photos of framing, plumbing, electrical lines, or other concealed work may provide useful reference information after walls and ceilings are closed.
Popular Projects in Fairfield County
Custom Home Construction
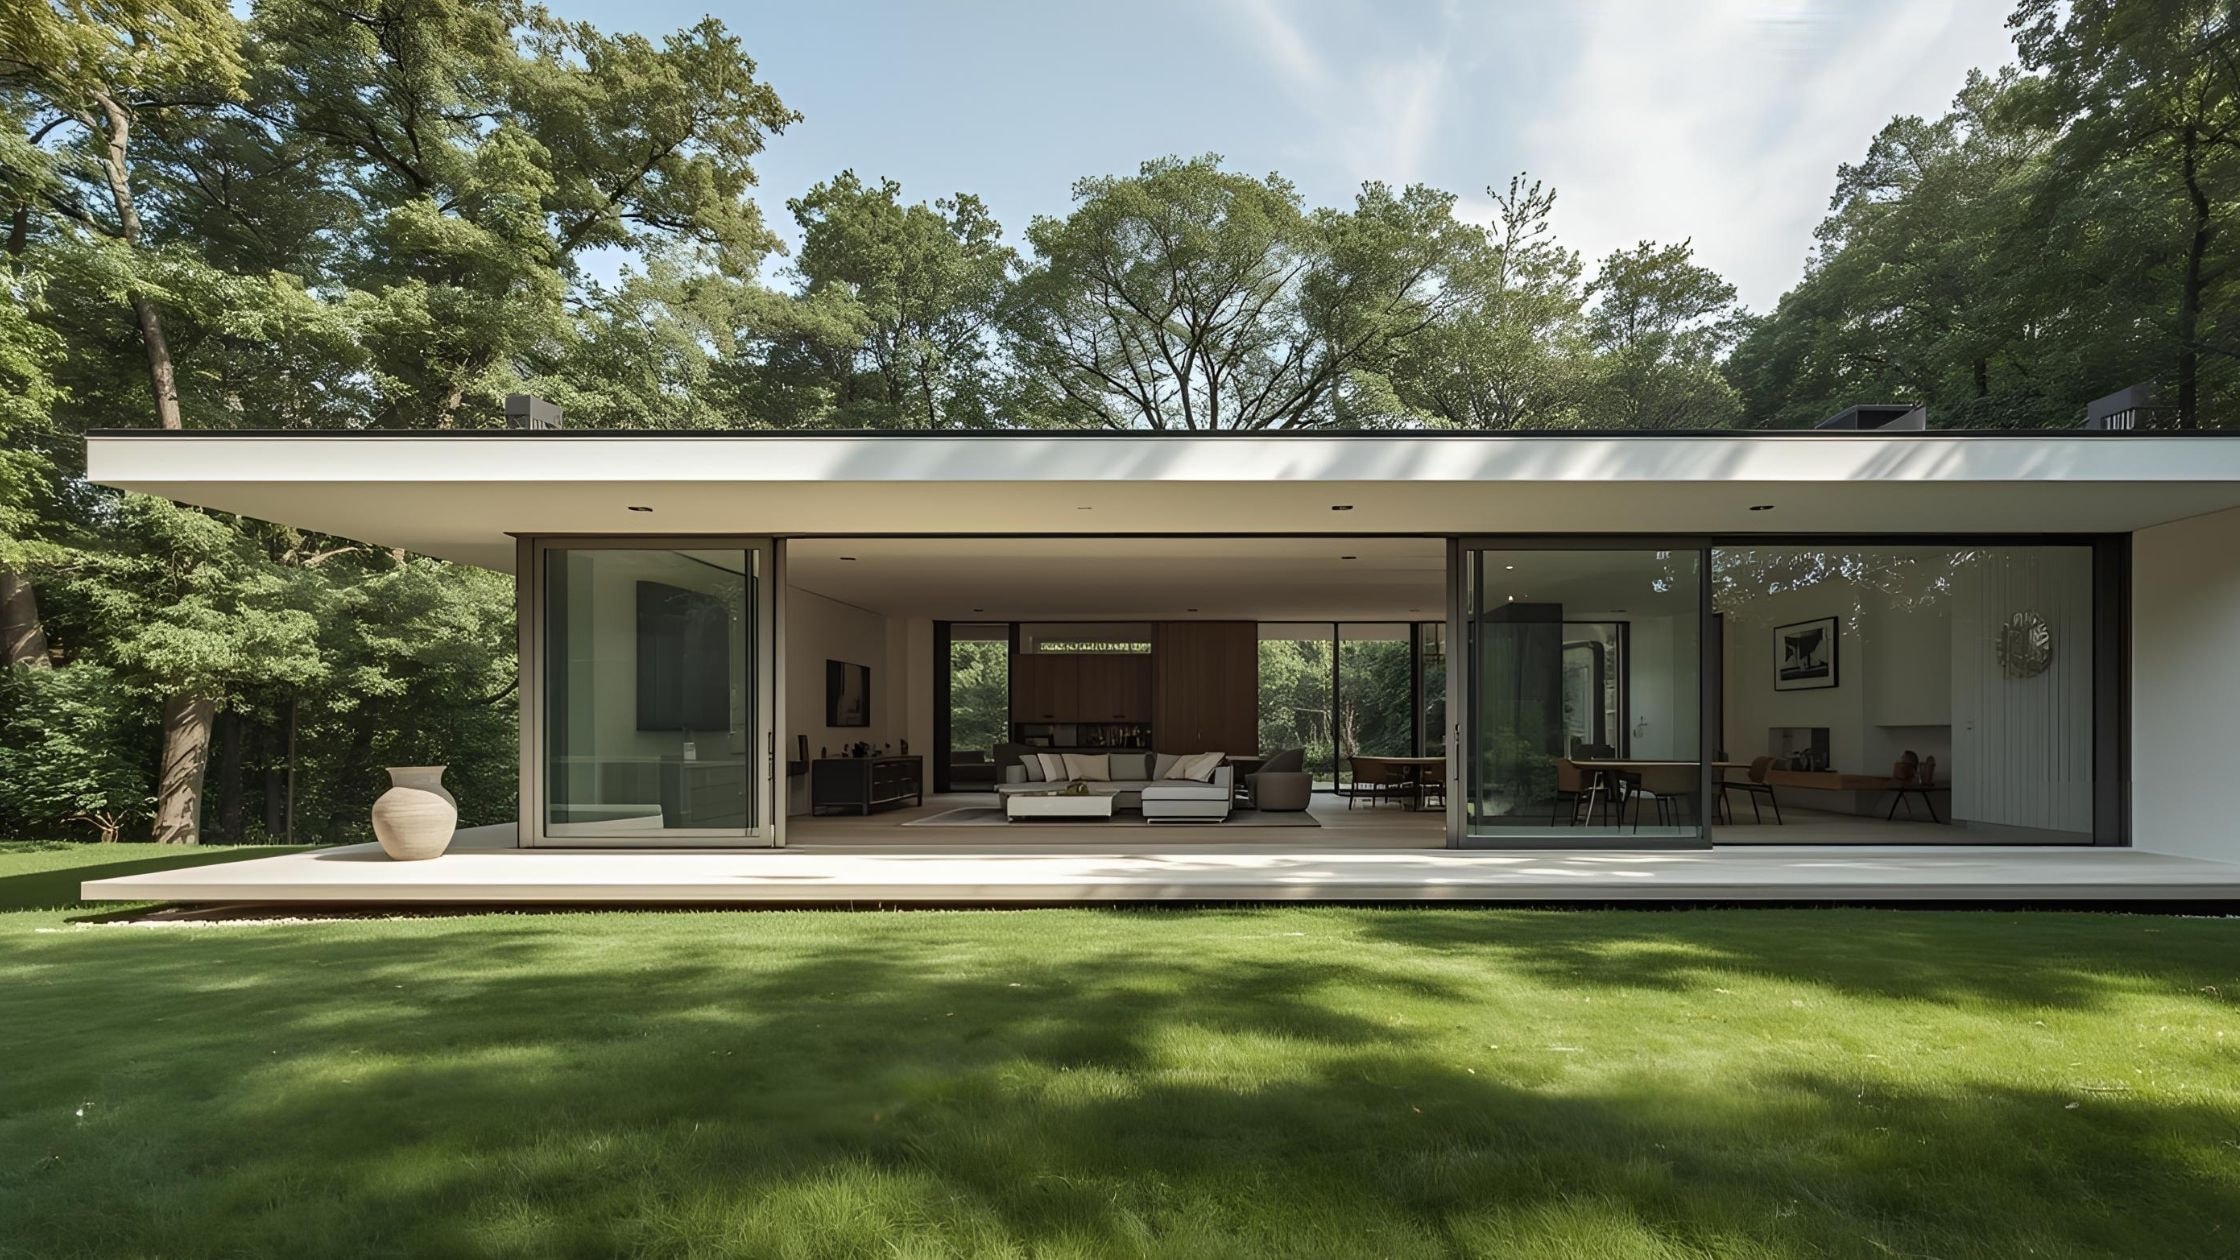
New residential construction gives homeowners the ability to make major decisions before the structure exists, but it also places more importance on understanding the site.
The location of a new home can be influenced by zoning, grading, drainage, wetlands, utilities, septic or sewer service, driveway access, and other property conditions.
Even within the same city, two properties can require very different approaches.
A sloped site may influence the foundation and driveway. A property with wetlands may limit where disturbance occurs. A septic system may affect the placement of the structure and future outdoor improvements.
Orientation also matters.
Window placement can affect daylight, views, privacy, and solar exposure. Entrances should respond to how the household actually uses the home. Mechanical systems, storage, and circulation should be considered before the final layout is established.
The best new-home designs develop from both homeowner priorities and the realities of the property rather than applying the same floor plan to every lot.
Bathroom Remodeling
Bathrooms combine many technical systems within a small space.
A remodel may involve plumbing, electrical work, ventilation, waterproofing, cabinetry, tile, lighting, fixtures, and sometimes structural changes.
Start by identifying what is wrong with the current bathroom.
The room may need:
- Better storage
- A larger shower
- Improved lighting
- Better ventilation
- More functional circulation
- Updated plumbing fixtures
- Improved privacy
- Easier accessibility
Layout changes should be evaluated alongside construction requirements.
Moving the toilet, shower, or vanity may significantly affect plumbing. Enlarging a shower can change waterproofing and ventilation needs. Removing a wall may affect framing or mechanical systems.
The design should account for those details before material selections become the focus.
For a Connecticut home, moisture management deserves particular attention. Effective ventilation, appropriate waterproofing, and materials suitable for wet environments matter more than simply choosing finishes that look good in photographs.
Home Additions
A home addition can provide more living space without requiring a move, but the best solution is not always the largest possible expansion.
Start by determining exactly what the household needs.
Common projects may include:
- Family room additions
- Kitchen expansions
- Primary suites
- Additional bedrooms
- In-law or guest space
- Home offices
- Mudrooms
- Garage expansions
- Second-story additions
Then look at how that space should connect to the existing home.
An addition should not create an awkward hallway, eliminate useful daylight in an existing room, or leave the original floor plan functioning worse than it did before.
Exterior integration matters too. Rooflines, windows, siding, trim, foundation heights, and overall proportions influence whether new construction feels connected to the house.
Shelton properties also require attention to the site. The city’s Inland Wetlands Department states that new construction, additions, detached structures, pools, and similar construction activities require processing of a wetlands certificate of compliance to determine whether regulated areas affect the proposal.
For a better understanding of how planning and construction can affect scheduling, see our guide to home addition timelines.Working With General Contractors in Fairfield County
Selecting the Right Partner
Choosing a contractor for a significant renovation involves more than comparing prices.
You are also evaluating experience, process, communication, project management, and the team’s ability to handle the particular challenges of your home.
Ask about projects similar to yours.
If you are planning a large addition, experience with cosmetic remodeling alone may not tell you whether a company regularly coordinates excavation, foundations, structural framing, roofing, site conditions, and complex permitting.
Likewise, a contractor experienced primarily with new construction may approach an occupied-home renovation differently from a team that routinely works within existing homes.
Useful questions include:
- Who handles design?
- Who will manage my project?
- How is pricing developed?
- When are material selections made?
- Who coordinates engineering?
- Who handles permitting?
- How are changes documented?
- How often will I receive updates?
- How are unexpected conditions handled?
- Can I see comparable completed projects?
For Connecticut residential remodeling, homeowners should also verify the contractor’s applicable Home Improvement Contractor registration and insurance rather than relying only on general claims that a company is “licensed.”
The right partner should be able to explain both the opportunities and limitations of the project rather than promising that every idea will be simple to execute.
Communication and Expectations
Clear communication becomes especially important during a project that may last for several months.
Before construction begins, homeowners should understand who their main contact will be and how project information will be shared.
Communication may include:
- Design decisions
- Material selections
- Permit status
- Construction progress
- Upcoming work
- Inspections
- Schedule changes
- Unexpected conditions
- Change orders
- Questions requiring homeowner input
Important decisions should also be documented.
A conversation on the jobsite can be useful, but if that conversation changes the project scope, cost, or schedule, the change should not live only in someone’s memory.
Expectations about living through construction should be discussed as well.
Ask which rooms will remain accessible, whether utilities will need to be temporarily interrupted, how dust protection will be handled, where materials will be staged, and how workers will enter and exit the property.
For a more detailed explanation of how the stages connect, read our guide to the design-build process.Basement and Space Renovations
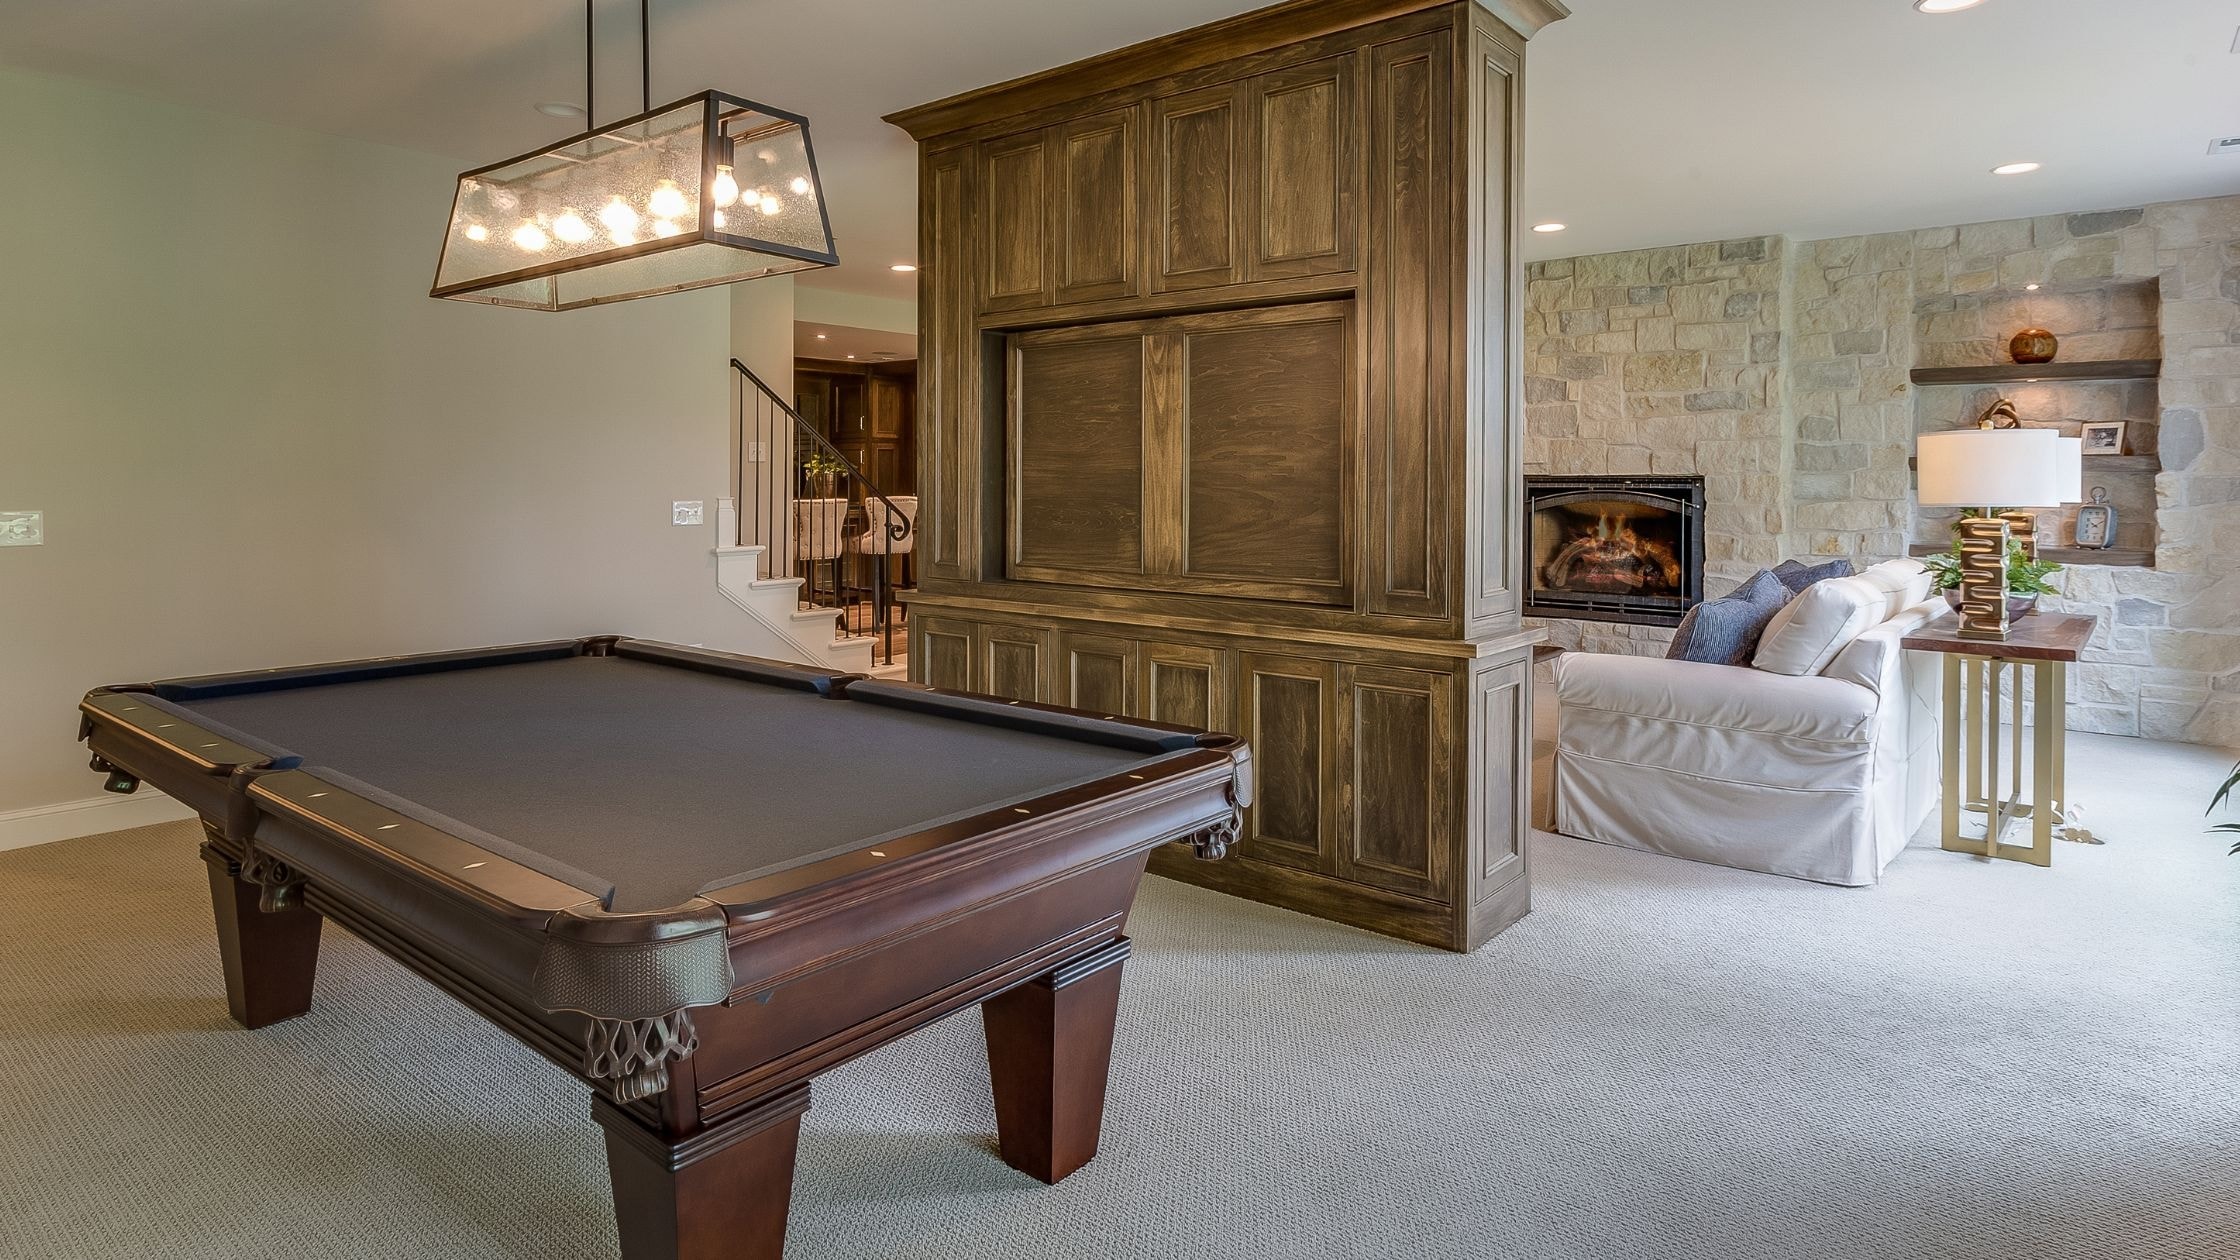
Finishing or reworking existing space can sometimes provide the function a homeowner needs without increasing the footprint of the house.
Basements are one example.
A suitable lower level may provide space for:
- A family room
- Home office
- Exercise area
- Playroom
- Hobby room
- Guest space
- Storage
But the first design decision should not be the flooring.
Before finishing a basement, evaluate existing conditions such as moisture, foundation walls, ceiling heights, mechanical systems, electrical service, heating and cooling, natural light, stairs, and any applicable egress requirements.
Water deserves particular attention.
A finished wall should never be used simply to hide a recurring moisture problem. Existing water entry or drainage issues should be understood before materials that can trap moisture are installed.
Mechanical equipment also needs room for service and replacement.
A floor plan that looks efficient on paper can create future problems if furnaces, water heaters, electrical panels, shutoffs, pumps, or other systems become difficult to access.
Designing around those practical requirements can help a basement feel like a deliberate extension of the home rather than converted leftover space.
The same principle applies elsewhere in the house. Before building outward, consider whether an underused dining room, oversized bedroom, poorly organized hallway, or other existing area could become more functional through reconfiguration.Local Considerations for Shelton Construction

Navigating Permits and Approvals
Shelton’s construction approval process can involve several departments, depending on the project and property.
The city’s Building Department identifies a sequence that may include Planning & Zoning, Inland Wetlands, sewer or septic review, Engineering, and building or trade permits as applicable.
For residential projects, that means the permit process should be considered while the design is being developed rather than after every detail is finished.
An addition, for example, may raise questions involving:
- Zoning compliance
- Setbacks
- Wetlands or watercourses
- Septic or sewer service
- Grading
- Drainage
- Impervious coverage
- Driveway changes
- Building permits
- Plumbing, electrical, or mechanical permits
Not every project requires every approval.
The purpose of early property review is to determine which requirements apply to the specific project.
Shelton’s Inland Wetlands Department states that all new construction activities, including additions and detached structures, require processing of a certificate of compliance to determine the relationship between the proposed activity and regulated areas. Projects involving actual wetlands or watercourses may require a permit.
For properties with septic systems or private wells, Naugatuck Valley Health District serves Shelton and may become part of the review process. Properties connected to municipal sewer may involve Shelton’s Water Pollution Control Authority depending on the work.
Site planning can also involve the Engineering Department where drainage, increased impervious coverage, driveway work, or municipal infrastructure is affected.
Understanding these requirements before finalizing an addition can prevent a design from being built around land that turns out to be constrained.
Climate and Seasonal Factors
Connecticut’s climate should influence how exterior construction is designed and detailed.
Shelton experiences cold winters, warm and humid summers, rain, snow, and repeated freeze-thaw cycles.
Those conditions can affect:
- Roofing
- Flashing
- Drainage
- Exterior siding and trim
- Foundation detailing
- Insulation
- Air sealing
- Windows and doors
- Heating and cooling
- Ventilation
Water management is especially important.
Roof runoff, grading, gutters, downspouts, and drainage should direct water away from the structure. On a sloped property, changes to the building footprint or other impervious surfaces can also change the way water moves around the site.
An addition should be designed as part of the overall building envelope.
Where new construction meets an existing house, transitions in roofing, flashing, siding, insulation, and foundations need careful attention. These connections can matter just as much as the finishes homeowners see after construction is complete.
Energy performance should also be considered across the whole project.
Adding well-insulated square footage is useful, but the new room still needs appropriately planned heating, cooling, and ventilation. Large windows can provide excellent natural light while also affecting heat gain, heat loss, glare, and furniture placement.
Those decisions work best when considered together during design.
Creating Your Dream Space
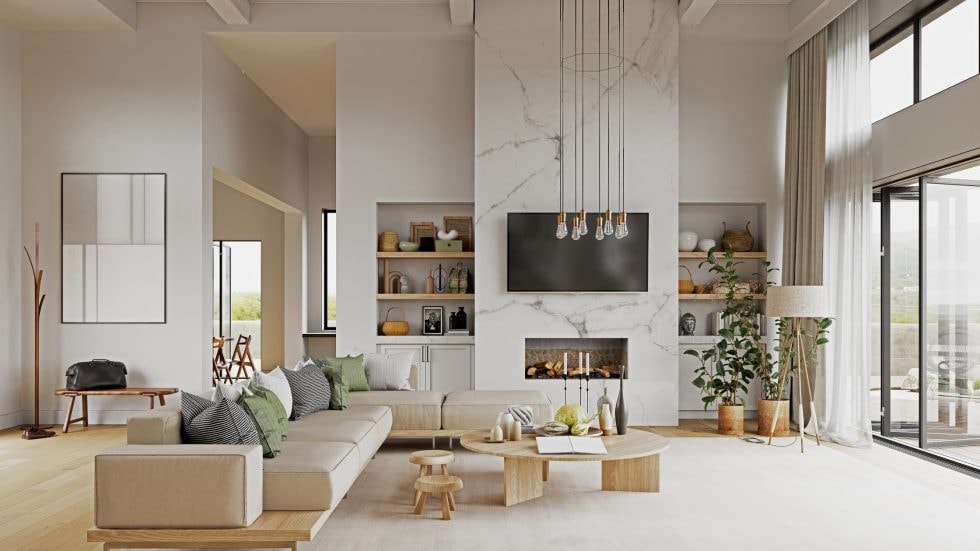
A successful Shelton remodeling project should solve the problems that led you to renovate in the first place.
That may mean creating a kitchen where several people can work comfortably, adding a family room that connects to the backyard, developing a first-floor suite, turning an unfinished basement into usable living space, or reorganizing an existing layout so the home works better without a major expansion.
Start with function.
Think about how you move through the house, where clutter accumulates, which rooms receive the most use, and what becomes difficult when family or guests are together.
Then consider how the new design fits the existing home and property.
The most dramatic option is not always the best one. A smaller addition combined with thoughtful interior changes may provide more value than maximizing the amount of new square footage. Retaining part of the existing structure may make sense when it already works well. Other projects may require larger changes to accomplish the homeowner’s priorities.
At Choate Builders, LLC, we work with Shelton homeowners to connect those design decisions with the realities of construction. We consider the existing house, site conditions, layout, structural requirements, budget, and applicable local approvals while the project is still being developed.
Our goal is to create a clear path from the initial idea to a buildable plan, defined construction scope, and finished space that works naturally with the home you already have.