
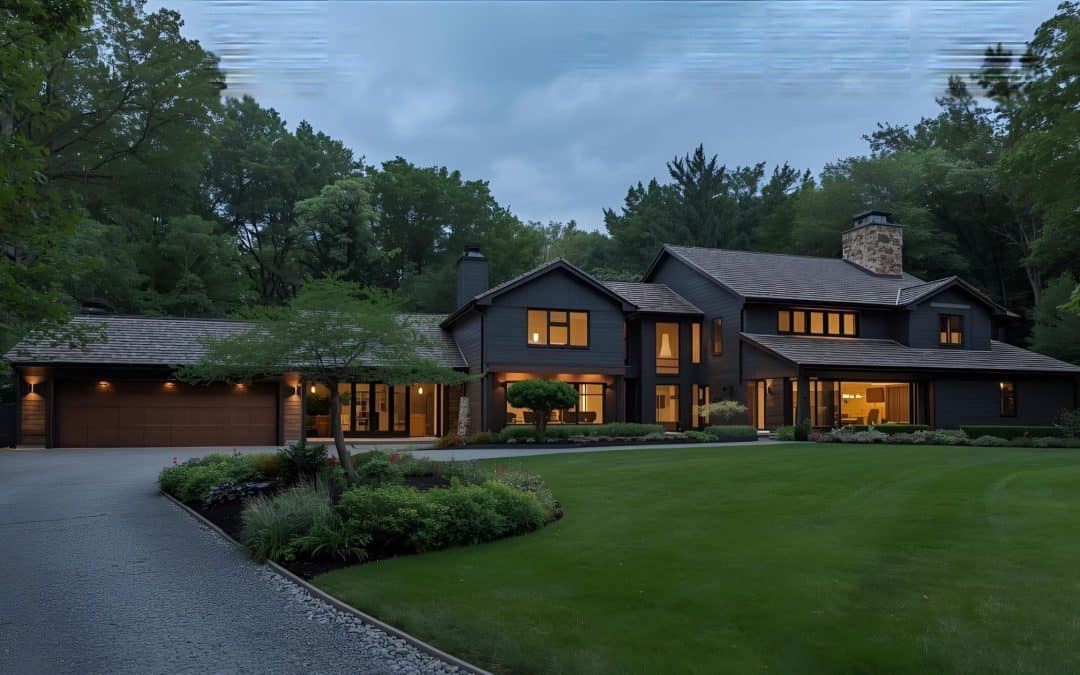
Fairfield homes vary considerably depending on where they are located. A property near the shoreline can present different planning concerns than a larger inland lot in Greenfield Hill, while an older home in Southport may require a different renovation approach than a newer house elsewhere in town.
Those differences matter when planning an addition or substantial remodel. The existing structure, property setbacks, drainage, flood conditions, wetlands, historic-district requirements, utilities, and building systems can all influence what makes sense to build.
A design-build approach gives homeowners an opportunity to consider those conditions while the project is still being developed. Instead of completing a design and addressing construction feasibility afterward, layout, structure, site conditions, budget, and construction requirements can be evaluated together.
For Fairfield homeowners planning a kitchen renovation, home addition, primary suite, whole-home remodel, or finished lower level, that coordination can help turn an initial idea into a plan that responds to both the house and the property.
Why Design Build Works in Fairfield County
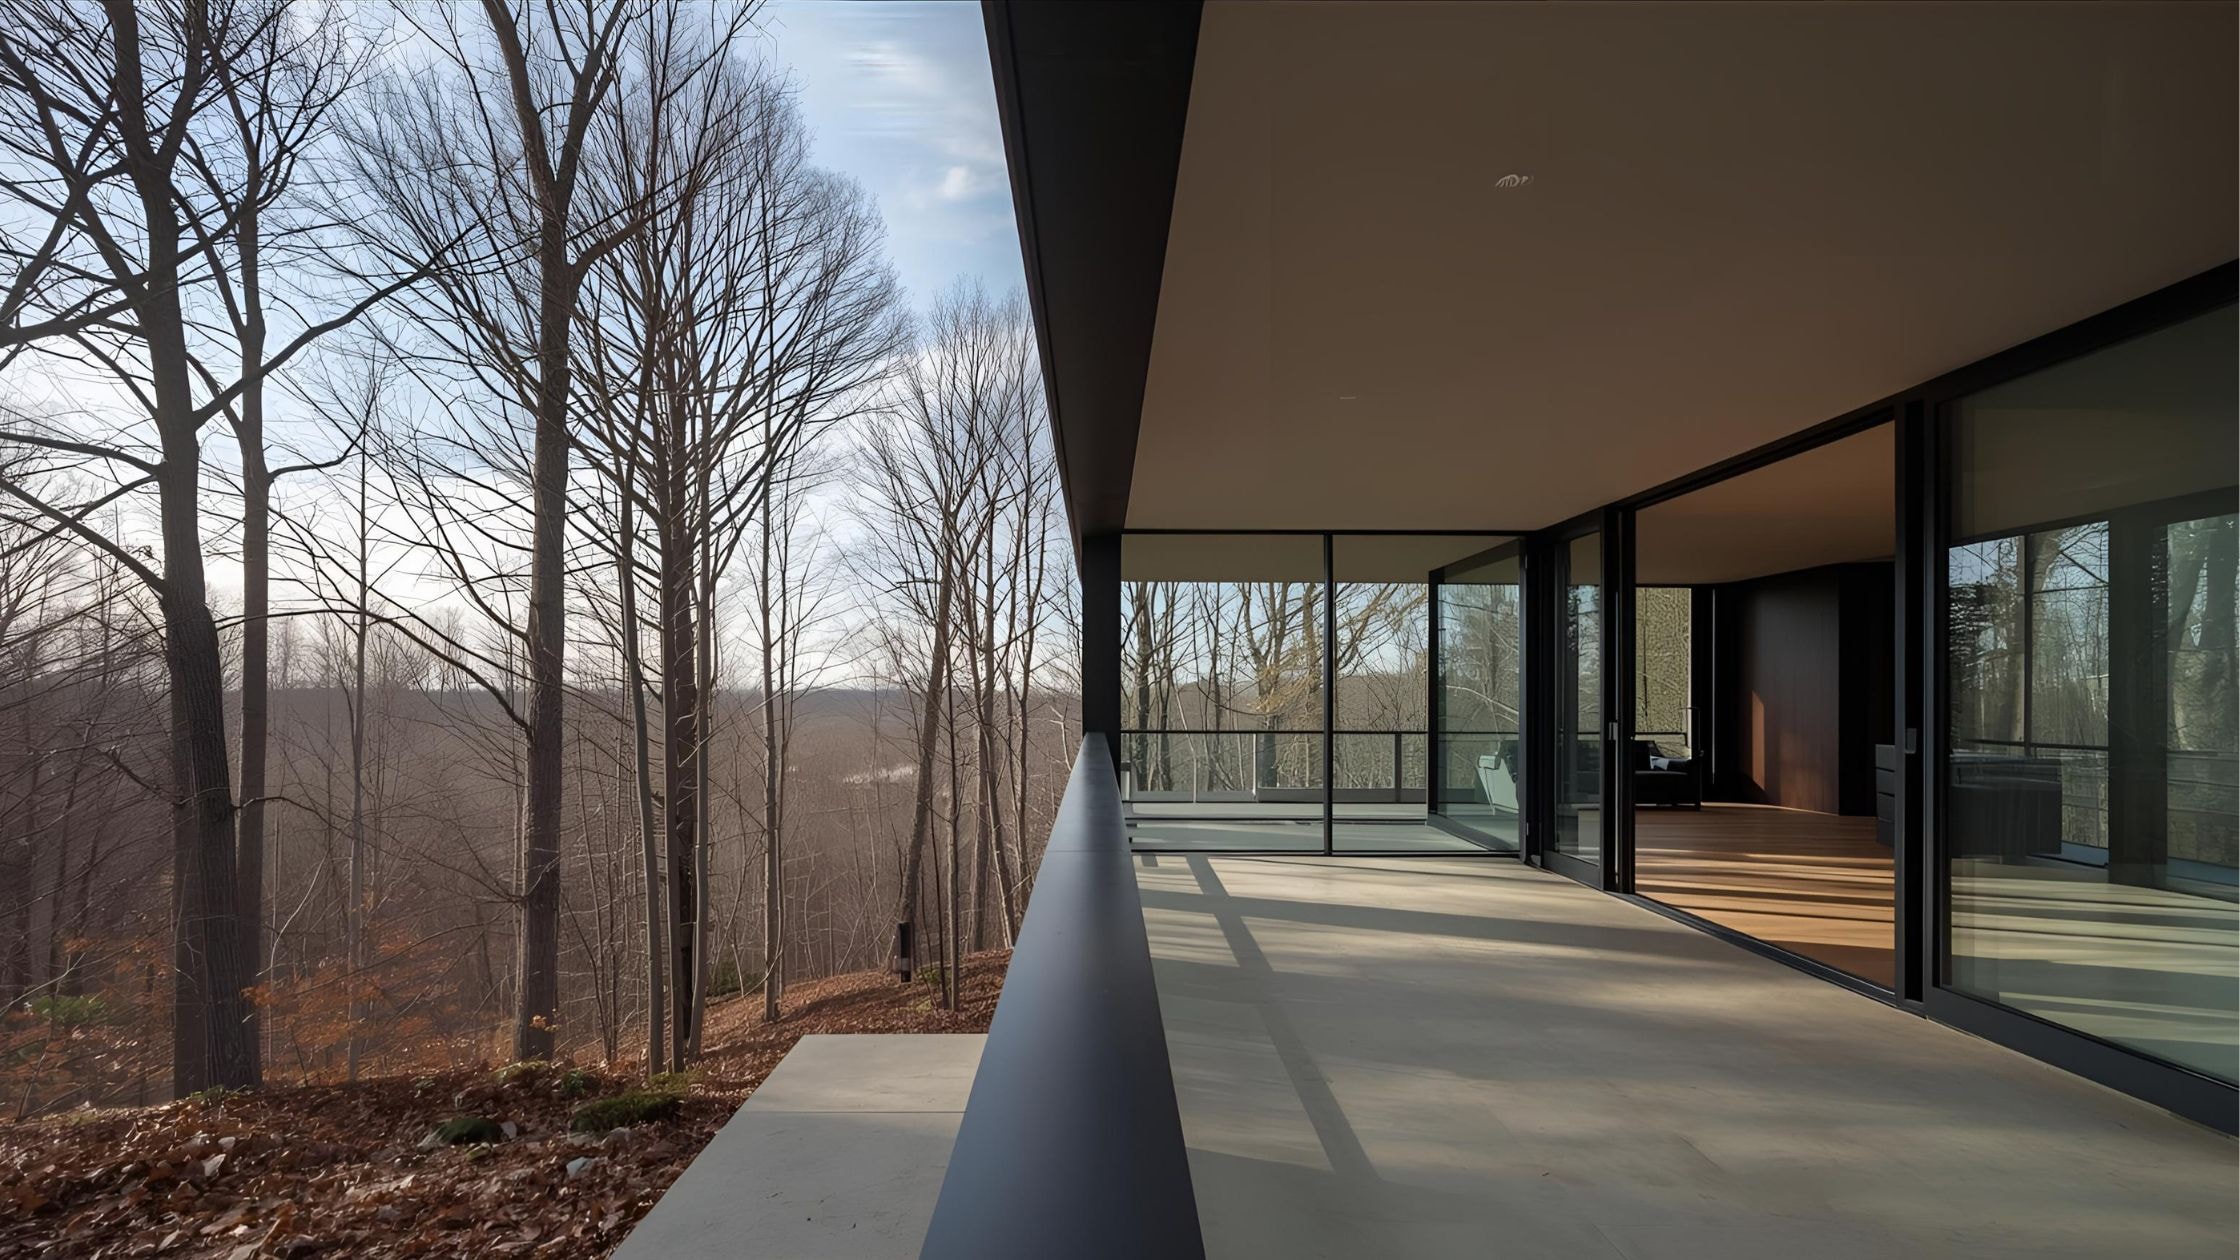
Design-build connects planning, design, and construction through one coordinated process.
In a traditional design-bid-build project, homeowners may work with a designer or architect to complete plans before bringing in the contractor who will build them. With design-build, construction knowledge enters the conversation earlier.
That can be particularly useful in Fairfield because the conditions affecting a project may extend beyond the interior walls.
An addition or major exterior project may need to account for:
- Property setbacks
- Zoning requirements
- Wetlands or watercourses
- Flood-related requirements
- Drainage
- Grading
- Existing utilities
- Sewer or septic conditions
- Historic-district review where applicable
- Structural connections
- Rooflines
- Construction access
Interior projects have their own interconnected decisions. Removing a wall between a kitchen and family room may affect framing, electrical work, HVAC, ceilings, flooring, cabinetry, and lighting.
Considering those issues while the design is flexible gives homeowners a better opportunity to compare alternatives.
The Town of Fairfield Building Department reviews construction documents for compliance with applicable building requirements, issues permits, performs inspections, and provides current permitting resources for property owners and contractors.
Not every project requires the same approvals. A bathroom remodel follows a different path from an addition near wetlands or a property within a historic district.
The important step is identifying what applies to the specific home before the project is fully developed.
Understanding the Design Build Process
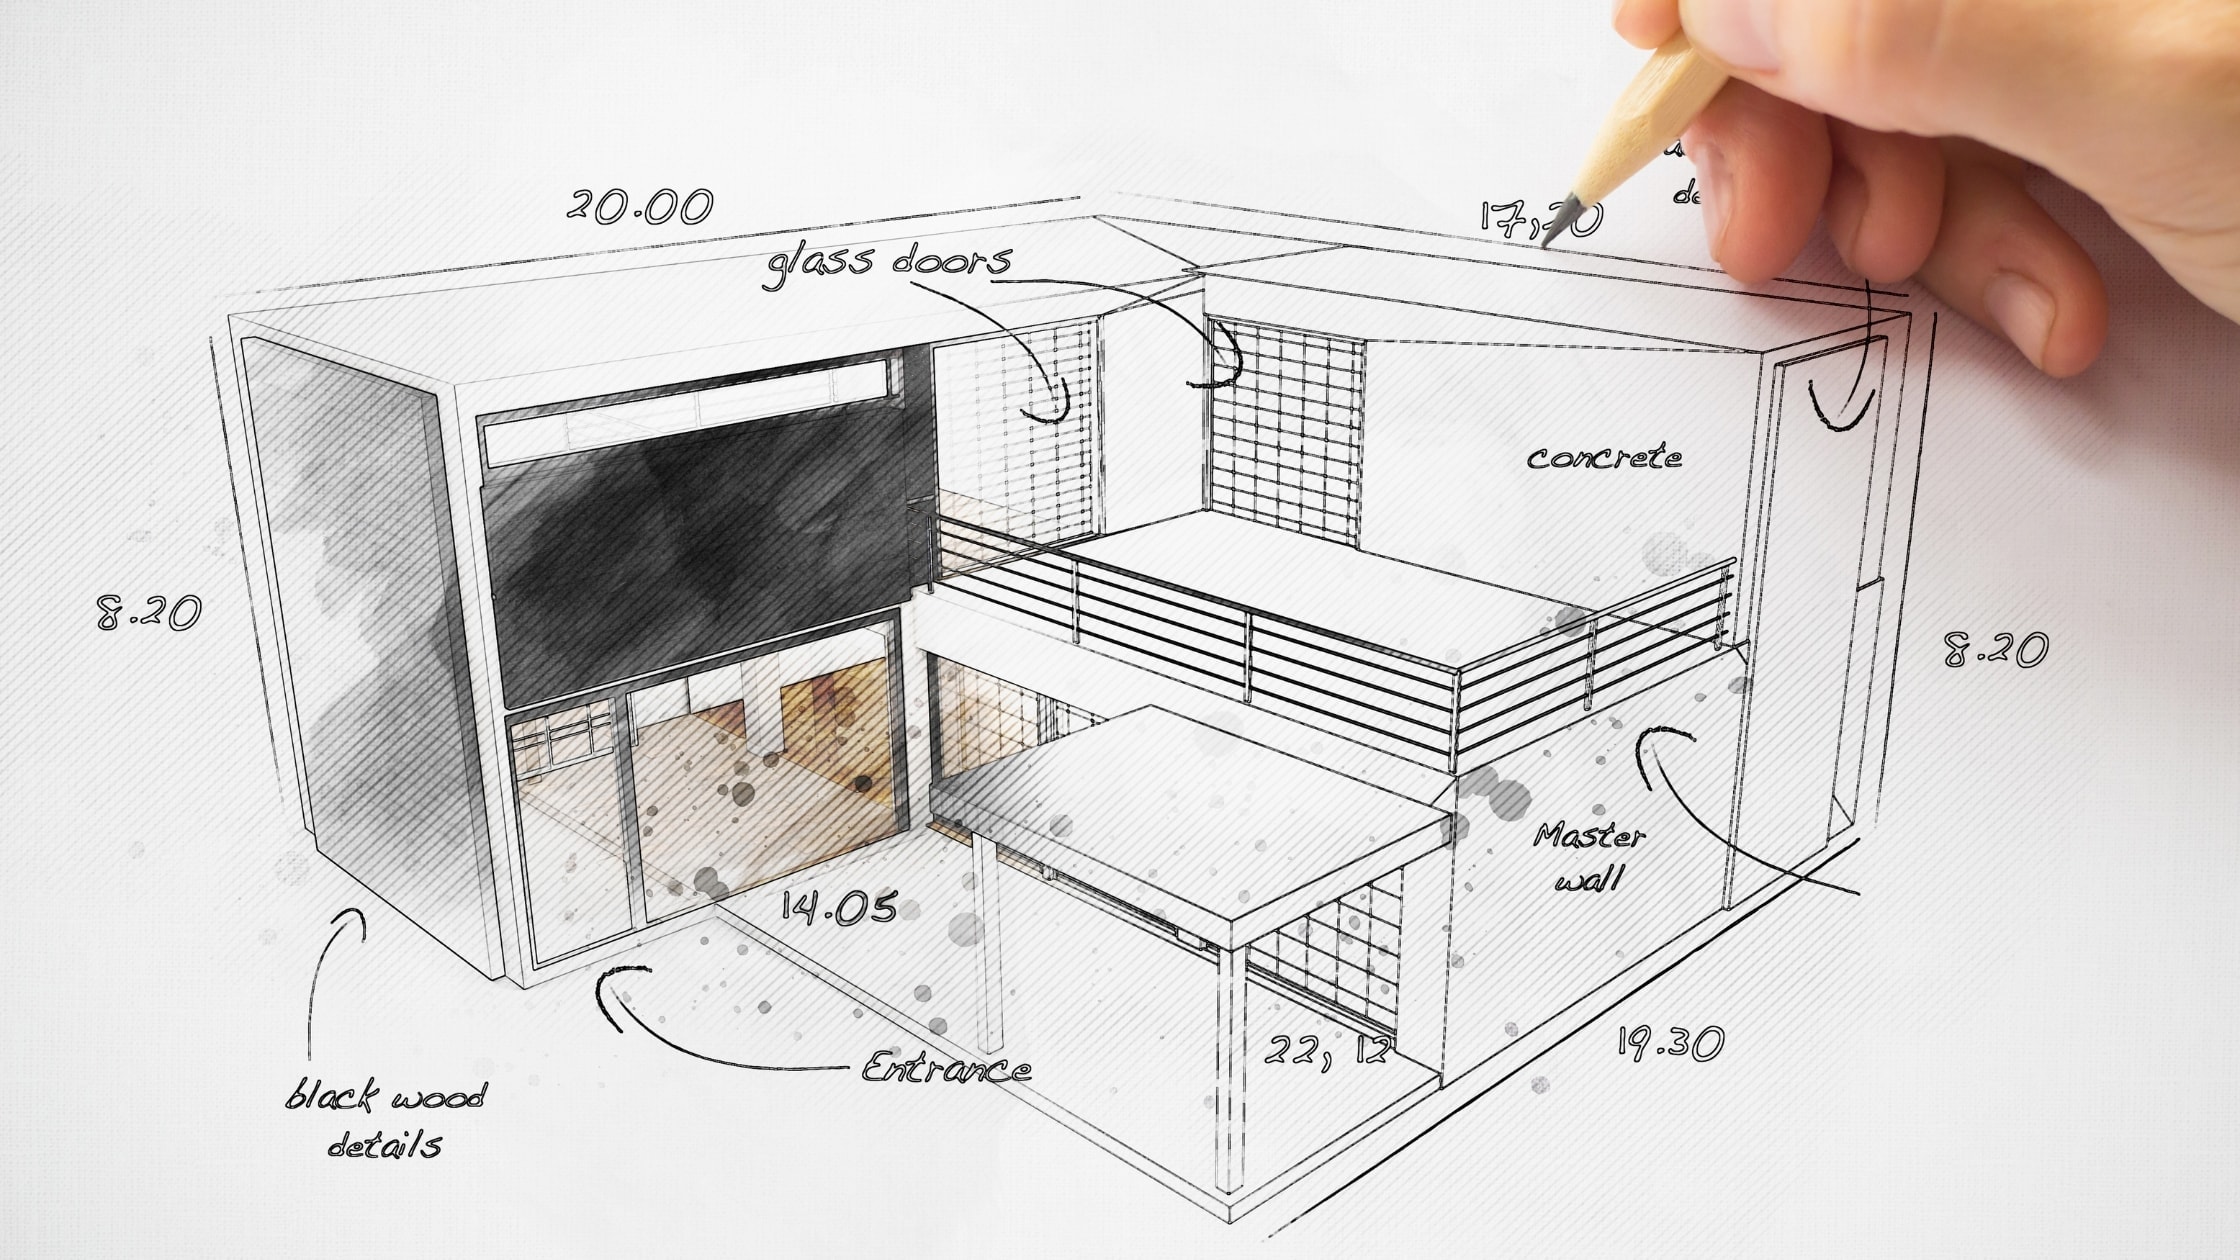
A residential design-build project begins by understanding what the homeowner actually wants to change.
That is different from immediately drawing the first proposed solution.
A homeowner may believe the house needs a large addition when a smaller expansion combined with interior reconfiguration could solve the same problem. Another household may want an entirely open kitchen but discover that retaining part of an existing wall provides better storage, furniture placement, or structural efficiency.
Early planning should consider:
- What is not working in the existing home
- Which rooms already function well
- How household members move through the space
- Storage needs
- Natural light
- Furniture placement
- Access to outdoor areas
- Future needs
- Budget priorities
The existing structure also needs to be understood.
Depending on the project, that can include framing, plumbing, electrical systems, heating and cooling, foundation conditions, ceiling heights, previous renovations, and the relationship between interior and exterior spaces.
As the design develops, construction questions can help shape the plans.
A kitchen layout that relocates plumbing may have a different cost and scope than one that keeps fixtures closer to existing lines. An addition location that appears ideal from inside the house may create more complicated grading, foundation, or roof work outside.
Budget conversations should happen alongside these decisions rather than after the entire design is complete.
As plans become more detailed, the project scope and pricing can become more detailed as well.
Before construction begins, major design decisions, materials, applicable approvals, scope, and scheduling should be coordinated so both the homeowner and construction team understand what is being built.
For a deeper explanation of the project-delivery method, read The Ultimate Guide to Design-Build.
Transform Your Dream Home Vision

A successful Fairfield remodel should begin with the problems the existing house needs to solve.
For one household, that may mean a kitchen that feels disconnected from the family room. Another may need a first-floor primary suite, dedicated office, larger gathering space, or better access to the backyard.
The goal is not simply to make the house bigger or newer. It is to improve the way the home functions.
Kitchen Renovations
Kitchen remodeling can involve far more than cabinetry and countertops.
A substantial renovation may affect:
- Plumbing
- Electrical systems
- Structural walls
- Ventilation
- Lighting
- Flooring
- Windows and doors
- Storage
- Adjoining rooms
If the kitchen opens into another space, think about furniture placement and circulation across both rooms rather than designing the kitchen in isolation.
Natural light also matters. Enlarging windows or changing exterior doors may improve the room, but those decisions can affect cabinetry, energy performance, exterior appearance, and structural framing.
Primary Suite Additions
A primary suite addition can provide privacy, storage, and a more functional bathroom without taking over bedrooms already needed elsewhere in the house.
The location should account for more than available square footage.
Consider:
- Privacy from living spaces
- Plumbing locations
- Closet placement
- Window orientation
- Natural light
- Heating and cooling
- Connection to the existing hallway
- Long-term accessibility
A first-floor suite may serve a different long-term purpose than an upper-level expansion, so both options should be evaluated around the household’s priorities and existing structure.
Finished Lower Levels
A finished basement can create useful space without increasing the footprint of the house.
Before selecting flooring and finishes, evaluate:
- Existing moisture
- Foundation conditions
- Ceiling heights
- Stairs
- Mechanical equipment
- Electrical service
- Heating and cooling
- Plumbing
- Natural light
- Applicable egress requirements
Water or moisture problems should be understood before walls and flooring conceal them.
The most successful lower levels also account for mechanical access, storage, and the transition at the stairs so the finished space feels connected to the rest of the home.
Service Areas Across Fairfield
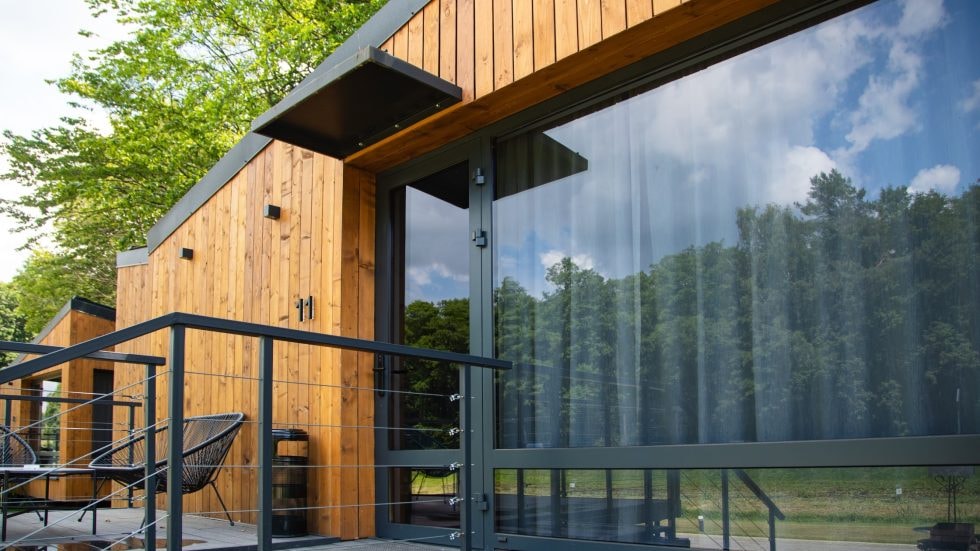
Fairfield contains neighborhoods with very different property conditions and architectural character. Localizing a project should therefore involve more than inserting the neighborhood name into the design.
Southport
Southport contains older homes and areas where historic context may influence exterior changes.
For properties within applicable historic districts, homeowners should determine early whether proposed windows, siding, additions, roof changes, or other exterior work require additional review.
Older homes can also contain framing, wiring, plumbing, and previous renovations that differ significantly from modern construction.
That makes existing-condition review important before a renovation plan is finalized.
Greenfield Hill
Greenfield Hill properties often provide more land, but larger lots do not mean every location is automatically appropriate for construction.
Topography, mature trees, drainage, wetlands, setbacks, septic systems where applicable, and access can all influence where an addition fits.
The relationship between the house and landscape may also be a major design priority.
A family room or kitchen addition can be positioned to improve views and backyard access, but those benefits should be balanced with natural light, privacy, grading, and the remaining outdoor space.
Fairfield Beach
Homes closer to Long Island Sound require particular attention to water, weather exposure, and applicable flood requirements.
Depending on the property, planning may involve:
- Flood-zone information
- Building elevation
- Drainage
- Wind exposure
- Exterior materials
- Flashing
- Roofing
- Windows and doors
- Corrosion-resistant components
Coastal conditions should influence construction details rather than simply the aesthetic style of the finished home.
The exact requirements depend on the property, so current town and applicable flood information should be reviewed during planning.
Design Build Creates Your Dream House
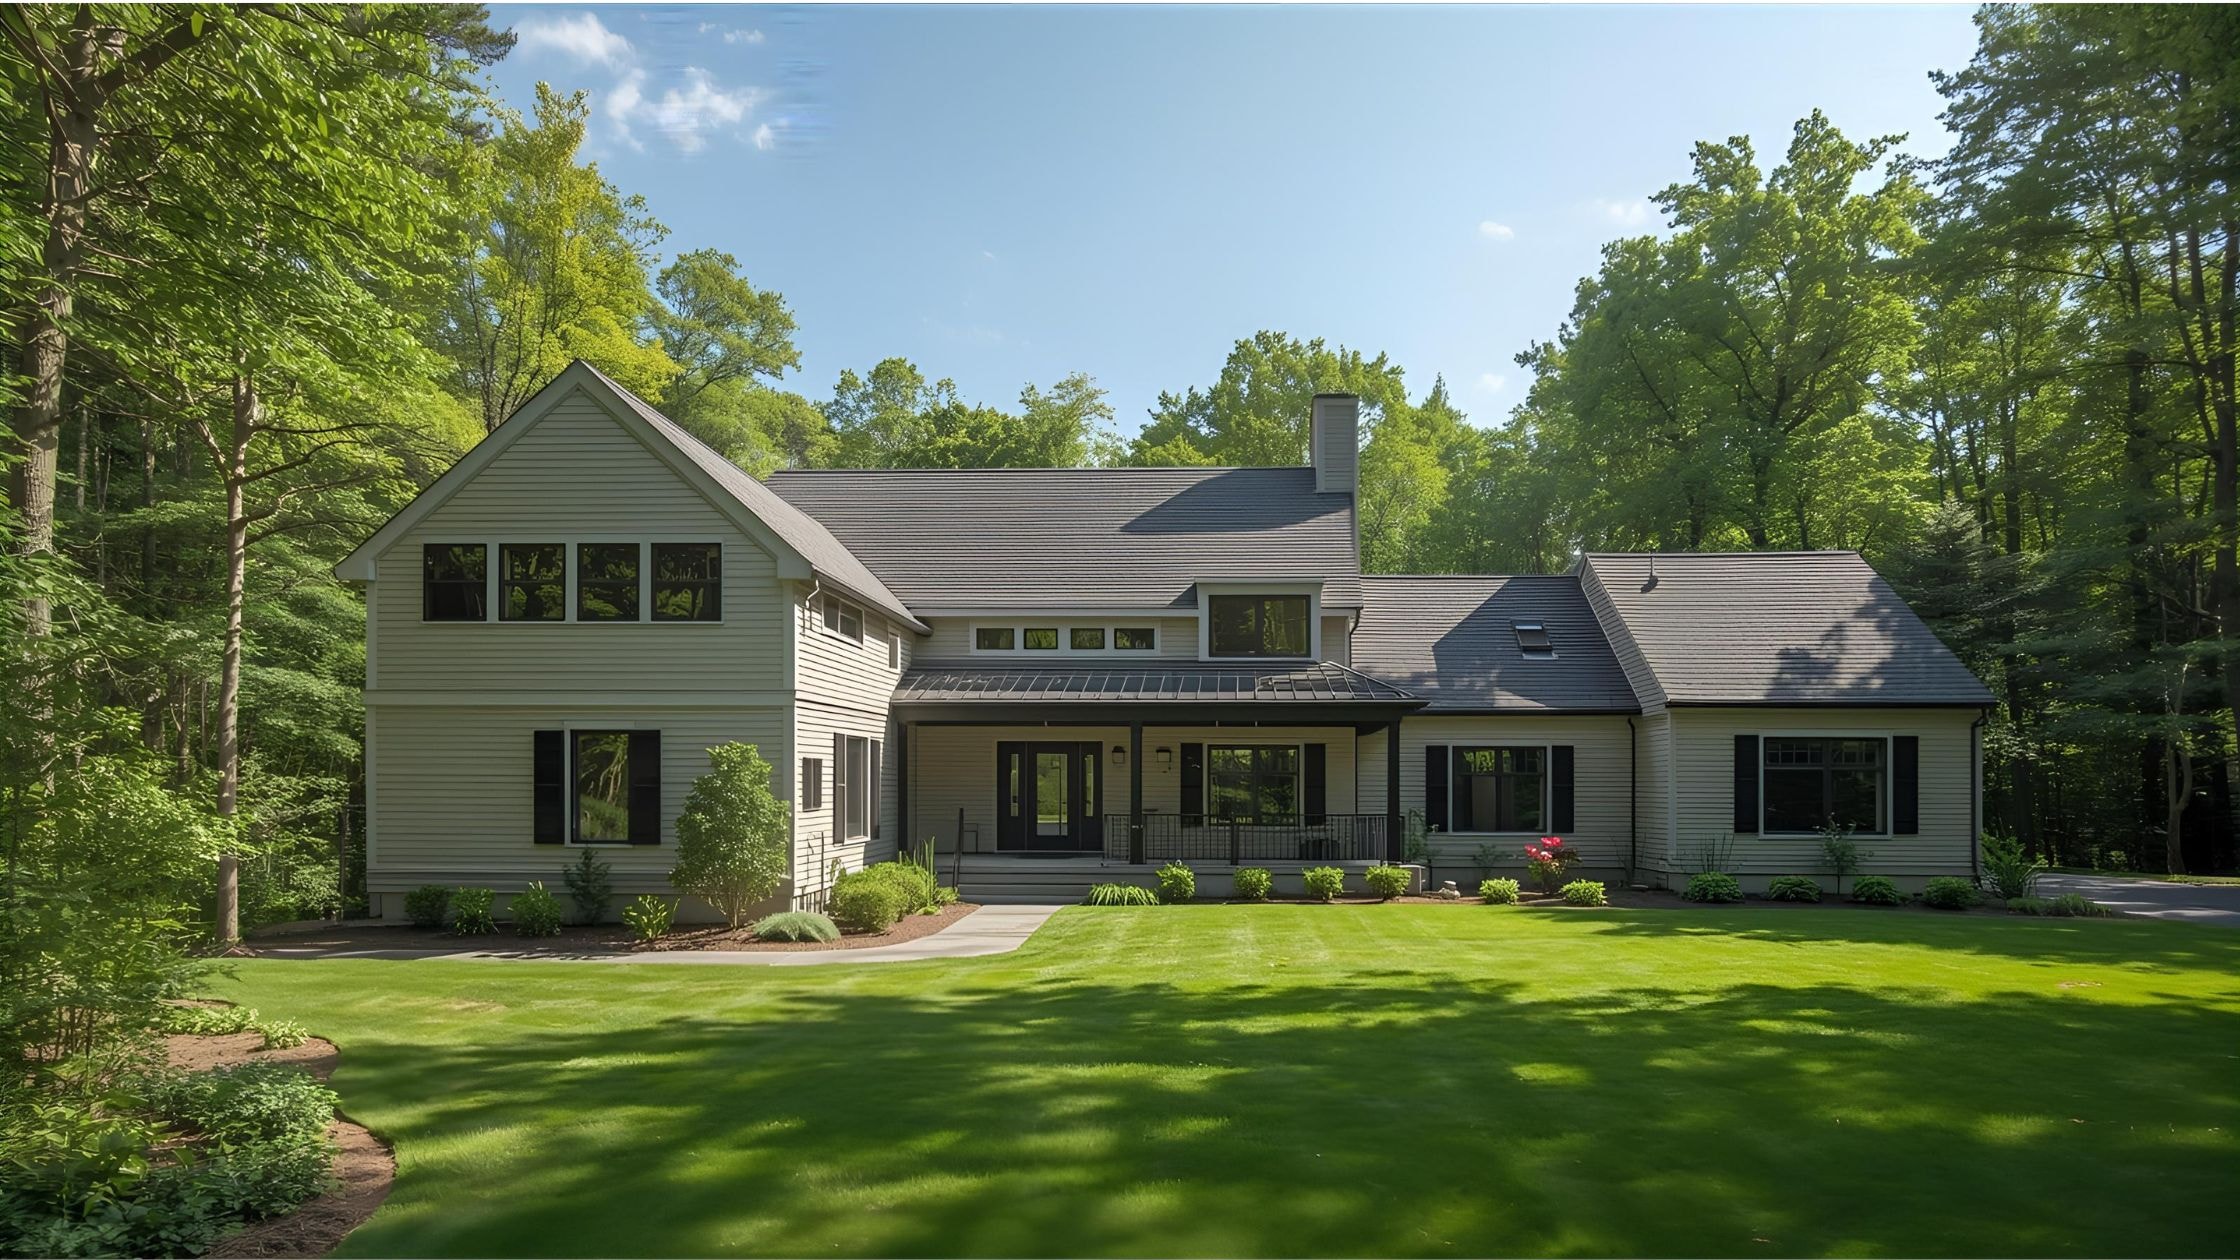
An attractive design is only useful if it can be built well.
Design-build allows craftsmanship and construction knowledge to influence decisions before crews arrive on site.
For example, an interior elevation may show cabinetry fitting perfectly against a wall, but real-world dimensions, trim, outlets, plumbing, and appliance clearances all affect whether that arrangement works.
The same is true outside.
Roof intersections, flashing, siding transitions, foundation heights, windows, and drainage all need to work together where an addition meets the existing house.
Those transition points deserve particular attention because they determine whether new construction feels intentional or attached as an afterthought.
Material selection should also consider where and how products will be used.
For Fairfield homes, exterior materials may need to respond to moisture, freeze-thaw cycles, UV exposure, and, closer to the shoreline, salt and wind.
Interior materials should be selected around actual household use.
A home with children, pets, and frequent entertaining may prioritize durability differently than a lightly used guest space.
Quality comes from matching the material and construction method to the project, not simply choosing the most expensive option.
New Canaan and Regional Expertise

Fairfield County contains many communities with similar remodeling needs, but each municipality has its own approval process and property conditions.
That makes regional experience useful without treating every town as interchangeable.
A renovation in Fairfield may involve procedures or site conditions that differ from a comparable project in New Canaan, Westport, Easton, or Monroe.
The project team should know how to identify the relevant requirements rather than assume experience in one town automatically applies to another.
Regional residential experience can also be useful when working with the variety of housing found throughout Fairfield County.
Projects may involve:
- Older New England homes
- Mid-century houses
- Colonials
- Capes
- Ranches
- Coastal homes
- Contemporary renovations
- Larger properties with substantial additions
The appropriate design should respond to the individual house rather than applying the same visual style everywhere.
Popular Renovations Transform Living Spaces

Large residential renovations often involve several parts of the house at once.
That can create opportunities to solve problems more comprehensively.
Whole-Home Renovations
A whole-home renovation might address:
- Room layout
- Flooring
- Electrical systems
- Plumbing
- HVAC
- Insulation
- Windows
- Lighting
- Storage
- Interior finishes
Instead of renovating each room independently, the project can consider how those elements connect across the house.
Floor transitions, ceiling details, mechanical systems, and circulation are easier to coordinate when they are planned together.
Home Additions
An addition should improve more than the room being added.
Think about what happens to the original house when the new space is attached.
Will an existing room lose natural light? Will traffic flow improve or become more complicated? Does the addition create a better connection to the backyard? Are rooflines and exterior proportions balanced?
Our guide to creative home addition ideas can help homeowners compare different ways to expand before settling on one solution.
Popular addition types include:
- Family rooms
- Kitchen expansions
- Primary suites
- Additional bedrooms
- Home offices
- Mudrooms
- In-law spaces
- Garage additions
- Second-story expansions
Exterior appearance matters too.
The goal should not always be to make the addition invisible, but new construction should relate intentionally to the home’s proportions, materials, windows, and roof.
Seeing examples of homes with additions added can help homeowners recognize how different approaches affect the original architecture.
Bathroom Renovations
Bathroom remodeling combines design and technical construction requirements in a relatively small area.
A project may involve:
- Plumbing
- Electrical systems
- Ventilation
- Waterproofing
- Tile
- Cabinetry
- Lighting
- Fixtures
- Storage
- Accessibility
Moisture management should take priority over purely decorative decisions.
A beautiful shower still needs an appropriate waterproofing system, drainage, ventilation, and materials suitable for wet conditions.
Construction Excellence and Project Management

Residential remodeling requires many trades and decisions to occur in the correct sequence.
Project management helps coordinate those moving parts.
Depending on the project, construction may involve demolition, excavation, concrete, framing, roofing, windows, plumbing, electrical work, HVAC, insulation, drywall, cabinetry, flooring, tile, painting, and finish carpentry.
One trade’s work often affects the next.
Framing determines where plumbing and electrical systems can run. Rough systems need to be completed and inspected before walls close. Cabinet dimensions affect countertop fabrication and appliance installation.
Clear planning before construction helps, but communication during construction remains important.
Homeowners should know:
- Who manages the jobsite
- Who their main contact is
- How frequently updates are provided
- How schedule changes are communicated
- How selections are tracked
- How problems are documented
- How changes are approved
Site protection also matters, particularly when the family remains in the house during construction.
Dust barriers, protected floors, controlled access, material storage, and cleanup help separate the work area from occupied spaces.
Project quality should be checked throughout the build rather than only during the final walkthrough.
Many of the most important components eventually become hidden behind walls and finishes.
Choosing Design Build Fairfield, CT Contractors
Choosing a design-build contractor involves more than comparing preliminary prices.
You are selecting a team that may influence the design, construction scope, budget, scheduling, and the way problems are handled once work begins.
Ask about projects similar to yours in:
- Scope
- Home age
- Structural complexity
- Property conditions
- Addition type
- Budget range
- Municipal review requirements
Then ask what challenges those projects involved.
A finished photograph shows the result but not what the contractor needed to solve.
You should also understand who performs each part of the work.
Ask:
- Who develops the design?
- Who manages construction?
- When is pricing discussed?
- Who coordinates engineering when required?
- Who handles permitting?
- How are materials selected?
- How are changes documented?
- How are unexpected conditions handled?
- What insurance does the company carry?
- What contractor registration applies?
For Connecticut residential remodeling, homeowners should verify the contractor’s applicable Home Improvement Contractor registration rather than relying on a general claim that the contractor is “licensed.”
Choate Builders, LLC is a registered Connecticut Home Improvement Contractor and is not a licensed architectural firm. When a project requires licensed architectural or engineering services, those responsibilities should be appropriately coordinated.
References are useful as well.
Ask previous clients about communication, schedule changes, unexpected conditions, problem-solving, and how concerns were addressed rather than asking only whether they liked the finished project.
Why Fairfield Homeowners Choose Design Build Services

Design-build can be useful when a project requires design and construction decisions to influence one another.
The most important benefit is coordination.
If a structural question changes the layout, the design and construction sides can evaluate the issue together. If a proposed material affects installation or budget, that information can enter the decision before the product is ordered.
The approach can also create a clearer responsibility structure for homeowners.
Instead of independently coordinating several unrelated parties, the homeowner works through one primary project process.
That does not guarantee a renovation will be free of challenges.
Existing homes can contain hidden conditions. Municipal reviews can take longer than expected. Products can be delayed. Homeowners can decide to change part of the project.
The value comes from having a process for responding to those situations.
Good design-build planning should also create increasingly clear information as the project develops.
Early concepts become more detailed plans. Major materials and selections become defined. Construction scope becomes clearer. Pricing becomes based on more project-specific information.
That progression is more useful than promising that design-build automatically makes every project faster, cheaper, or problem-free.
Transform Your Fairfield Property
A successful Fairfield renovation should respond to the home, the property, and the way the household wants to live.
For a Southport property, that may mean updating an older interior while respecting existing architectural character. In Greenfield Hill, the project may focus on expanding living space while preserving the relationship between the house and landscape. Near the shoreline, weather exposure, drainage, and flood-related conditions may influence construction decisions more directly.
The solution should come from those conditions rather than from a generic remodeling formula.
At Choate Builders, LLC, we work with Fairfield homeowners on residential remodels and additions through a design-first process. We look at the existing house, property conditions, construction requirements, budget, and homeowner priorities together before the project reaches the build stage.
Our goal is to create plans that are practical to build, clearly defined, and tailored to the way you want your home to function. From there, our team carries those decisions into construction with coordinated project management and communication.