
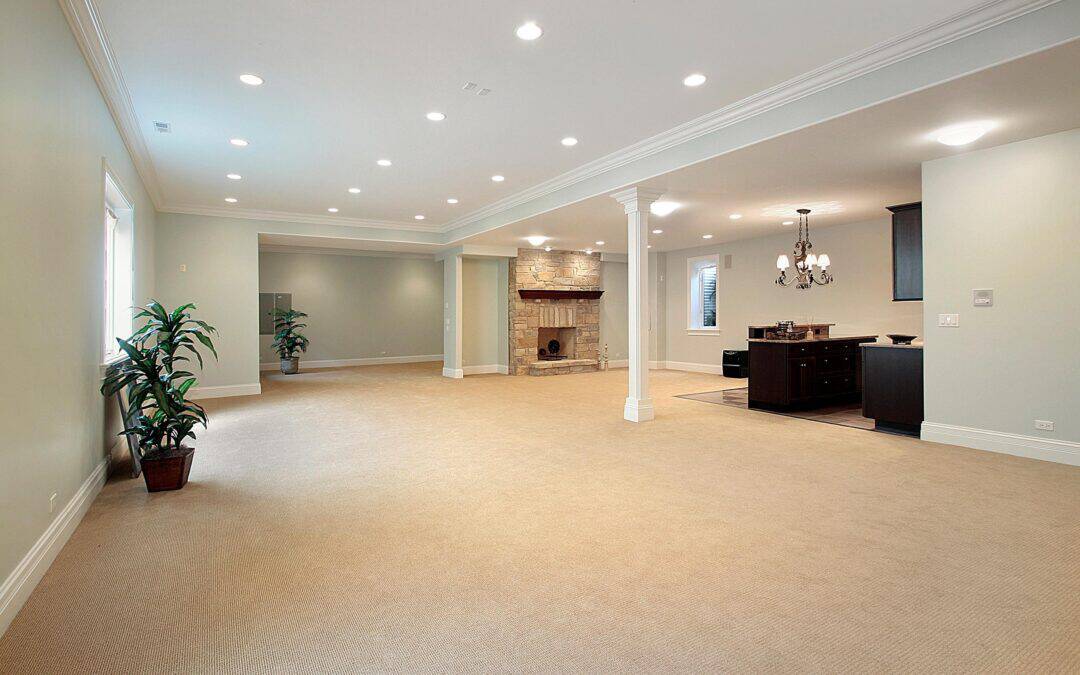
An unfinished basement looks like easy square footage until the project starts. Low ceilings, plumbing lines, support posts, moisture, windows, electrical panels, and mechanical equipment quickly dictate what the space can actually become.
Good basement finishing contractors solve those constraints before the finish work starts. That is the difference between a basement that feels planned and one where every room looks squeezed around something that could not be moved.
Professional basement finishing can create useful living space without expanding the home’s footprint. The planning should start with how the basement needs to function, then work backward into design, budget, materials, utilities, and construction.
What Basement Finishing Contractors Manage During a Basement Remodeling Project
A basement remodeling project is not just framing, flooring, paint, and trim. Experienced basement contractors have to manage the room as one system, not a stack of separate trades.
Move a bathroom and the plumbing changes. Lower a ceiling to hide ducts and the room may feel cramped. Add walls for a bedroom and egress, lighting, electrical work, circulation, and permits can all change. Good planning keeps the layout simple before expensive revisions are required.
A professional basement finishing team may coordinate design, framing, insulation, walls, electrical, plumbing, lighting, flooring, ceilings, finish materials, permits, inspections, and completion while working around the home’s existing structure and equipment.
Design-build remodeling lets design, budget, and construction be checked together before the basement finishing project moves too far to change course.
That knowledge has practical value: the team can test a basement project against the budget before demolition exposes surprises. Good contractors also know when a remodeling decision should be simplified instead of adding services, cost, and future maintenance.
Choosing Basement Contractors for Quality Workmanship
Do not choose basement contractors from a polished estimate and attractive photos. Below-grade rooms expose problems that may never appear in a cosmetic remodel.
Ask basement contractors who manages the basement project, what its remodeling services include, how changes are handled, and who homeowners contact when decisions are needed. The estimate should make scope, materials, responsibilities, exclusions, and cost easy to compare.
Look for:
- Licensed and insured professionals, clear warranties, detailed estimates, and consistent communication.
- Reviews from comparable basement remodeling projects that show quality workmanship, not just good photography; the best reviews also mention communication.
- Contractors who measure carefully and discuss moisture, mechanical access, safety, local building codes, and the construction process before talking about finishes.
Confirm who will be on site, who manages subcontractors, and whether the licensed professionals carry current insurance. A good remodeling company should stand behind its warranties. Basement contractors who jump straight to finishes are skipping the harder part of basement remodeling.
Moisture, Repairs, and Local Building Codes Before Basement Finishing
Active water damage, recurring moisture, mold, or a foundation problem should be resolved before new walls hide it. Necessary repairs, drainage work, waterproofing, or basement foundation repair belong ahead of expensive finish materials.
Not every basement needs major waterproofing. Qualified contractors and professionals should identify the source, protect the new work, and confirm the basement is ready for finishing. The EPA’s basement remodeling guidance recommends correcting moisture problems before converting basement space into living space, because enclosing a damp basement can create longer-term problems behind new materials.
Local building codes affect bedroom egress, electrical work, permits, inspections, and safety. Resolve those requirements during planning, before design changes become expensive.
Budget, Estimate, Timeline, and Communication for the Basement Project
Basement finishing cost rises quickly with bathrooms, plumbing relocations, quality materials, built-ins, bars, or complex electrical work. Set the budget before finish selections consume money needed elsewhere in the basement project.
The estimate needs enough detail to compare scope. Comparing only the final price is a mistake if one contractor includes permits, materials, electrical work, and project management while another leaves major remodeling services undefined.
The proposal should establish the timeline, payment structure, responsibilities, warranties, and communication during basement remodeling. If the timeline changes, contractors should explain why. Quality results start with a defined project, and reliable basement contractors do not make homeowners guess how decisions are handled.
Finished Basement Ideas: Start Planning With a Basement Design That Fits Your Life
The easiest way to waste basement space is to start planning rooms before deciding what the household needs. A finished basement may work better as an open floor plan with a family room and game room, or it may need defined spaces for guests, work, exercise, or hobbies.
Use finished basement ideas as references, not a shopping list. The best basement design matches the household’s lifestyle, existing structure, and budget.
Open Floor Plan or Defined Rooms?
Open layouts make a basement feel larger and preserve flexibility. Defined rooms make more sense when privacy, sound separation, storage, or a bedroom is the priority.
Let stairs, windows, support posts, lighting, and utilities guide the layout. That discipline keeps the layout simple and helps the finished basement feel intentional.
Basement Flooring and Ceiling Ideas: Choose Materials That Work Below Grade
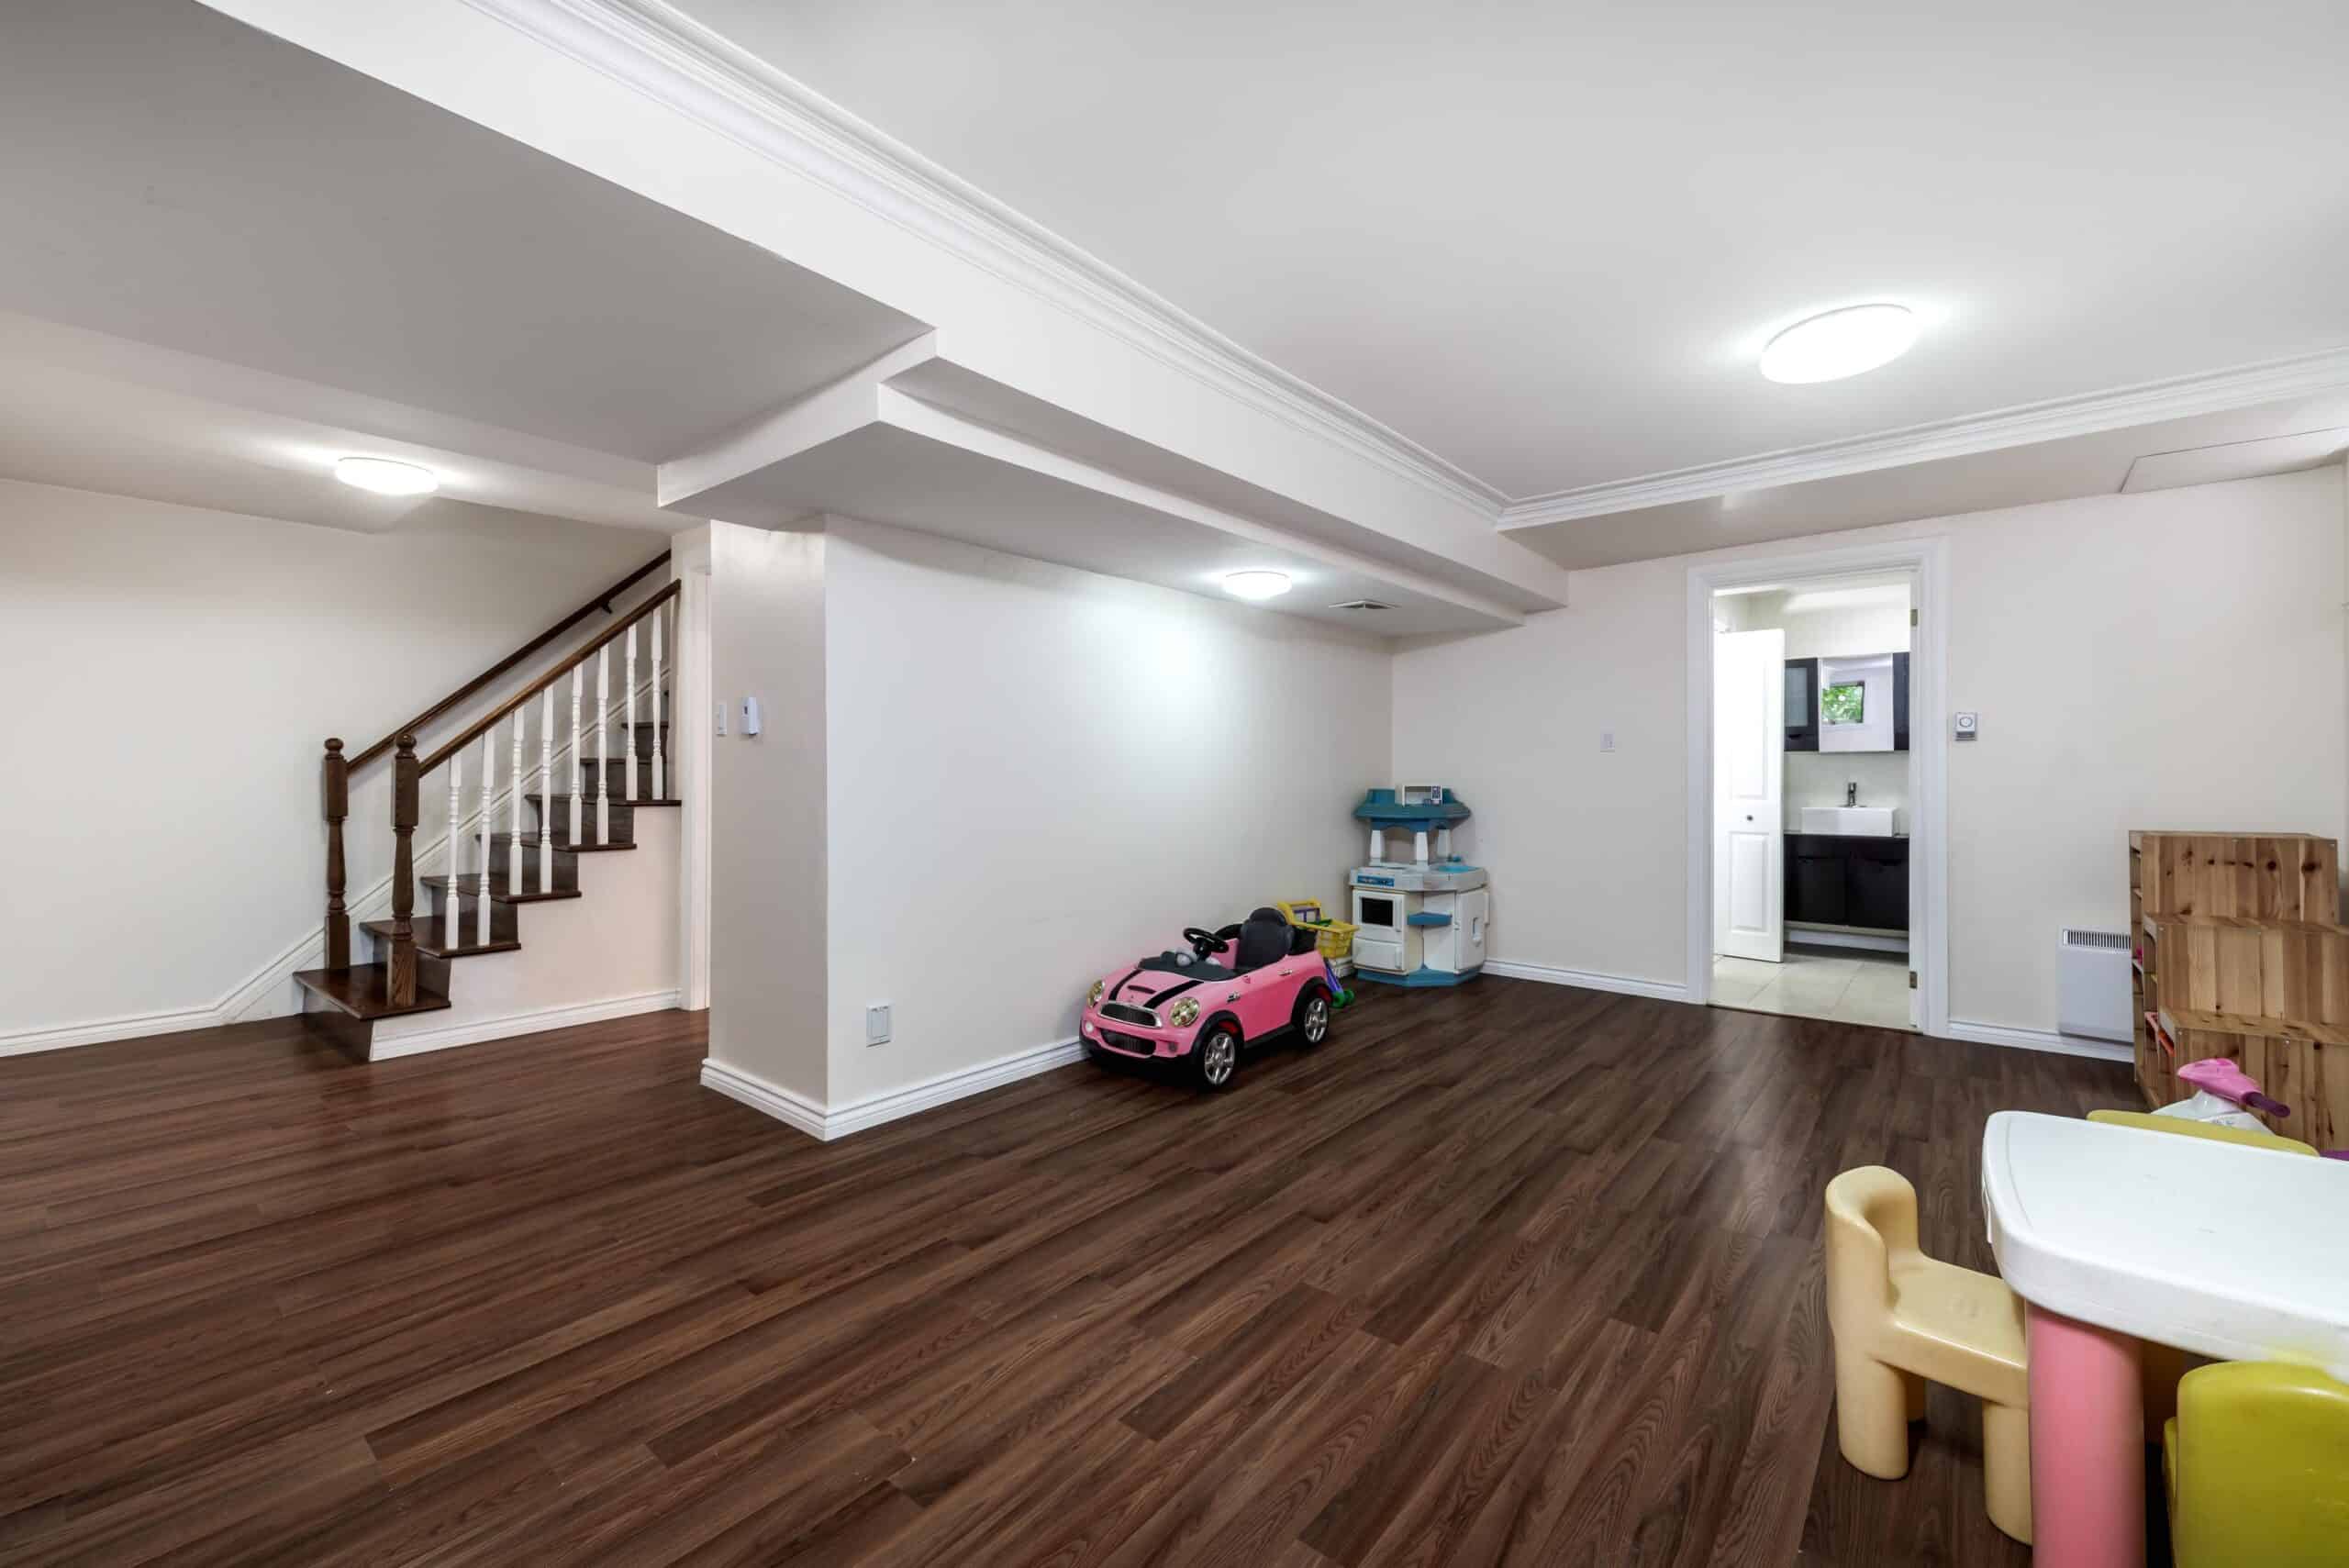
Basement materials need to do more than match the rooms upstairs. Moisture, comfort, durability, headroom, lighting, and access to ducts or electrical systems should control the decision.
Basement Flooring: Moisture, Comfort, and Durability
Choose basement flooring for the actual conditions downstairs. Tile handles moisture well but can feel hard and cold; other basement flooring options may add comfort if the material suits the space.
Matching nearby finishes and matching trim can help the lower level feel connected to the house, but quality and durability come first.
Basement Ceiling Ideas: Height, Access, Lighting, and Sound
Ceiling height is difficult to get back once it is lost. Before covering ducts, plumbing, and wiring, decide what access must remain and where lighting belongs.
Good basement ceiling ideas balance a clean finish with future repairs. In a low basement, preserving height should usually win because the room needs to stand up to daily use without feeling compressed.
Basement Bathroom Ideas: Plan Plumbing, Tile, and Layout Early
A bathroom can transform a basement for guests and daily use, but it can also change the project’s cost fast. Plan plumbing before locking in the surrounding layout, then coordinate the toilet, vanity, shower, electrical, lighting, ventilation, tile, and moisture-resistant materials.
How Existing Plumbing Can Change the Plan
Existing drain and supply locations often make one bathroom location much more practical than another. Forcing the room across the basement just for symmetry can add cost without improving function.
Use basement bathroom ideas after the plumbing constraints are clear, not before.
Basement Bedroom Ideas: Put Egress, Safety, and Comfort First
A finished room with a bed is not automatically a proper bedroom. Egress, local building codes, lighting, privacy, temperature, and circulation should shape basement bedroom ideas from the start.
For Connecticut projects, the Connecticut State Building Code governs alterations and establishes building, electrical, mechanical, plumbing, and energy requirements, so bedroom and egress requirements should be confirmed before the layout is finalized.
Guest Room or Flexible Bedroom?
A dedicated bedroom offers privacy for guests. A flexible room can serve guests one weekend and work as an office, hobby room, or exercise space the rest of the year.
For many homeowners, that flexibility protects more usable basement space.
Basement Man Cave and Game Room Ideas: Design for Flexible Recreation
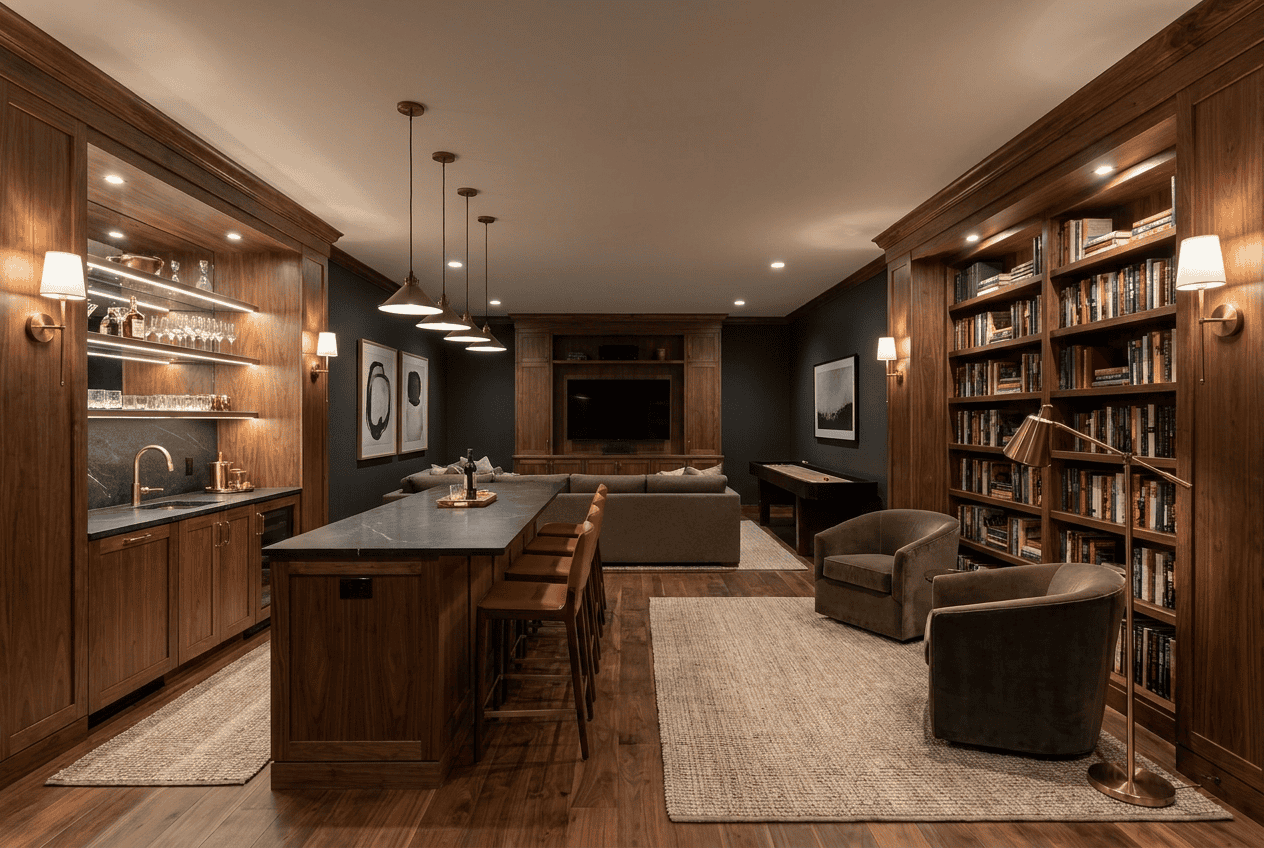
A basement man cave works best when the design starts with how people actually spend time there, not themed décor. Seating, storage, lighting, circulation, television placement, and the footprint of a game room matter more than novelty finishes. The same space can also support quieter uses, such as a home library, reading area, art studio, music space, or other creative retreat.
Game Room, Media Space, Library, or Creative Retreat?
A pool table needs circulation. A media space benefits from light and sound control. A basement library needs comfortable seating, good task lighting, and enough wall space for shelving. Creative spaces may need durable surfaces, organized storage, and flexible lighting that works for hobbies, art, music, or other projects.
Choose the primary use and design around it, then leave room for the space to evolve. Basement man cave ideas should create flexibility, not lock the room into one purpose forever.
Modern Basement Bar Designs: Plan Plumbing, Lighting, and Seating
Basement bar ideas should start with function: serving, storage, refrigeration, seating, or a sink. Plumbing, electrical work, lighting, cabinetry, materials, and traffic flow all affect placement.
Wet Bar or Dry Bar?
A quality dry bar is usually enough for drinks, storage, and entertaining. A wet bar adds convenience, but it also adds plumbing, cost, and remodeling coordination.
If the sink will rarely be used, skip the extra complexity. The strongest modern basement bar designs match the room’s style and the style and finish of the rest of the basement instead of becoming a separate themed room.
Start Planning Your Basement Remodeling Project With Choate Builders
When comparing contractors, favor a company that treats the basement as a system. Good basement remodeling resolves moisture, layout, utilities, materials, cost, and intended use as one project. Choate Builders, LLC uses a design-build process to keep planning and construction connected from the beginning.
If you want to transform an unfinished or outdated basement, explore Choate Builders’ remodeling services and contact the team to discuss what the space needs to do before deciding how it should look.