
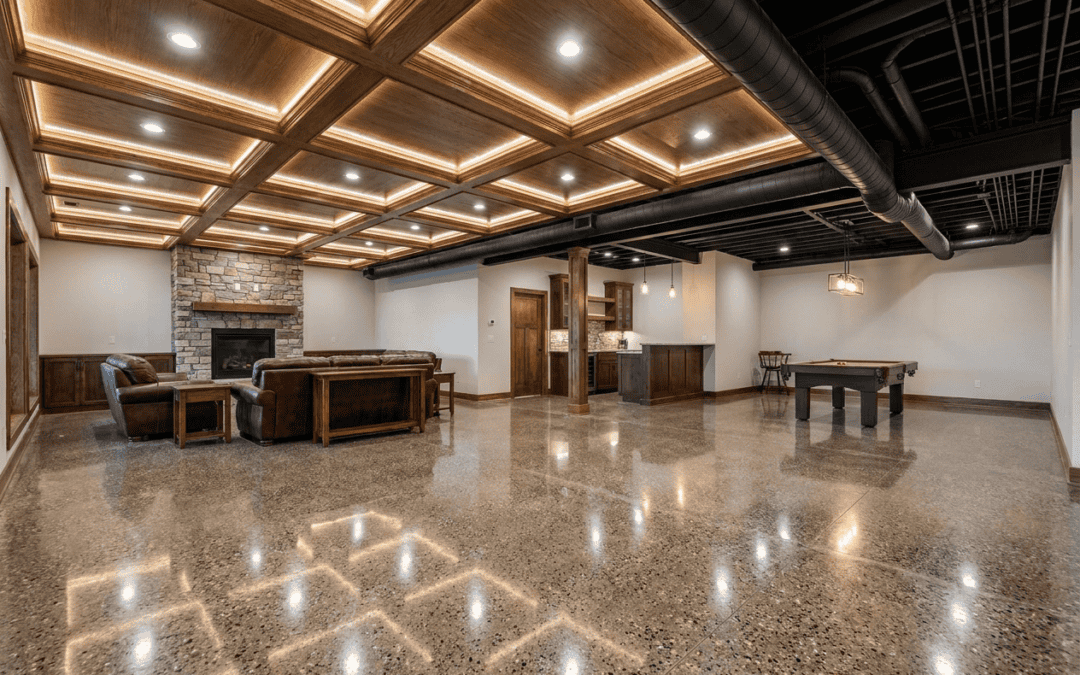
Basement ceiling ideas affect more than appearance. The ceiling influences headroom, lighting, sound, access to plumbing and electrical systems, and whether the lower level feels like a finished part of the house or still reads like an unfinished basement.
That makes the basement ceiling an early decision in a basement remodel. Before choosing drywall, a drop ceiling, an exposed ceiling, or decorative materials, homeowners should understand what is overhead and how each room will be used.
Start With the Existing Basement Ceiling
Every basement ceiling has constraints. Ductwork, pipes, beams, joists, electrical runs, and other mechanicals can determine how low a new ceiling can sit and where access still needs to remain.
Experienced basement finishing contractors look above the room before choosing a ceiling design. Ceiling height, lighting, storage, plumbing, and mechanical access all affect one another, so those decisions are better made together during the design phase.
The 2021 International Residential Code’s ceiling-height requirements establish a general 7-foot minimum for habitable basement space, with exceptions for features such as beams and ducts. Local code controls, so usable height should be confirmed before the ceiling design is finalized.
Drywall for a Smooth Basement Ceiling
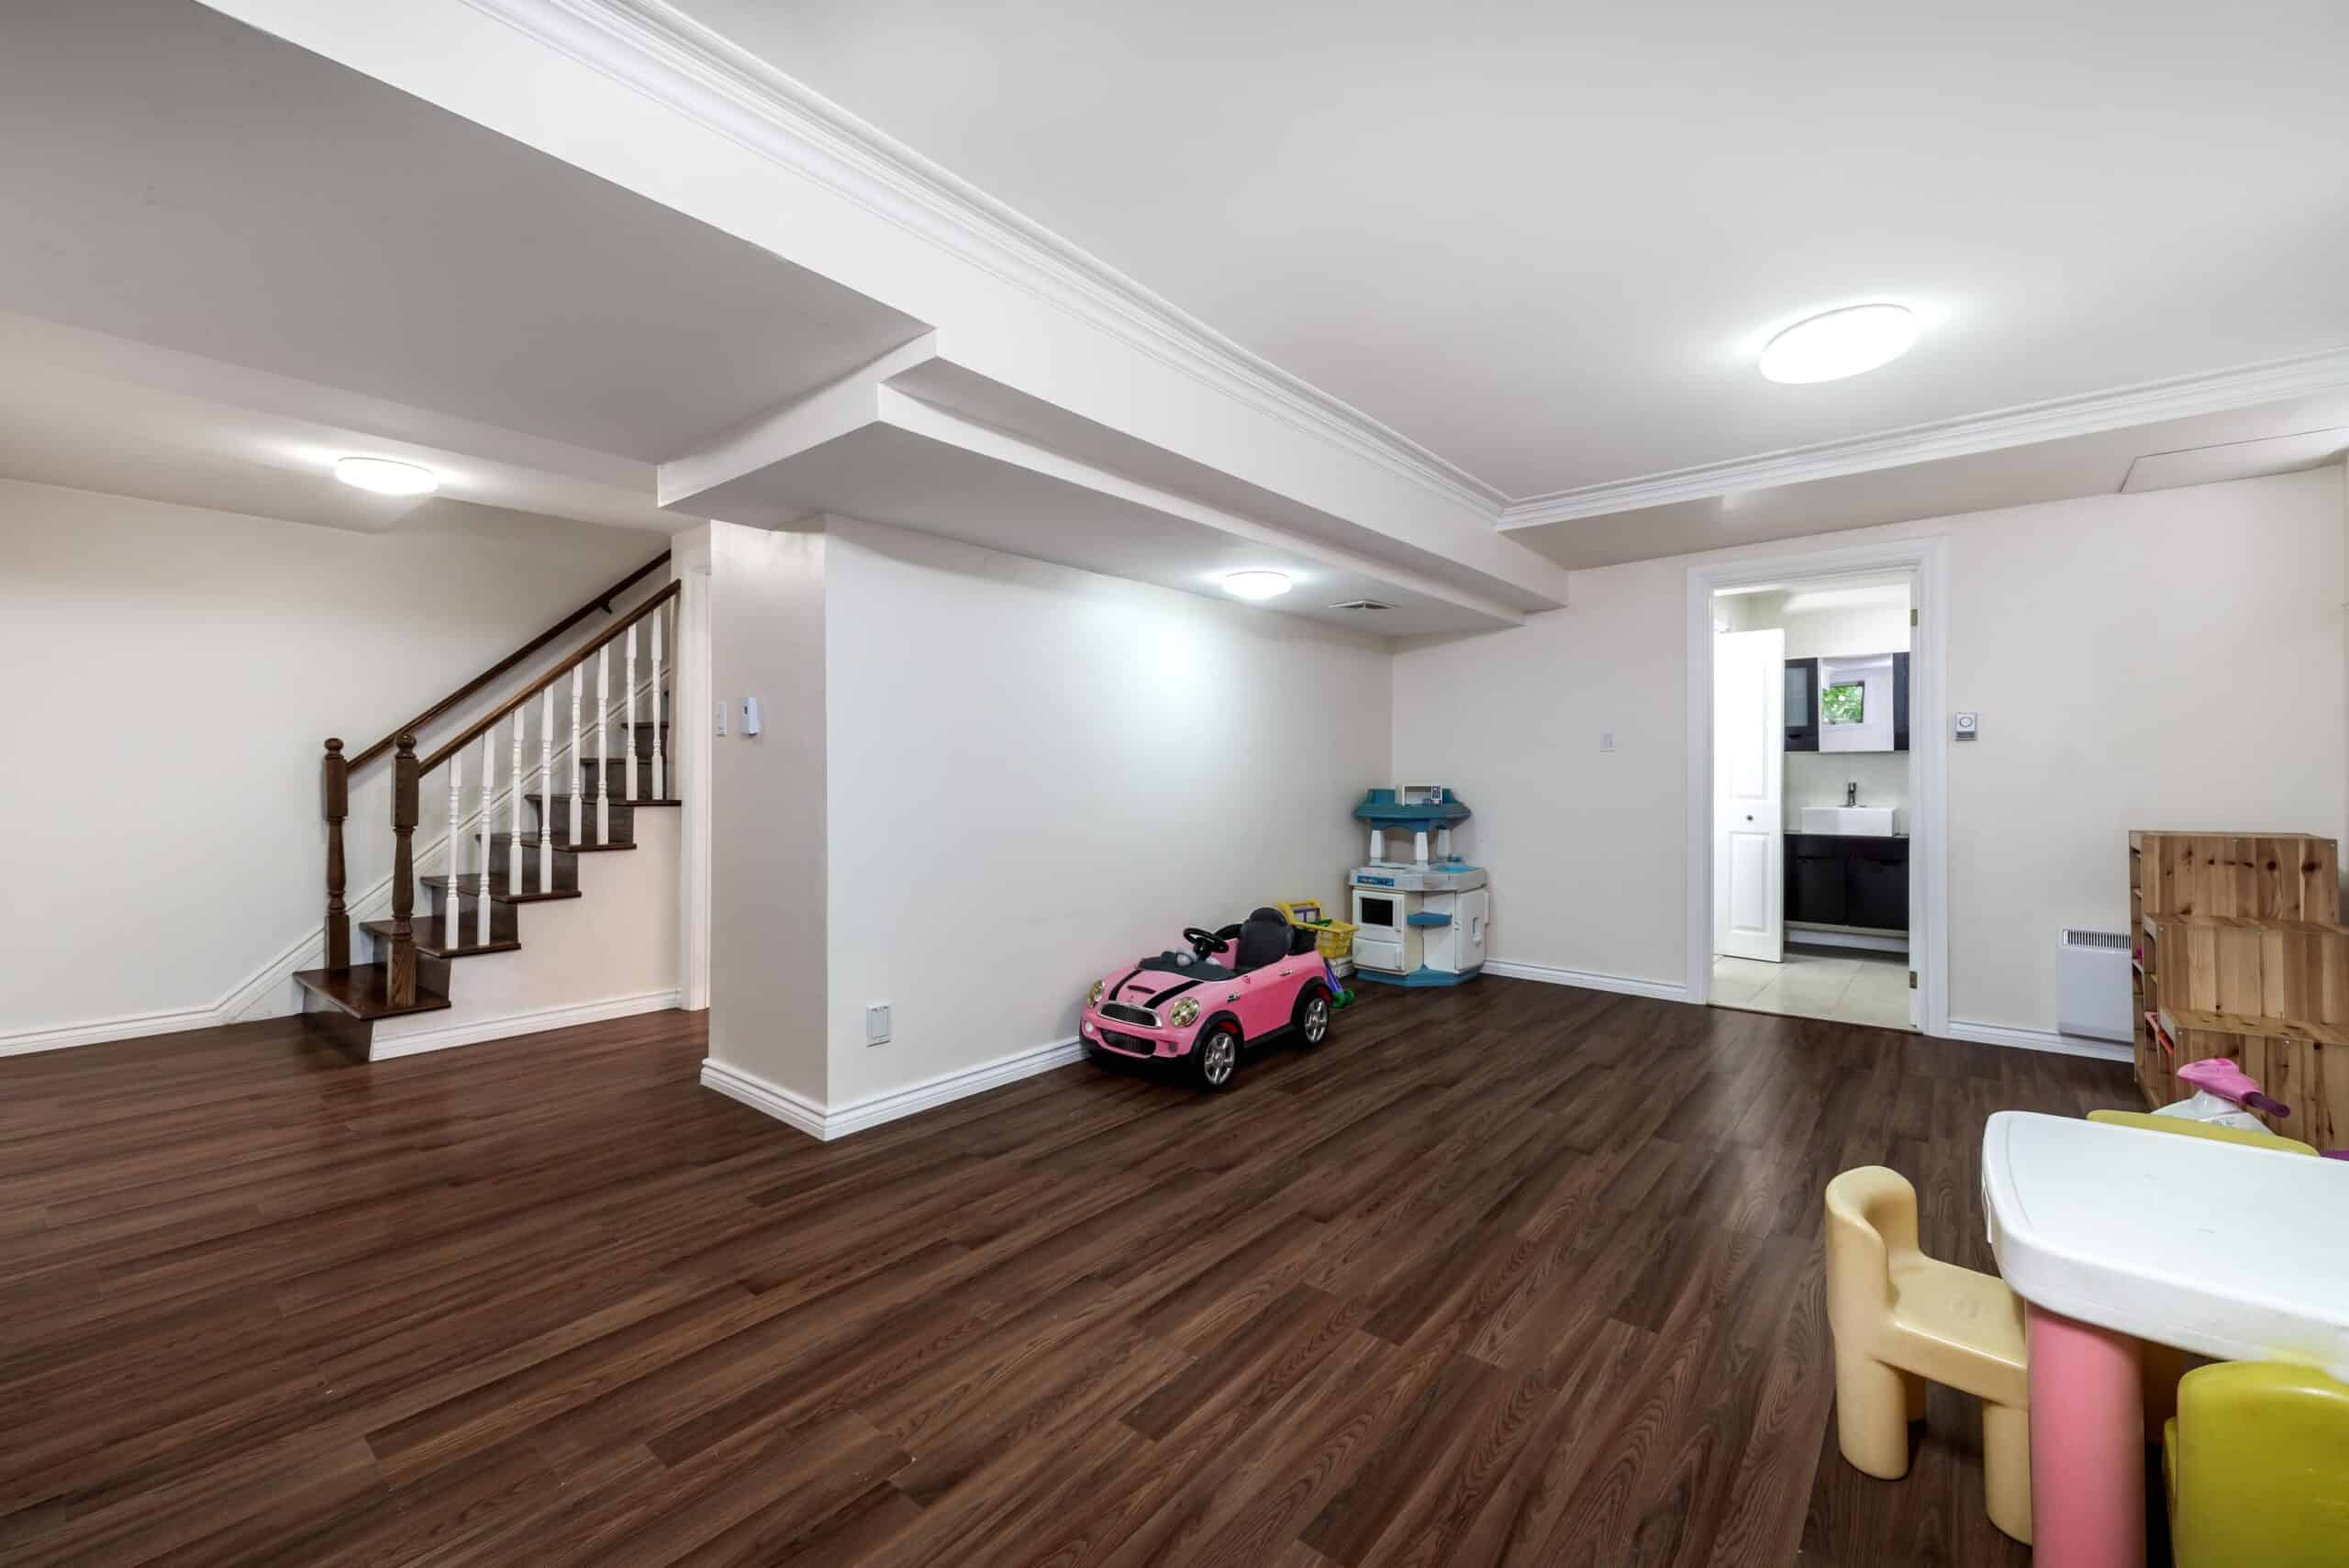
Drywall is a popular choice when homeowners want the basement to feel like the rest of the house. A drywall basement ceiling hides pipes, wiring, joists, and construction details behind a smooth surface that can be painted to coordinate with the walls.
This approach works especially well in a guest room, bedroom, family room, or finished bathroom. Recessed lighting can sit neatly within the ceiling without adding fixtures that hang into the room.
The tradeoff is access. Once sheetrock covers the entire ceiling, plumbing valves, electrical connections, and other service points may require planned access panels. That should be worked out before the drywall goes up rather than after something needs to be reached.
Drop Ceiling Ideas Have Changed
A drop ceiling no longer has to look like an office. Modern ceiling tiles are available in smooth, acoustic, textured, and dimensional styles that can look much more finished than older suspended systems.
The practical advantage is access. Individual ceiling tiles can be lifted when plumbing, ducts, wiring, or other mechanicals need attention, which makes a drop ceiling useful in basements with a lot happening overhead.
The biggest drawback is headroom. Because the grid hangs below the joists, even a relatively shallow drop ceiling can make a basement with limited height feel noticeably lower. The decision comes down to how much access matters compared with preserving every possible inch.
Choosing Drop Ceiling Tiles
Drop ceiling tiles range from basic acoustic panels to more refined decorative options. Acoustic ceiling tiles can help absorb sound within a basement used for movies, games, or entertaining.
Lightweight drop ceiling tiles can help keep the assembly relatively shallow. White ceiling tiles reflect light and can make the room feel more open, while darker tiles can create a cozy, modern look in a basement with enough height.
Some drop ceiling systems can also incorporate LED panels or recessed fixtures. The tile style, lighting plan, room use, and access needs should all be considered together instead of selecting the ceiling first and trying to work everything else around it.
Exposed Ceiling Ideas for Maximum Headroom
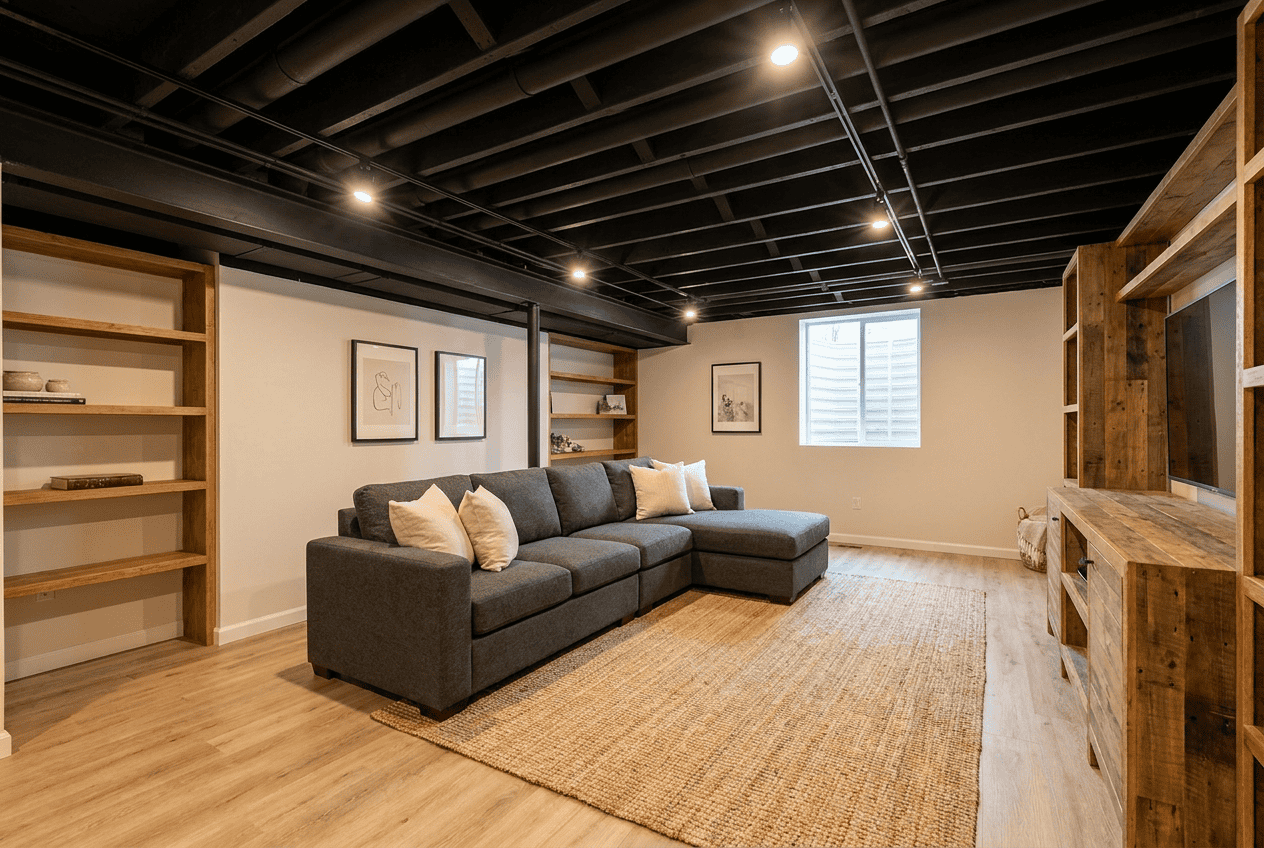
An exposed ceiling leaves joists, pipes, ducts, and wiring visible instead of covering them with drywall or tiles. Without a suspended ceiling below the joists, this approach can preserve more perceived height.
Exposed joists are often painted to make the ceiling feel intentional. Matte black can support a modern industrial look, while lighter paint can help a low basement ceiling feel brighter and less visually heavy.
Exposed Joists, Beams, and Lighting
Track lighting works well around exposed joists, ducts, and beams because fixtures can be positioned where they are needed without building a finished ceiling around them.
An exposed ceiling can fit a gym, game room, workshop, or casual basement retreat where a less formal style makes sense. The challenge is making the exposed elements look coordinated rather than unfinished.
Painted ducts, beams, conduit, and fixtures should feel like part of one design. Simply spraying everything one color does not automatically make the ceiling successful if the rest of the room feels disconnected from it.
Low Basement Ceiling Ideas That Protect Headroom
The best low basement ceiling ideas avoid unnecessary layers. Drywall or an exposed ceiling may preserve more headroom, while low-profile ceiling tiles may still make sense when access above is important.
Lighting matters just as much as the ceiling material. Light-colored paint, white walls, reflective surfaces, recessed fixtures, and other low-profile lighting can make a short room feel more open.
Do not hide every beam or duct if doing so forces the entire ceiling lower. In many basements, designing around one obstruction is better than dropping the whole ceiling several inches just to create a perfectly flat plane.
That is an important design-build decision because lowering the ceiling can also affect recessed lighting, door heights, built-ins, and how spacious the room feels once furniture is in place.
Wood, Beadboard, and Decorative Ceiling Materials
Wood can add warmth to a basement ceiling when the rest of the room is simple. Tongue-and-groove wood planks, wood slats, or painted beadboard can introduce texture while covering imperfections overhead.
Exposed beams or decorative beams can add definition, but scale matters. Heavy beams in a low basement can make the ceiling feel closer, while carefully placed wood details can create a cozy focal point without overwhelming the room.
Depending on the desired finish, a contractor may sand, stain, or paint the wood before it is installed. The material should also coordinate with flooring, cabinetry, trim, and other finishes instead of becoming a standalone design feature.
Coffered details can add architectural depth, while stretch ceiling systems may offer a sleek, modern covering in some projects. These ideas can provide inspiration, but cost, access, ceiling height, and the overall style of the house should guide the choice.
Plan Ceiling Lighting With the Layout
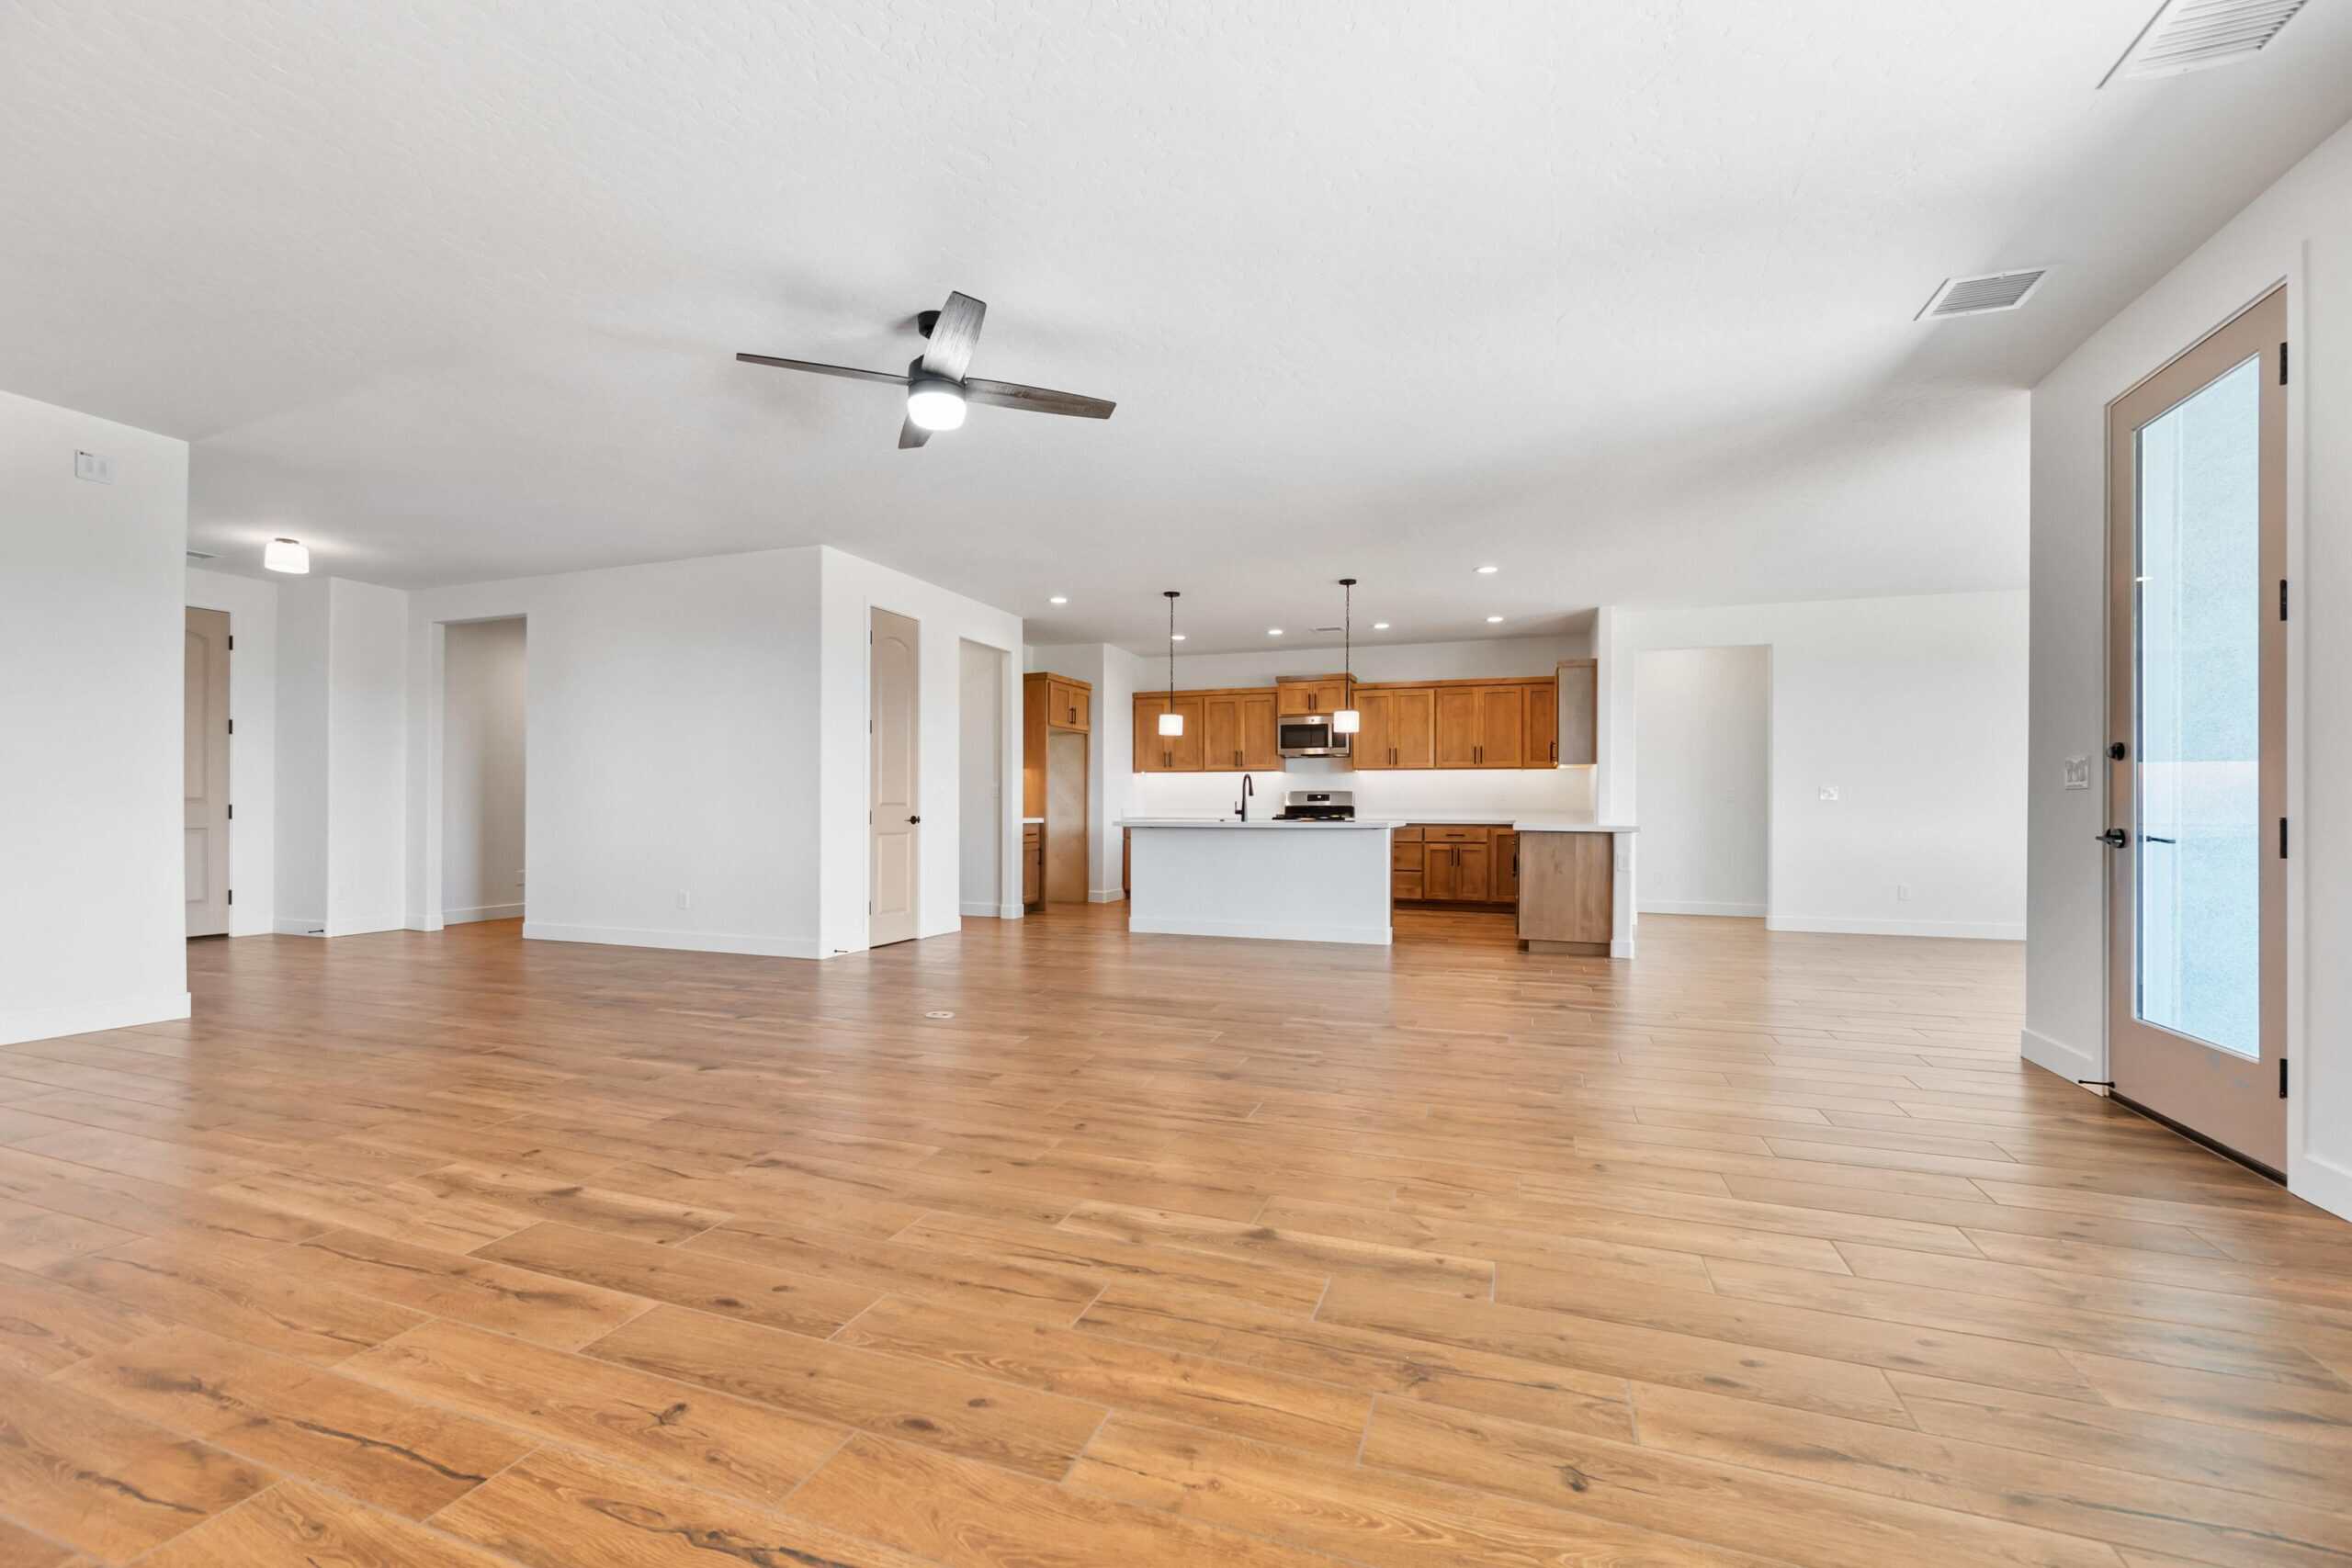
Basements often depend more heavily on artificial light because natural light is limited. Recessed lighting works well with drywall ceilings, while track lighting can adapt more easily around exposed joists and ductwork.
Drop ceiling tiles can accommodate recessed fixtures or LED panels when the system is designed for them. Dimmable fixtures also give homeowners more control, allowing the same room to shift from brighter task lighting to softer lighting for movies or entertaining.
Lighting locations should follow furniture and room use instead of a generic grid. A desk, bar, bathroom vanity, reading chair, or play area may all need different levels of light even when they share the same basement ceiling.
Think About Sound Between Floors
Soundproofing is another reason to think about the ceiling as part of the larger project. A media room or playroom below bedrooms creates different needs than an occasional guest room or quiet office.
Acoustic tiles in a drop ceiling can help control sound within the basement. Other ceiling assemblies may do a better job of limiting sound transmission between floors, so the right approach depends on what is above the basement and how the room below will be used.
This is another place where choosing a ceiling based on appearance alone can create problems later. Sound, mechanical access, lighting, and headroom all deserve consideration before the finish is selected.
Match the Ceiling to How the Basement Will Be Used
A family room may call for smooth drywall and recessed lighting, while a workshop or gym may benefit from an exposed ceiling that protects headroom and keeps systems reachable. There is no single ceiling material that fits every basement.
If you are still deciding how the lower level should function, reviewing finished basement ideas can help keep the ceiling from being designed in isolation. A personal retreat may also draw inspiration from basement man cave ideas, but the ceiling still needs to make sense with the rest of the home.
Ceiling height, materials, lighting, access, and room use should be worked out together. That coordination is where design-build planning prevents one good idea from creating a problem somewhere else in the project.
Make the Ceiling Part of the Whole Basement Remodel
The right basement ceiling works with existing joists and mechanicals, protects useful height, provides access where needed, and supports the style and functionality of the finished room. Ceiling design, flooring, walls, lighting, storage, and utilities all affect one another.
Choate Builders approaches basement remodeling as a connected design and construction project rather than a series of separate finish selections. Resolving ceiling height, lighting, access, flooring transitions, built-ins, and mechanical constraints during design gives the finished basement a much better chance of feeling intentional from one room to the next.
If you are planning a lower-level remodel, Choate Builders can help evaluate the existing basement, identify the ceiling options that make sense for the space, and coordinate those choices with the larger layout and finish plan. The goal is not simply to cover what is overhead, but to create a basement ceiling that supports the way the entire lower level looks, feels, and functions.