
Basement Finishing Contractor in Easton, CT
Create More Room Without Adding Onto Your Home
Basement remodeling for homeowners in Easton and Fairfield County


5-Star Reputation

30+ Years Experience

300+ Clients Served
Make the Lower Level Feel Like It Belongs Upstairs
An unfinished basement can represent valuable square footage that a family rarely uses, but finishing a basement in Easton requires more than framing walls and choosing flooring. Below-grade moisture, foundation conditions, radon, ceiling heights, mechanical systems, and the location of existing septic and plumbing components can all affect what is practical for the space.
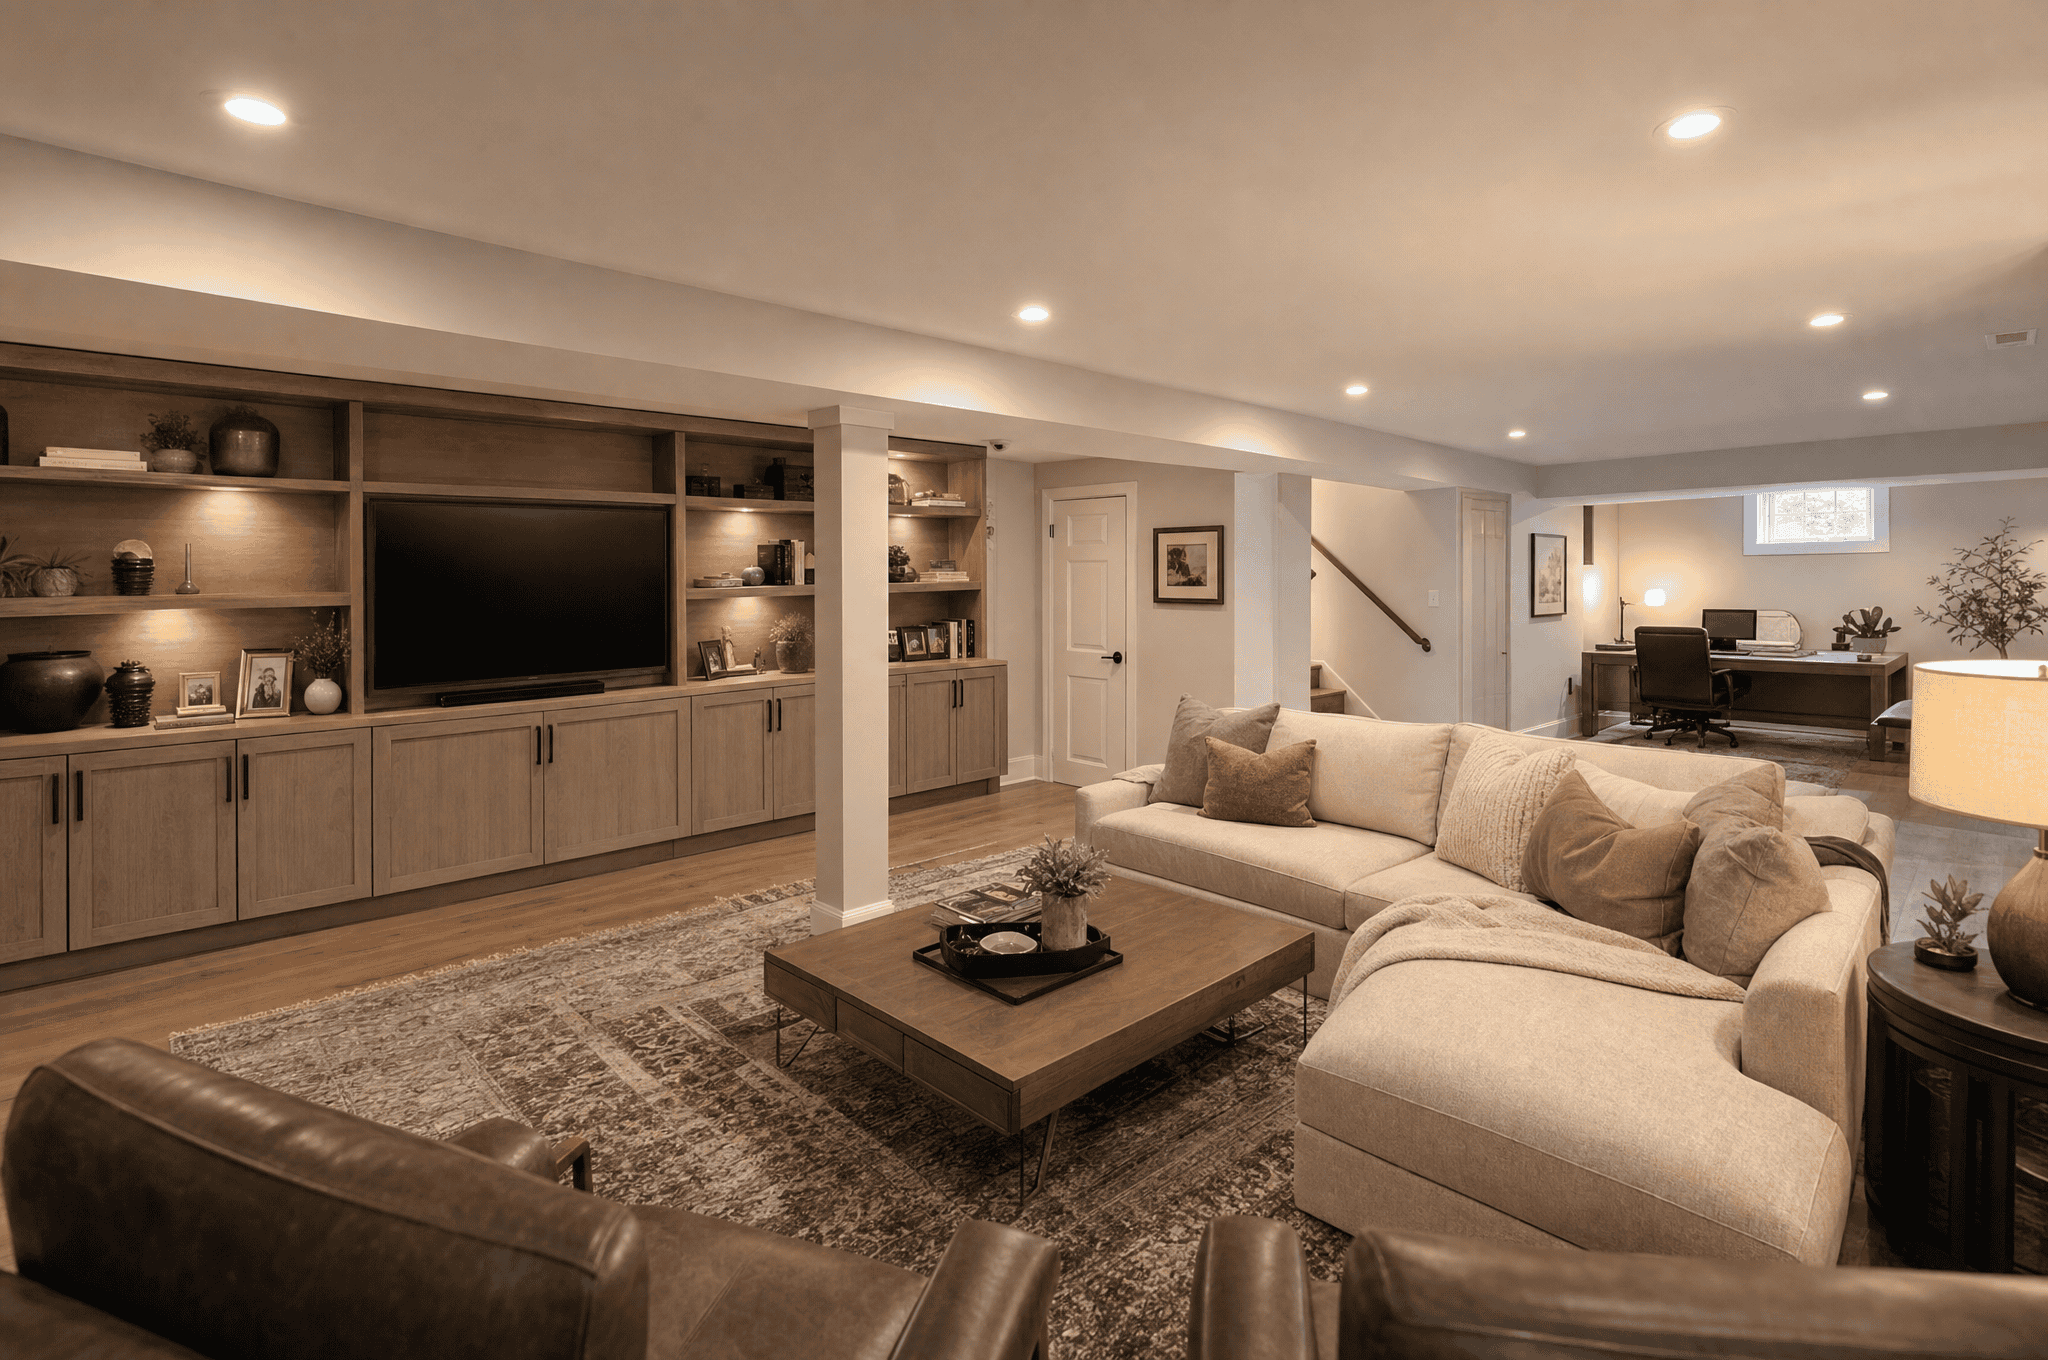
Choate Builders, LLC helps Easton homeowners turn basements into comfortable living areas designed around those existing conditions. Whether your vision includes a family room, home office, playroom, gym, guest area, or several uses combined, we plan the lower level as part of the home while accounting for the details that can make basement remodeling different from work above grade.
A Better Approach to Basement Remodeling
Design & Planning
Start With the Space You Have and the Life You Want to Live in It
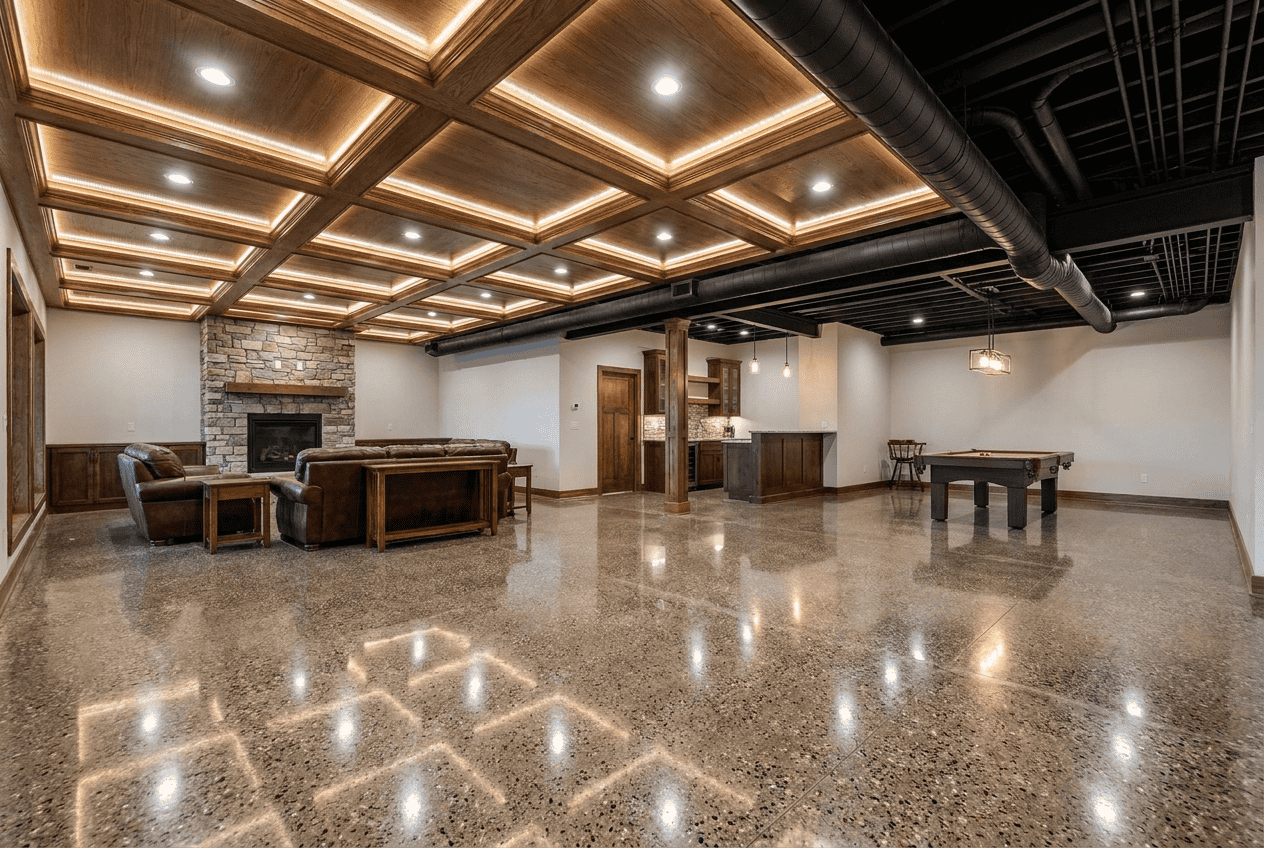
Good basement design starts by deciding what the lower level needs to accomplish. We look at stairs, circulation, natural light, utility locations, storage needs, and the features that matter most before construction decisions begin driving the layout. In Easton homes, basement configurations can vary based on the age and design of the house, foundation exposure, window placement, and existing mechanical systems, so the layout should respond to the conditions already there.
That early planning also supports an honest conversation about what the basement can realistically accommodate, what may need to change, and where the budget will have the greatest impact.
-
Floor plans organized around specific uses and priorities
-
Lighting and circulation considered alongside room placement
-
Storage incorporated into the design early
-
Structural and mechanical constraints identified before construction
Basement-Specific Considerations
Below-Grade Rooms Need Different Solutions
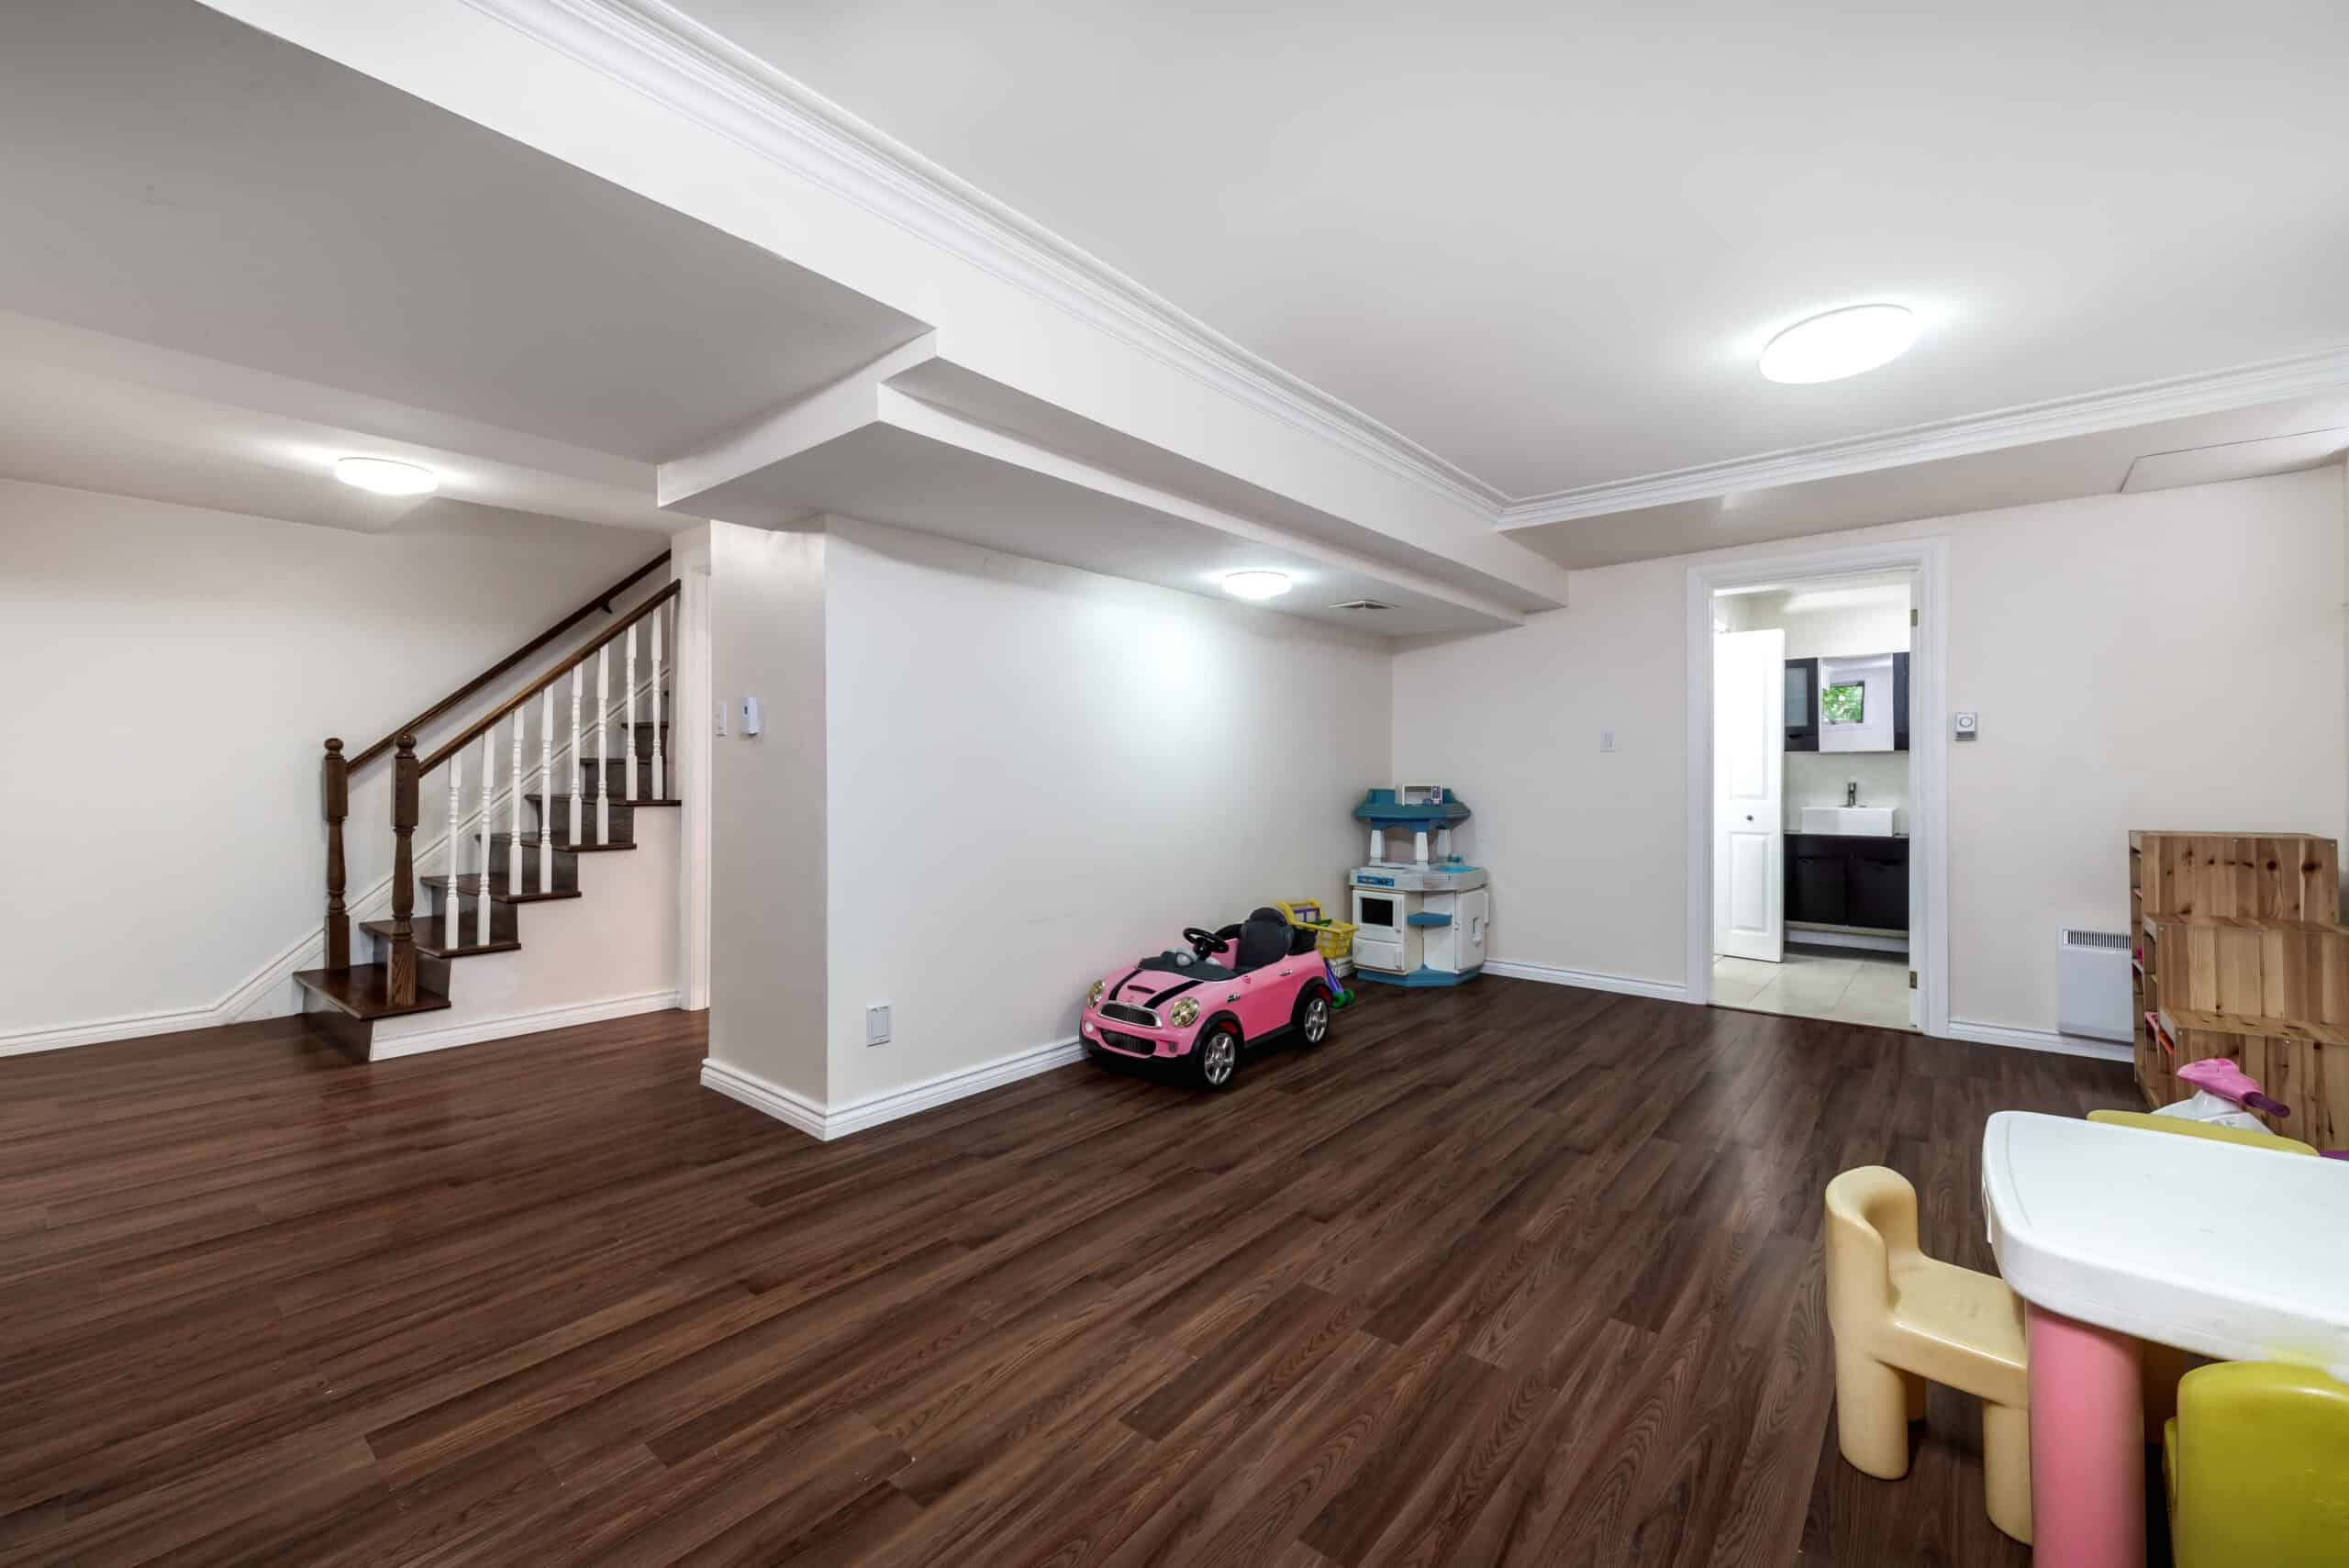
Basements are not simply first-floor rooms located one level lower. Basements in Connecticut can be prone to moisture issues related to groundwater and local water-table conditions, so moisture, humidity, foundation conditions, insulation, and material selection deserve attention before walls and flooring conceal the structure.
Where moisture exposure is a concern, mold-resistant and waterproof materials may be recommended for basement construction. Most Easton properties rely on private wells, and homes throughout town use private septic systems because Easton does not have public sewer service. That makes early plumbing planning especially important when a basement remodel includes a bathroom, laundry area, wet bar, or kitchenette.
-
Existing moisture conditions reviewed before finish work
-
Mechanical equipment kept accessible
-
Insulation selected for below-grade conditions
-
Waterproof or mold-resistant materials considered where appropriate
-
Plumbing coordinated with existing home systems
-
Radon testing considered before regularly occupied space is created

“We then moved on to the basement remodel.
The communication was excellent, and the work was completed much faster than we expected. We were very impressed with the attention to detail. It was also great to feel comfortable approaching Paul and his team with any opinions or questions about the work.”
-Joseph D.
(via Google Review)
Custom Basement Options
Use the Basement to Solve a Problem Upstairs
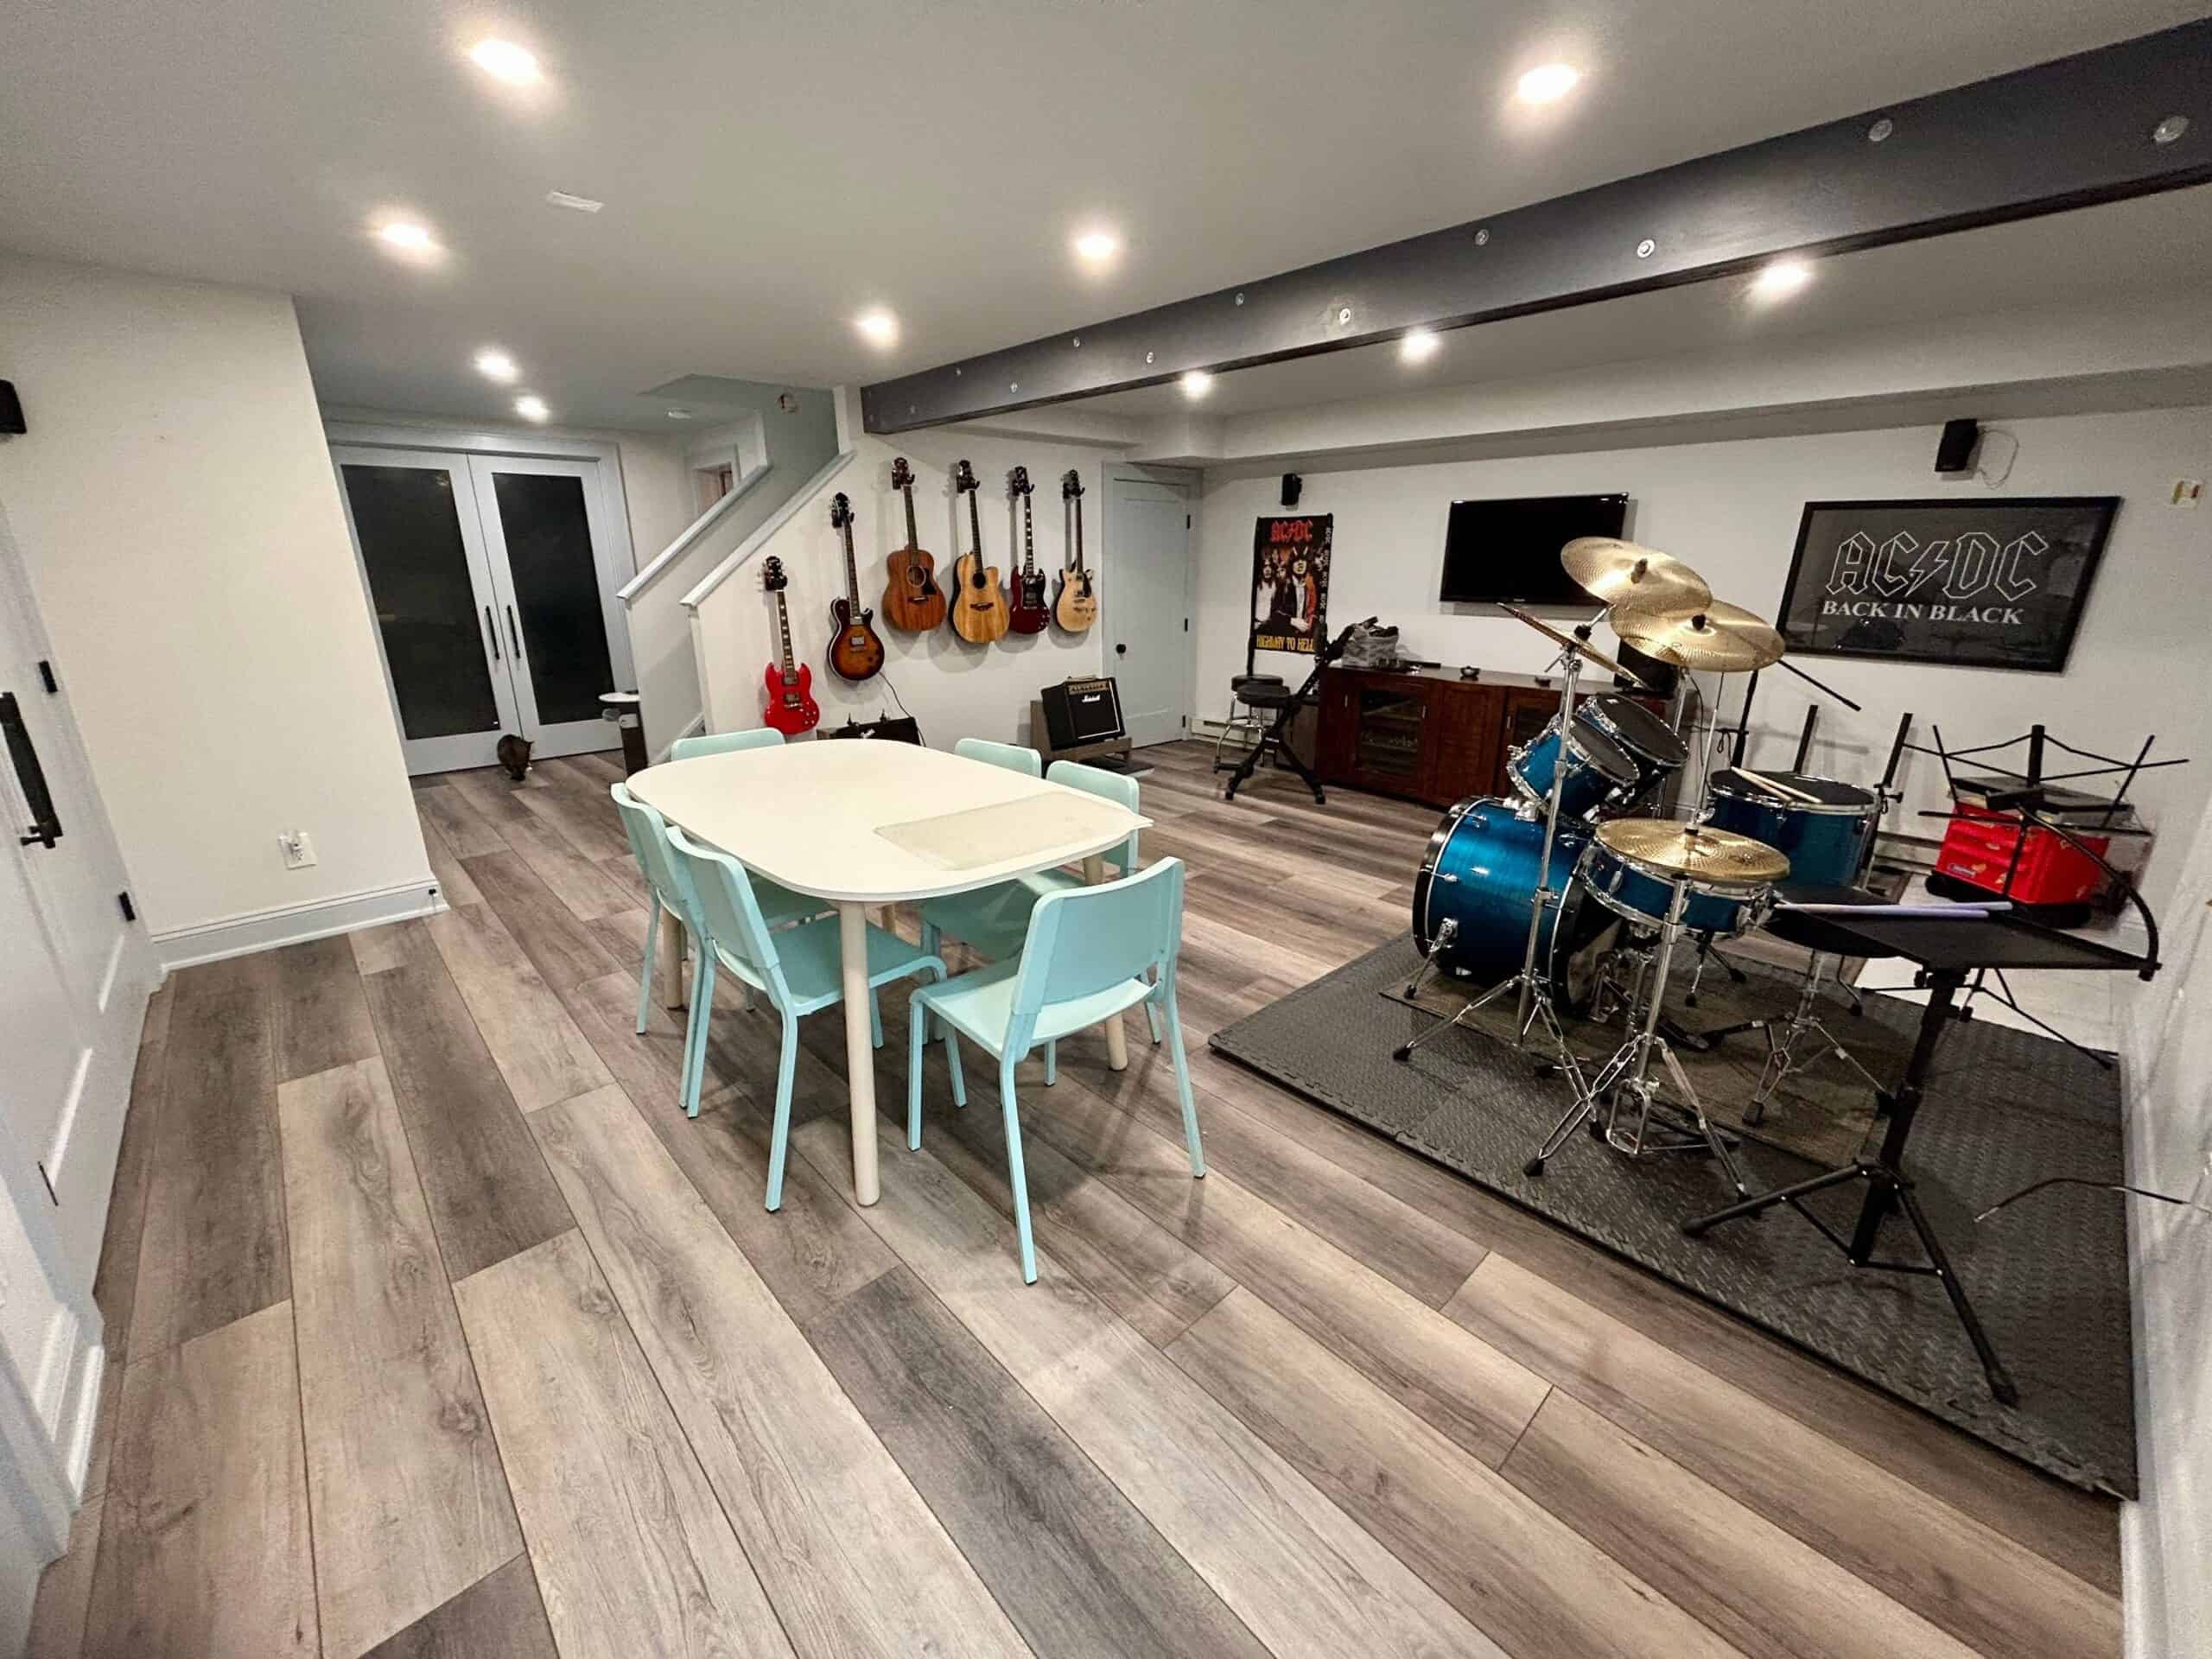
A finished basement can take pressure off the main level by creating room for activities that currently compete for space elsewhere in the house. The best layout depends on what your family needs now and how those needs may change over time.
We help customers decide which uses deserve dedicated rooms and where an open layout will make the basement feel larger, brighter, and easier to use.
Ideas for an Easton basement include:
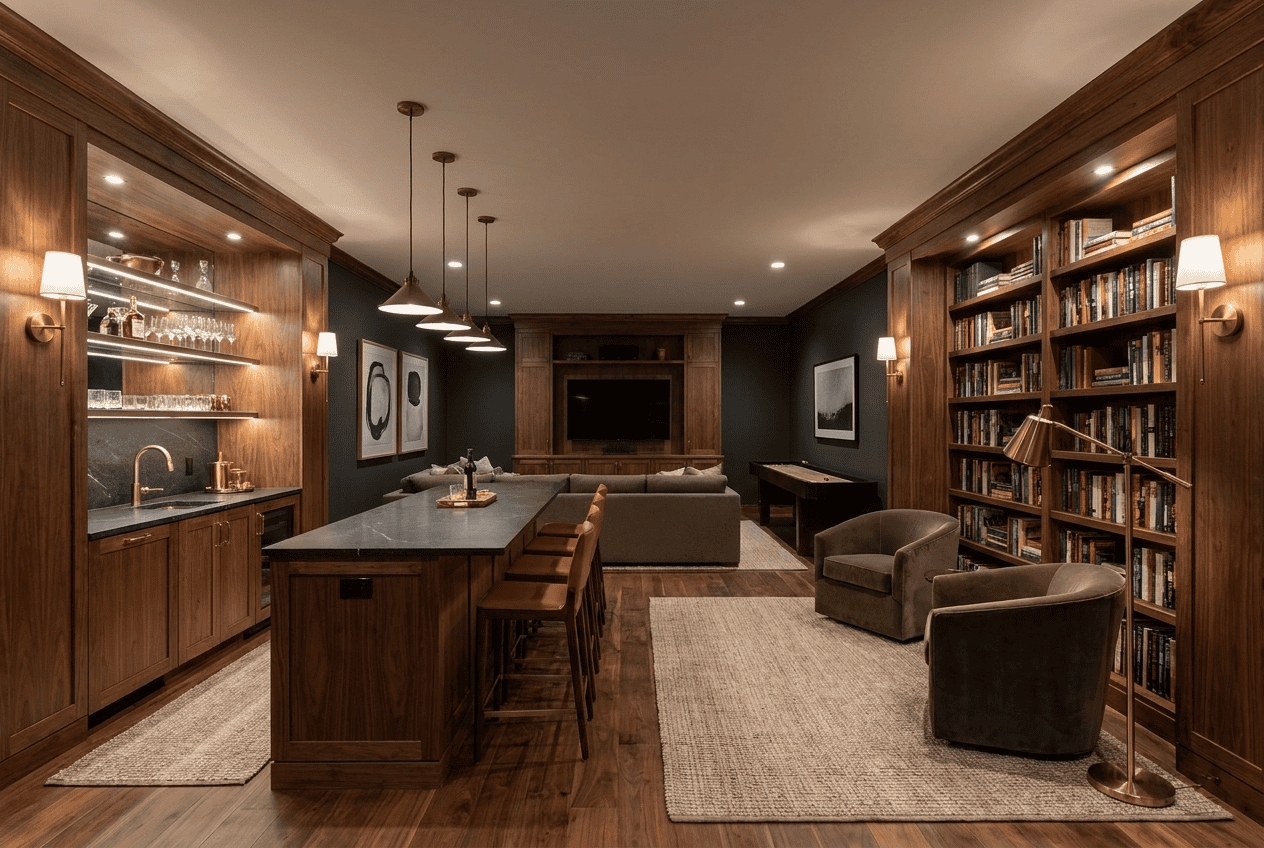
- Family, media, and game rooms with built-in storage
- Home offices, study areas, or creative hobby spaces
- Home gyms, playrooms, or other flexible-use spaces
- Guest accommodations with bathrooms or laundry areas where appropriate
Craftsmanship & Execution
The Details Matter More Than They First Appear
Much of the important basement construction work disappears once drywall and flooring are installed. Framing, electrical work, plumbing, HVAC, insulation, flooring, trim, cabinetry, and utility access all need to come together cleanly around the home’s existing conditions.
Choate Builders manages those moving parts as one coordinated remodeling project. Careful sequencing, communication, jobsite protection, and attention to finish details help build trust throughout the process, not just at the final walkthrough.
-
Coordinated construction from rough work through finishes
-
Clean transitions around stairs, flooring, and doors
-
Utility access preserved for future service
-
Protection of surrounding areas during construction
-
Consistent communication as the project progresses
A Clear Design-Build Process
A structured approach that removes guesswork before construction begins.

Initial Call
A brief conversation to learn about your project, understand what’s driving it forward, and confirm whether we’re a good fit. We also help identify the most appropriate next step.

Design Phase
We develop buildable plans that explore ideas, address real-world constraints, and remove guesswork. Design is where clarity is created and informed decisions are made.
Detailed Proposal
Clarity and transparency are key. We provide a comprehensive proposal outlining every detail, ensuring you understand the scope, timeline, and cost with no surprises.

Construction
Your project is built through clean, organized, respectful craftsmanship supported by clear communication. We manage the process so you feel informed and confident throughout.
Building Trust, One Review at a Time
“Paul Choate and his team completed two projects for us, a deck and a total bathroom renovation. From start to finish on both projects, we were very happy with the results. There was always honest and open communication, with Paul immediately responding to any questions we had. His team was respectful, hard-working and kept the job site clean and tidy at the end of every day. I highly recommend this company.”
-Laurie C.
(via Google Review)
“We have gone to Paul and his team for several major projects. He has redone our back deck, our front entrance and walkway, and our master bedroom and master bath and powder room. He is respectful, professional, on time, and a stickler for managing subs and the quality of their work. He has great ideas. If something isn’t necessary, he tells you. We have unique hardwood and he was able to match them perfectly in the room he redid. He’s a great guy. And my cat loves him.”
-Sally V.
(via Google Review)
“We have used Choate Builders multiple times and have always been very happy with the results. Paul's design services are definitely worth the cost. Paul is great at listening to your ideas and turning them into a plan. They did an excellent job for us converting a living room and dining room into an in-law suite, and a previous project updating a master bath suite. The team is honest and reliable. Throughout the project, Paul Choate did a great job communicating status. I highly recommend Choate Builders and would use them again in the future.”
-Lisa D.
(via Google Review)
“Paul Choate and his craftsmen have done several ‘old house’ renovation projects for me - porch, pergola, dining room, bathroom, exterior doors, kitchen island, etc. He is an excellent designer who can take any idea or plan to the next level. He has attention to detail and employs experienced craftsmen that he supervises closely to achieve a first class result. I recommend Paul without reservation as the first choice for quality home improvements/expansions.”
-Steven A.
(via Google Review)
“My wife and I have used Choate Builders for 15 years. Paul has completed several projects to beautify our home. Most important, he did a major reconstruction of our sun-room, replacing windows, skylights, door and fan--as well as making the walls and ceiling structurally sound. Everyone who visits our house compliments us on this room!
Paul is friendly, honest and cooperative. He is an excellent communicator. We have complete trust in him and his work.”
-Eric V.
(via Google Review)
“I would highly recommend Choate Builders! We worked with Paul on designing/converting part of our basement/garage into a playroom for our kids. He was professional, detailed, thorough, and meticulous. The quality of the work and craftsmanship was outstanding, the communication from Paul was timely and clear, and the process was smooth and efficient. We could not be happier with the end result and the entire experience. We would love to work with Choate Builders again. Thanks Paul!”
-Adam S.
(via Google Review)
A Team Committed to Doing the Work the Right Way
Choate Builders, LLC is built around people who take responsibility for the work they do and the homes entrusted to them. Our team brings together design, planning, project management, and skilled craftsmanship under one roof, allowing every project to move forward with clarity, coordination, and accountability from start to finish.
Rather than relying on handoffs between separate designers, contractors, and trades, we operate as one integrated team. This structure allows us to plan thoroughly, communicate clearly, and follow through on the details that matter most throughout the remodeling process.
What homeowners can expect from our team:
- Design-led planning before construction begins
- Clear ownership of scope, schedule, and decisions
- Respect for your home, time, and investment
- A team structure built for accountability, not shortcuts
Behind every Choate Builders, LLC project is a team with defined roles and shared standards, working together to guide your project from design through completion.
Paul Choate
Andrew Strever
James Stewart
Mario Heredia
Why Choate Builders, LLC?

Design Comes First
Every project begins with design. We take the time to plan layouts, materials, and details before construction starts, so decisions are made intentionally and surprises are minimized.

Full Accountability
Design, planning, and construction are handled by one integrated team. No handoffs, no finger-pointing, and clear responsibility from the first conversation through completion.

Experienced Oversight
With over 30 years in residential construction, our team knows how to anticipate challenges before they become problems. That experience shows up in better planning, smoother builds, and lasting results.

Honest Expectations
We believe clarity builds trust. Homeowners can expect defined scopes of work, realistic timelines, and straightforward communication throughout the project.
Our Service Area
Remodeling Homes Across Fairfield and Western New Haven Counties
Choate Builders works with homeowners throughout Easton, Fairfield County, and surrounding Connecticut communities. Our team provides remodeling services across the area, and you can explore additional service information throughout our website.
Our current service area includes:
If your town is not listed on this page, call (203) 945-9482 to ask whether your property falls within our remodeling service area. Our team can also answer questions about your location and the types of projects we currently serve.
FAQ
What should I look for in a basement finishing contractor in Easton, CT?
Look beyond photos of completed rooms. A basement contractor should be able to explain how the project will address moisture, insulation, mechanical equipment, lighting, ceiling constraints, permitting, and any plumbing being added.
A contractor should also have appropriate general liability and workers’ compensation insurance, along with required Connecticut registration. Homeowners should feel comfortable requesting documentation and asking how the contractor handles design, scheduling, changes, permitting, and communication.
- Who manages the project?
- Is the scope clearly documented?
- How are changes handled?
- What permits are required?
- How is the home protected during construction?
- Can the contractor provide proof of insurance and registration?
Is finishing a basement worth it?
It can be especially worthwhile when a home needs more usable living space but the homeowners would prefer not to build an addition. A finished lower level can create room for a family area, office, playroom, fitness space, guest accommodations, or other functions currently competing for space upstairs.
The strongest projects usually begin with a specific need rather than simply trying to finish every available square foot. The condition of the existing basement and the work required to make it comfortable should also factor into the decision.
What determines the price of a basement remodel?
Basement size matters, but project complexity often has a greater impact on the final budget. Bathrooms, multiple finished rooms, plumbing changes, custom cabinetry, electrical upgrades, moisture-management work, and egress modifications can all increase the scope.
Important cost factors include:
- Existing basement condition
- Moisture-management needs
- Number of rooms
- Electrical and HVAC changes
- Plumbing requirements
- Bathrooms
- Cabinetry or built-ins
- Flooring and finish selections
- Window or egress work
- Structural changes
- Permit requirements
Can my basement include a bedroom?
Possibly, but a basement room must meet applicable requirements before it can function as a compliant sleeping room. Emergency escape and rescue openings, ceiling height, smoke and carbon monoxide protection, and other life-safety requirements can influence where a bedroom can be placed.
If a bedroom is part of your plan, include it in the design from the beginning. Trying to convert an already finished room later may require changes to windows, walls, or other parts of the basement.
Do Easton basement projects need special plumbing planning?
They can. Easton properties generally rely on individual septic systems rather than municipal sewer service, and many homes use private wells, so plumbing-heavy basement features deserve early review.
A bathroom, laundry room, wet bar, or kitchenette should be planned around the home’s existing drainage, water supply, fixture locations, and any approvals that may apply.
How long does basement finishing take?
There is no single timeline that fits every basement. A largely open recreation room with limited utility changes is a very different project from one that includes a bathroom, several rooms, custom cabinetry, major electrical work, or mechanical changes.
The schedule can also depend on:
- Design complexity
- Permit requirements
- Material lead times
- Inspections
- Existing conditions
- Custom finish selections
How should I start planning my Easton basement remodel?
Start with what you want the basement to change about the way your home functions. Think first about whether you need more gathering space, a quiet office, guest accommodations, storage, fitness space, or room for children rather than beginning with flooring and paint selections.
An initial conversation with Choate Builders can cover your goals, existing conditions, plumbing needs, approximate scope, design priorities, budget expectations, and questions about the remodeling process.
- How you want to use the basement
- Desired rooms and features
- Existing moisture or mechanical concerns
- Plumbing requirements
- Approximate project scope
- Budget priorities
- Design goals
- Questions about construction
Do I need a permit to finish a basement in Easton, CT?
In many cases, yes. Connecticut basement projects require local building permits for compliance when the work includes regulated construction, electrical, plumbing, mechanical, or structural changes. Permit requirements can vary based on the scope of the project, especially when adding bedrooms, bathrooms, new circuits, plumbing fixtures, or changes to heating and cooling systems.
An experienced basement finishing contractor Easton CT homeowners can rely on should account for permitting during the planning stage, not after construction begins. Addressing code requirements early helps prevent redesigns, inspection delays, and unexpected changes once the project is underway.
Let's Discuss Your Project