
Home Additions in Westport, CT
Refined Space. Better Function. A Home Designed for What Comes Next.
Serving homeowners throughout Fairfield County


5-Star Reputation

30+ Years Experience

300+ Clients Served
Custom Home Additions Westport CT Homeowners Can Build Around
In Westport, adding more room can become a balancing act between what you want inside the house and what the property can accommodate outside it. Setbacks, building and total coverage, existing patios and driveways, wetlands, waterways, and flood-zone conditions can all influence how much of the lot remains available for expansion.
Choate Builders approaches the project from both directions. We look at the rooms that need to function better while also considering whether the smartest solution is a rear expansion, a reworked side of the house, space over a garage, or an additional story that keeps more of the existing property intact.
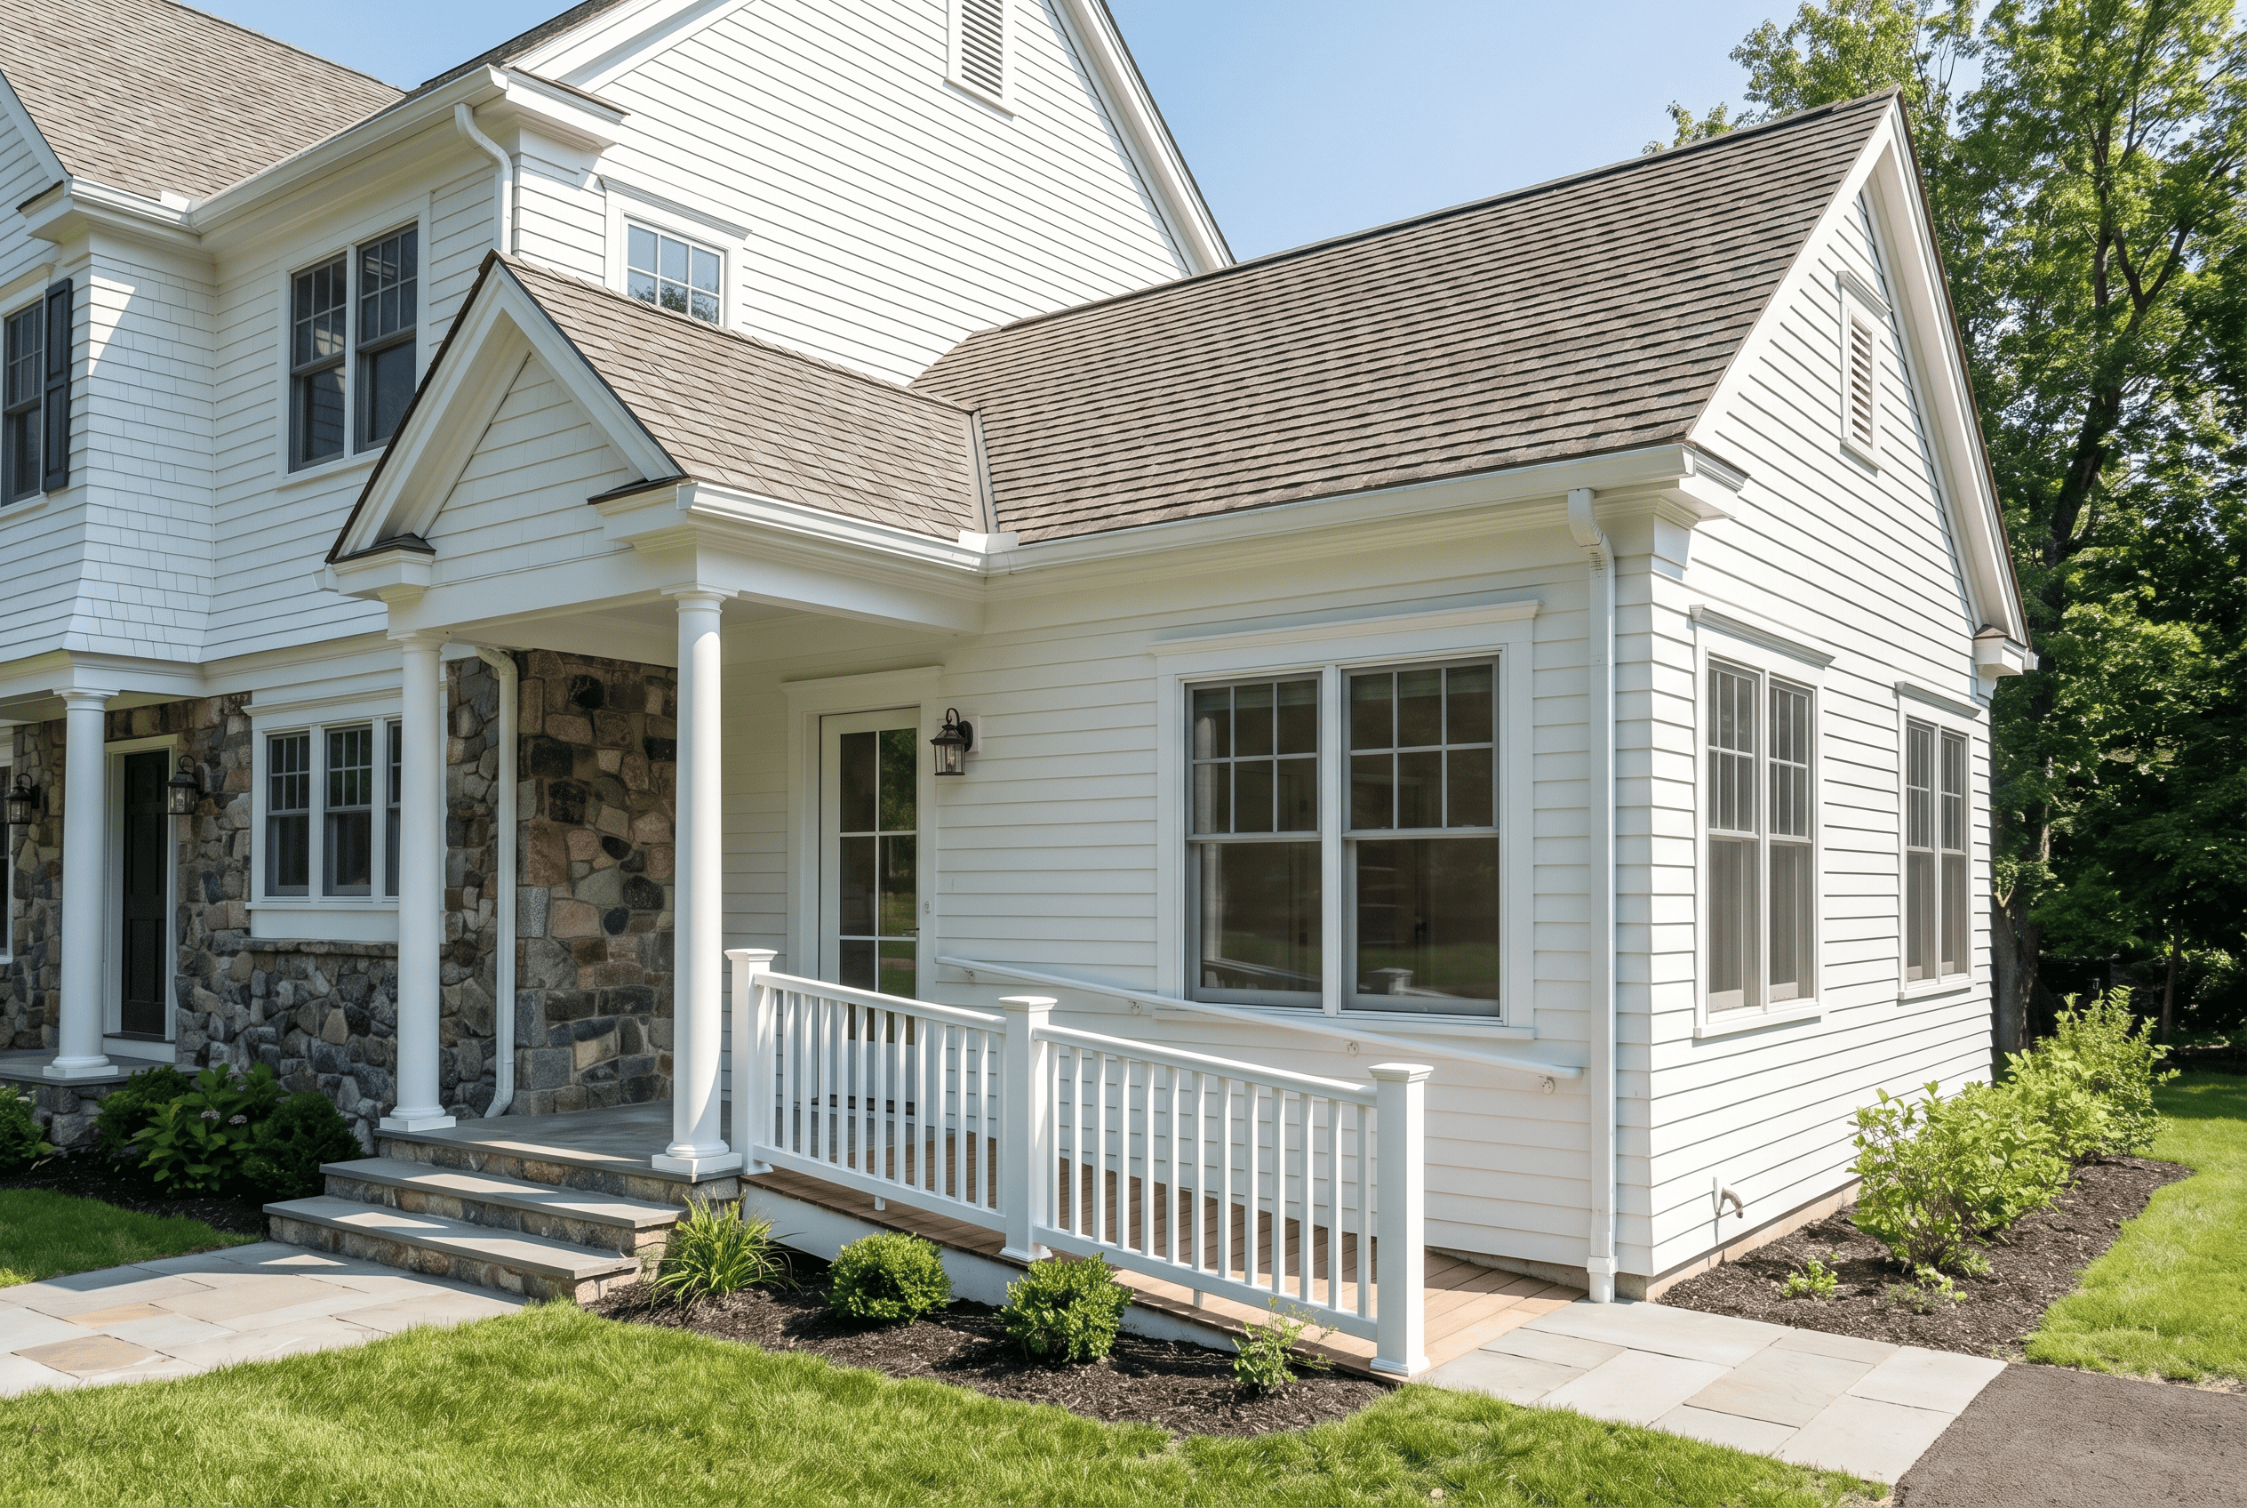
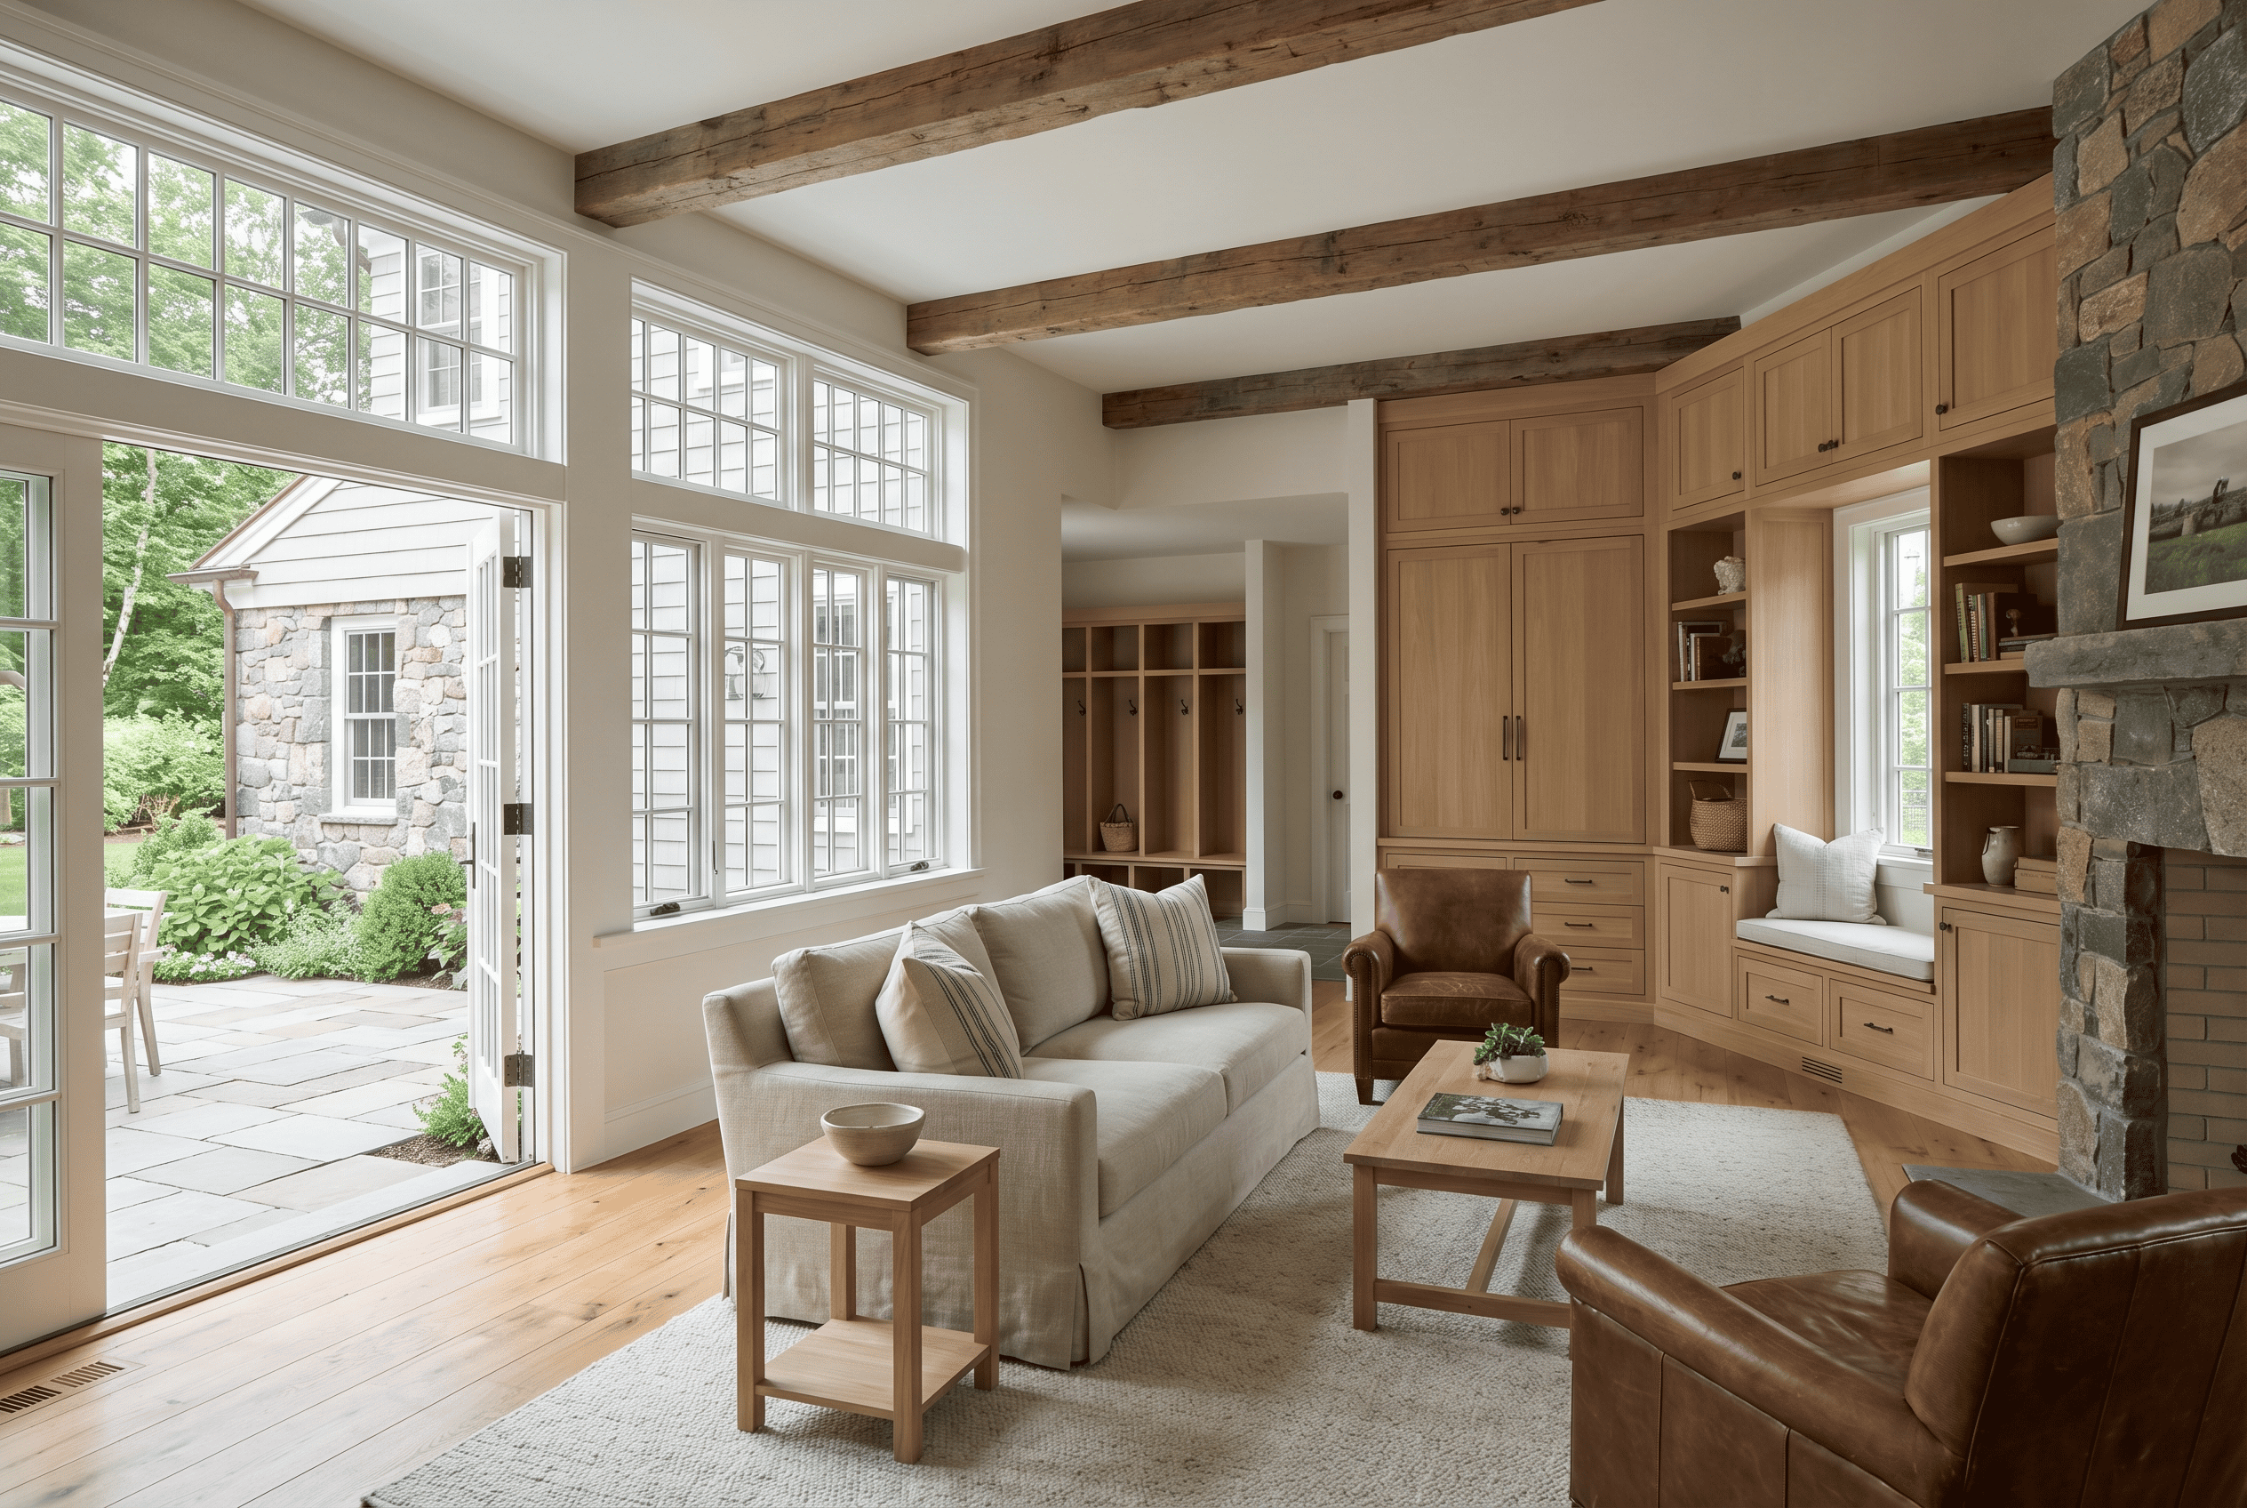
Expanding Your Westport Home with Purpose
Many Westport properties have already evolved through previous additions, decks, patios, garages, pools, and other improvements. Before adding something new, it is important to understand how those existing features affect coverage, setbacks, circulation, and available yard space so the next project improves the property rather than overcrowding it.
Designed to Feel Original to the House
Westport includes everything from older coastal cottages and traditional Colonials to contemporary homes and heavily renovated properties. Rather than forcing the same aesthetic onto each one, we use the home’s existing rooflines, proportions, windows, exterior materials, and interior transitions to determine how the new construction should look and feel.
Local Planning for a Smoother Build
A seemingly straightforward Westport addition can involve more than a building permit. Depending on the property, zoning review may address setbacks, building or total coverage, and an existing nonconforming lot or structure, while coastal, flood-zone, wetlands, or waterway-protection requirements can add another layer of review. Working through those questions while the design is still flexible can prevent an appealing plan from becoming difficult to permit later.
Creating Space That Adds Everyday Value
A new addition should solve real needs while making the home more enjoyable for years to come. From better storage and improved room flow to expanded living areas, updated bathrooms, and private guest spaces, we focus on creating high-quality spaces that support daily life and add lasting value to the property.
Home Addition for Every Lifestyle
Single Room and Multi-Room Additions
Flexible Space Built Around Your Family
A new addition can give your family extra space for daily life, whether that means a mudroom, office, guest room, sunroom, bathroom, or multi-room expansion.
Our designers and builders shape each plan around the property, budget, architectural style, and future needs. Custom home additions should feel useful every day and natural to the original house.
Addition Features:
- Tailored Layouts: Single-room and multi-room designs planned around real routines.
- Natural Connection: Rooflines, windows, siding, trim, flooring, and interior transitions designed to make the new addition belong.
- Quality Construction: Materials and details selected for durability, comfort, beauty, and value.
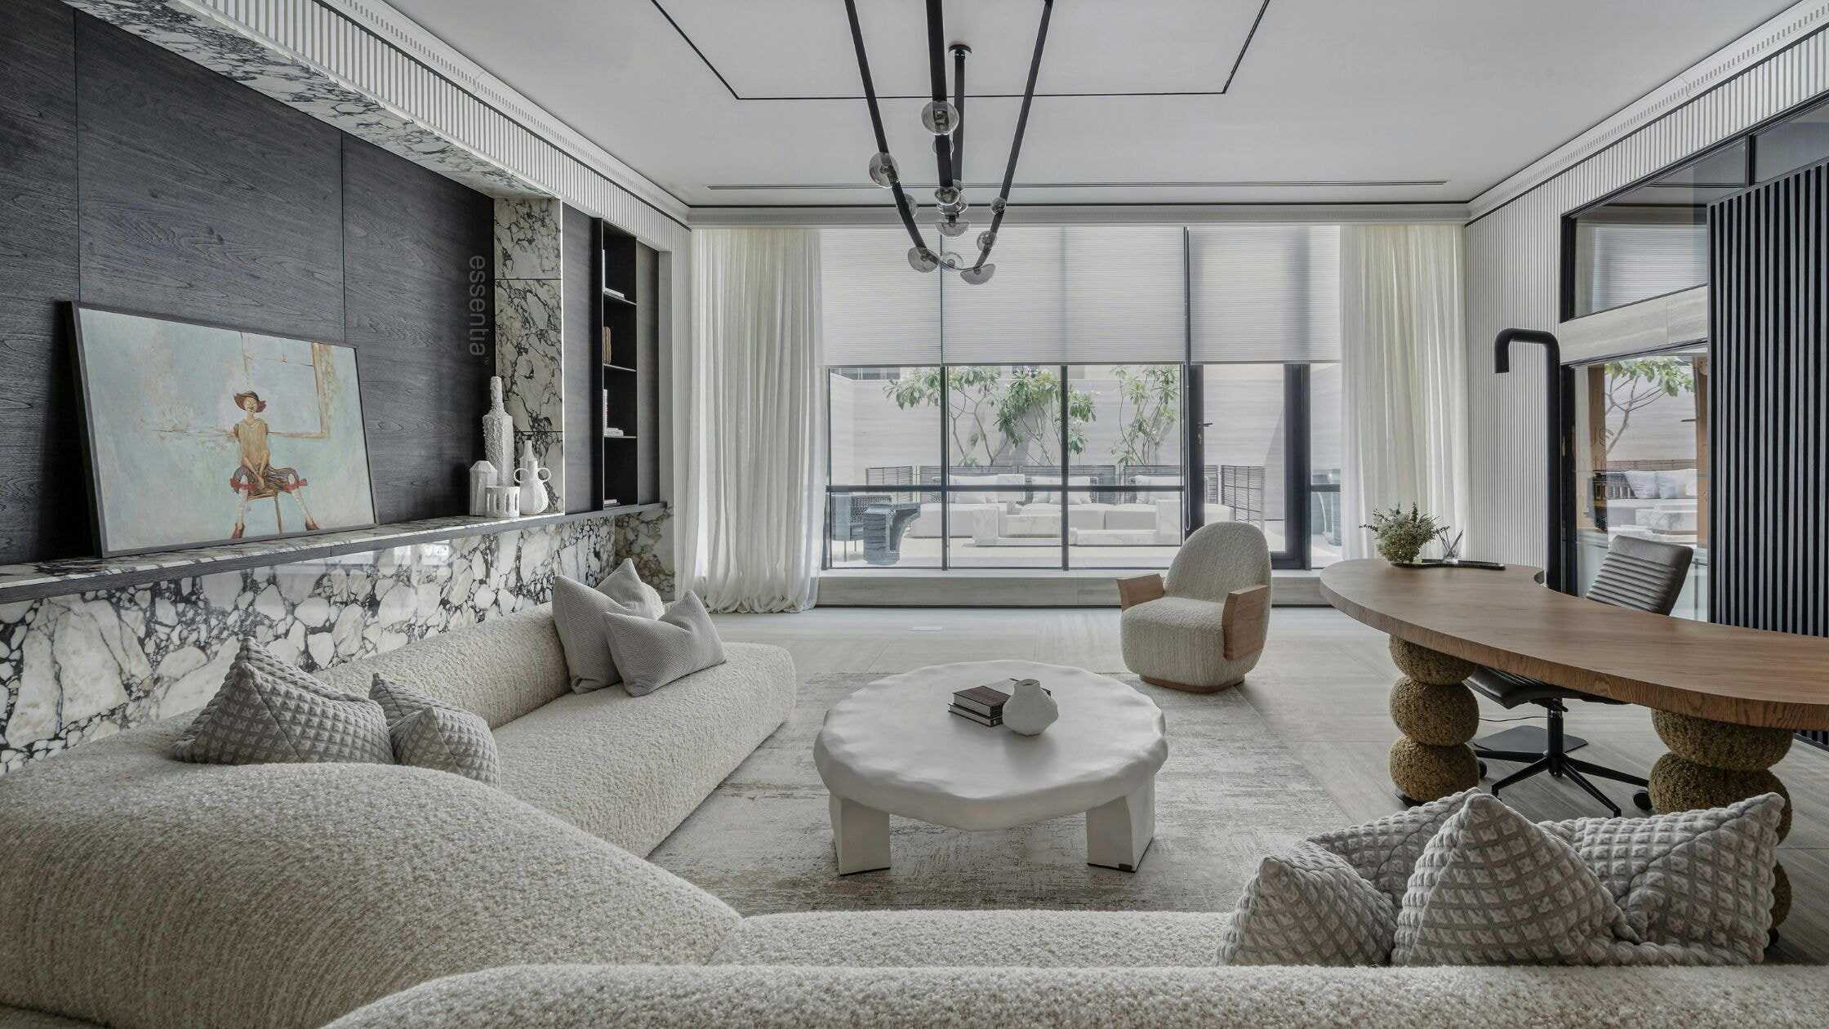
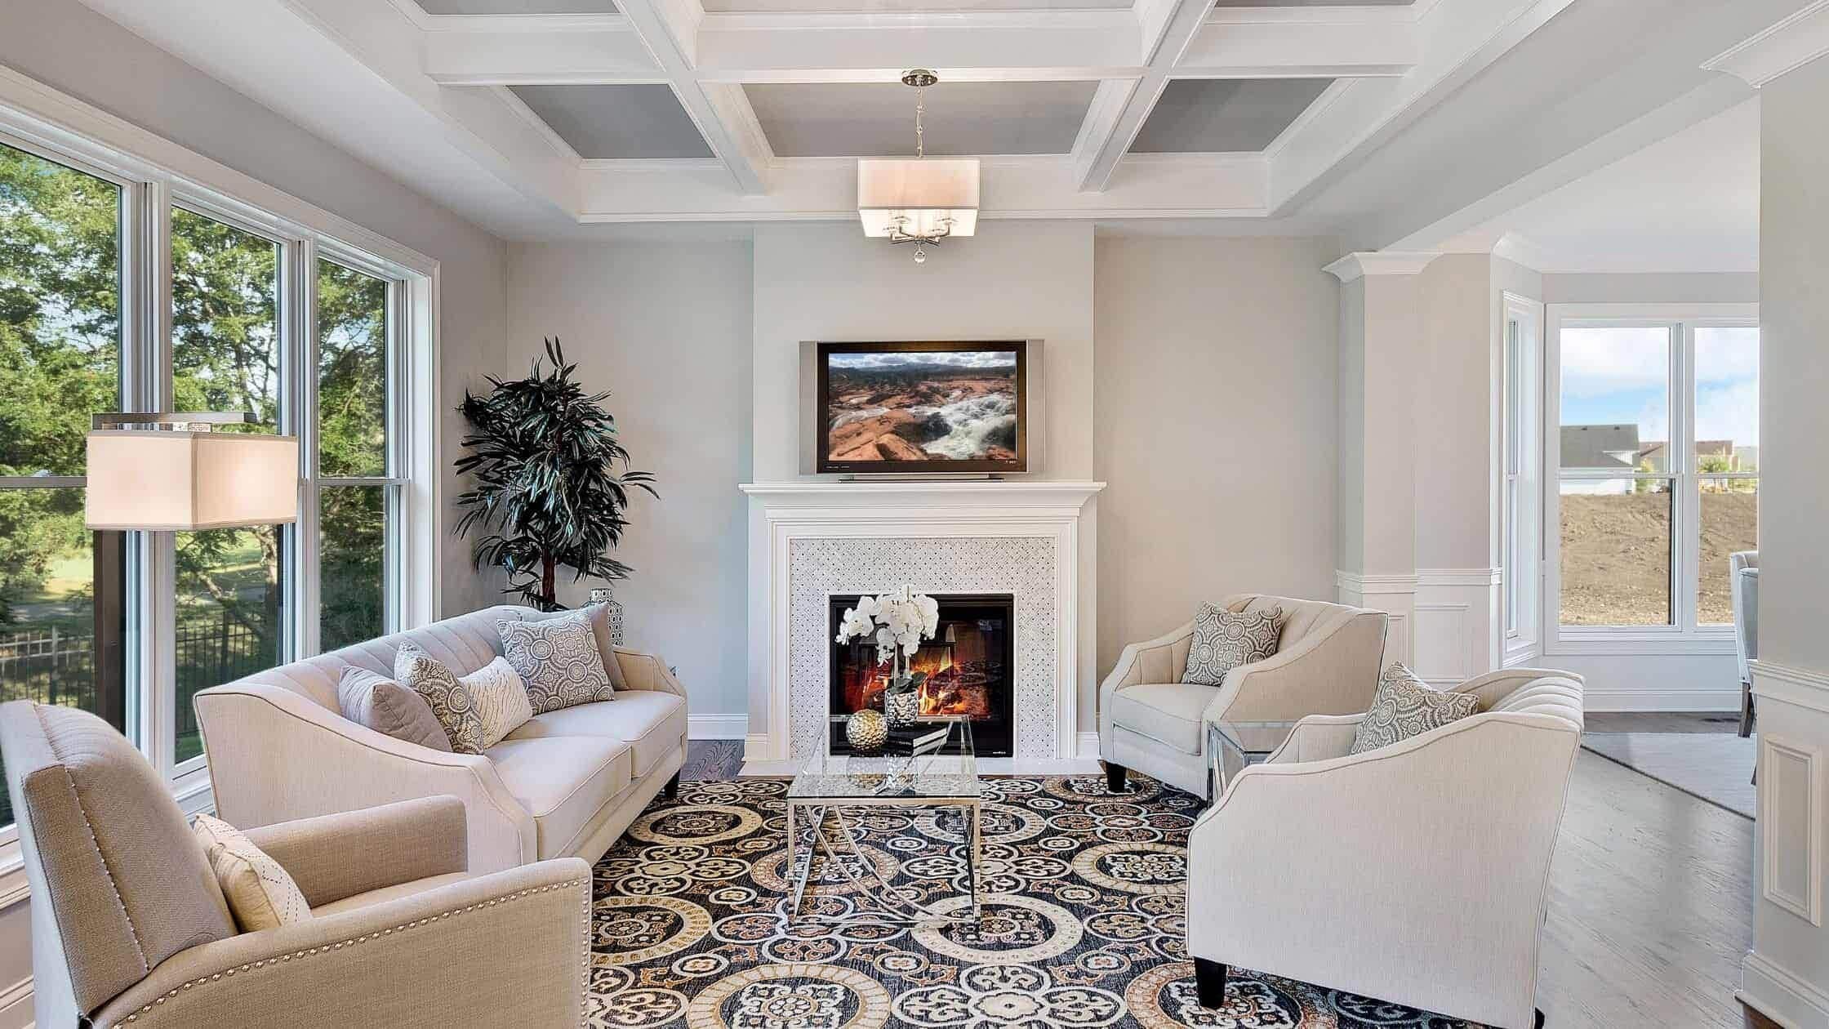
Family Rooms, Dining Spaces, and Living Area Expansions
More Living Space for Everyday Connection
For many Westport homes, the main living areas connect directly to terraces, patios, pools, or the backyard. Expanding a kitchen or family room should strengthen that relationship rather than block it, so window placement, doors, natural light, yard access, coverage, and existing outdoor improvements all need to be considered together.
Addition Features:
- Inviting, Functional Layouts: Comfortable spaces planned for everyday living, hosting, and time together.
- Seamless Room-to-Room Flow: Thoughtful connections between kitchens, dining areas, family rooms, and outdoor spaces.
- Comfort in Every Season: Windows, insulation, lighting, and climate considerations selected for year-round enjoyment.
- Refined Finish Work: Flooring, trim, cabinetry, and custom details finished with attention to quality and craftsmanship.

“We had a challenging project on tough ground…
…2-car attached garage with a full apartment (with lift) above. On uneven ground / ledge. Paul and his team made it happen without stretching the budget. All of the employees and sub-contractors were pleasant, professional, tidy and efficient. Perhaps the most important aspect was Paul being a stickler for detail and excellence, and that seems to have rubbed off on all the people he worked with. It was a pleasure to have Paul and his staff on our project. We are extremely pleased with the outcome, and will highly recommend Choate Builders to our family, friends and neighbors.”
-Alan H.
(via Google Review)
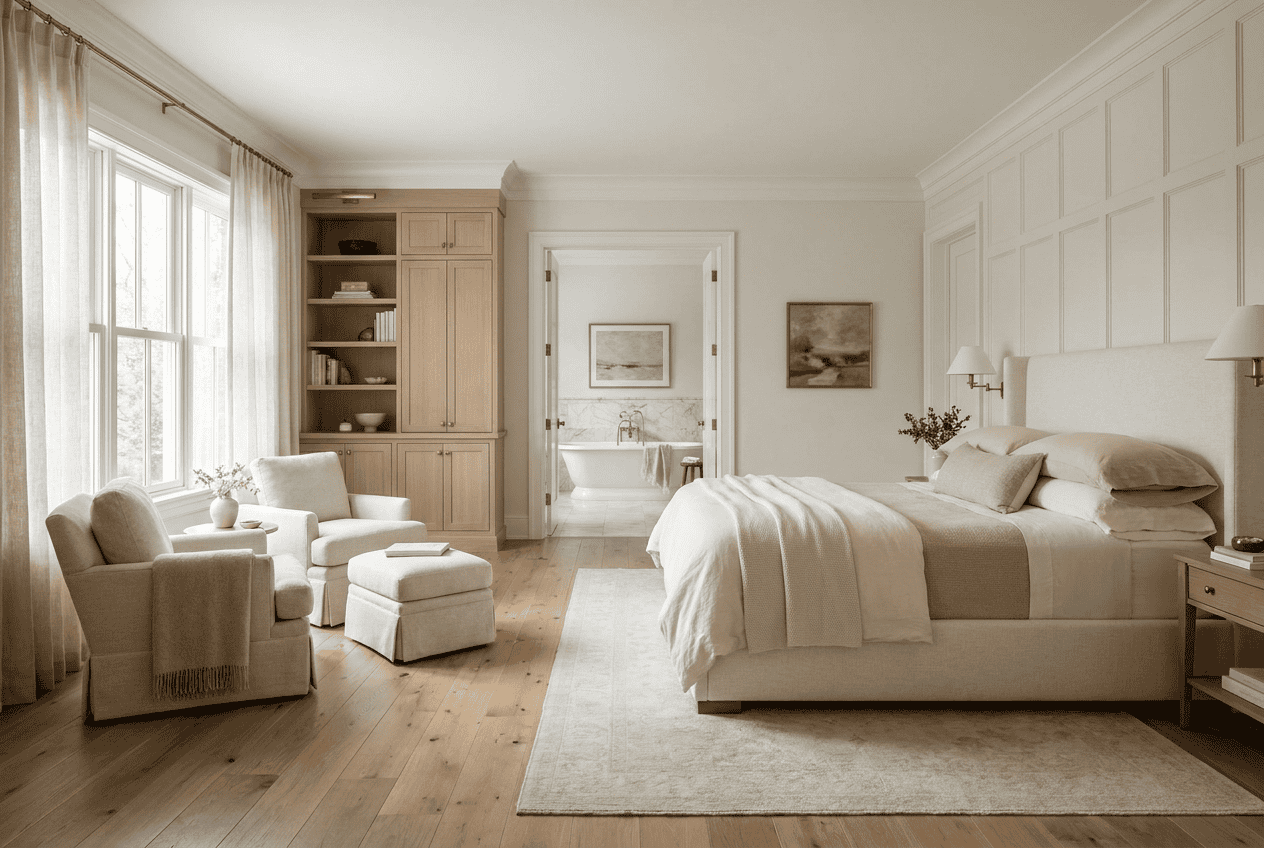
Primary Bedroom Suites, In-Law Suites, and Specialty Additions
Private Spaces with Comfort and Flexibility
A primary suite, in-law suite, guest suite, or specialty room can add flexibility as family needs change. The project may include a larger bedroom, luxury bathroom, sitting area, private entrance, or custom storage.
We specialize in coordinating construction and renovation so clients have one team managing the project from framing through finishes. Guest rooms and additional bedrooms can also provide useful space now while broadening how the home can serve family members in the future.
Suite Features:
-
Layouts Made for Daily Life: Bedrooms, bathrooms, closets, storage, and sitting areas arranged around comfort and practical use.
-
A Greater Sense of Privacy: Thoughtful planning helps create a quiet, comfortable space that feels distinct from the rest of the home.
-
Adaptable Living Options: Flexible additions can accommodate guests, relatives, aging parents, adult children, or a private primary retreat.
-
Elevated Interior Finishes: Tile, flooring, cabinetry, fixtures, trim, and custom details selected and installed with care.
Second Story Additions and Garage Expansions
Build Up and Preserve More of the Property
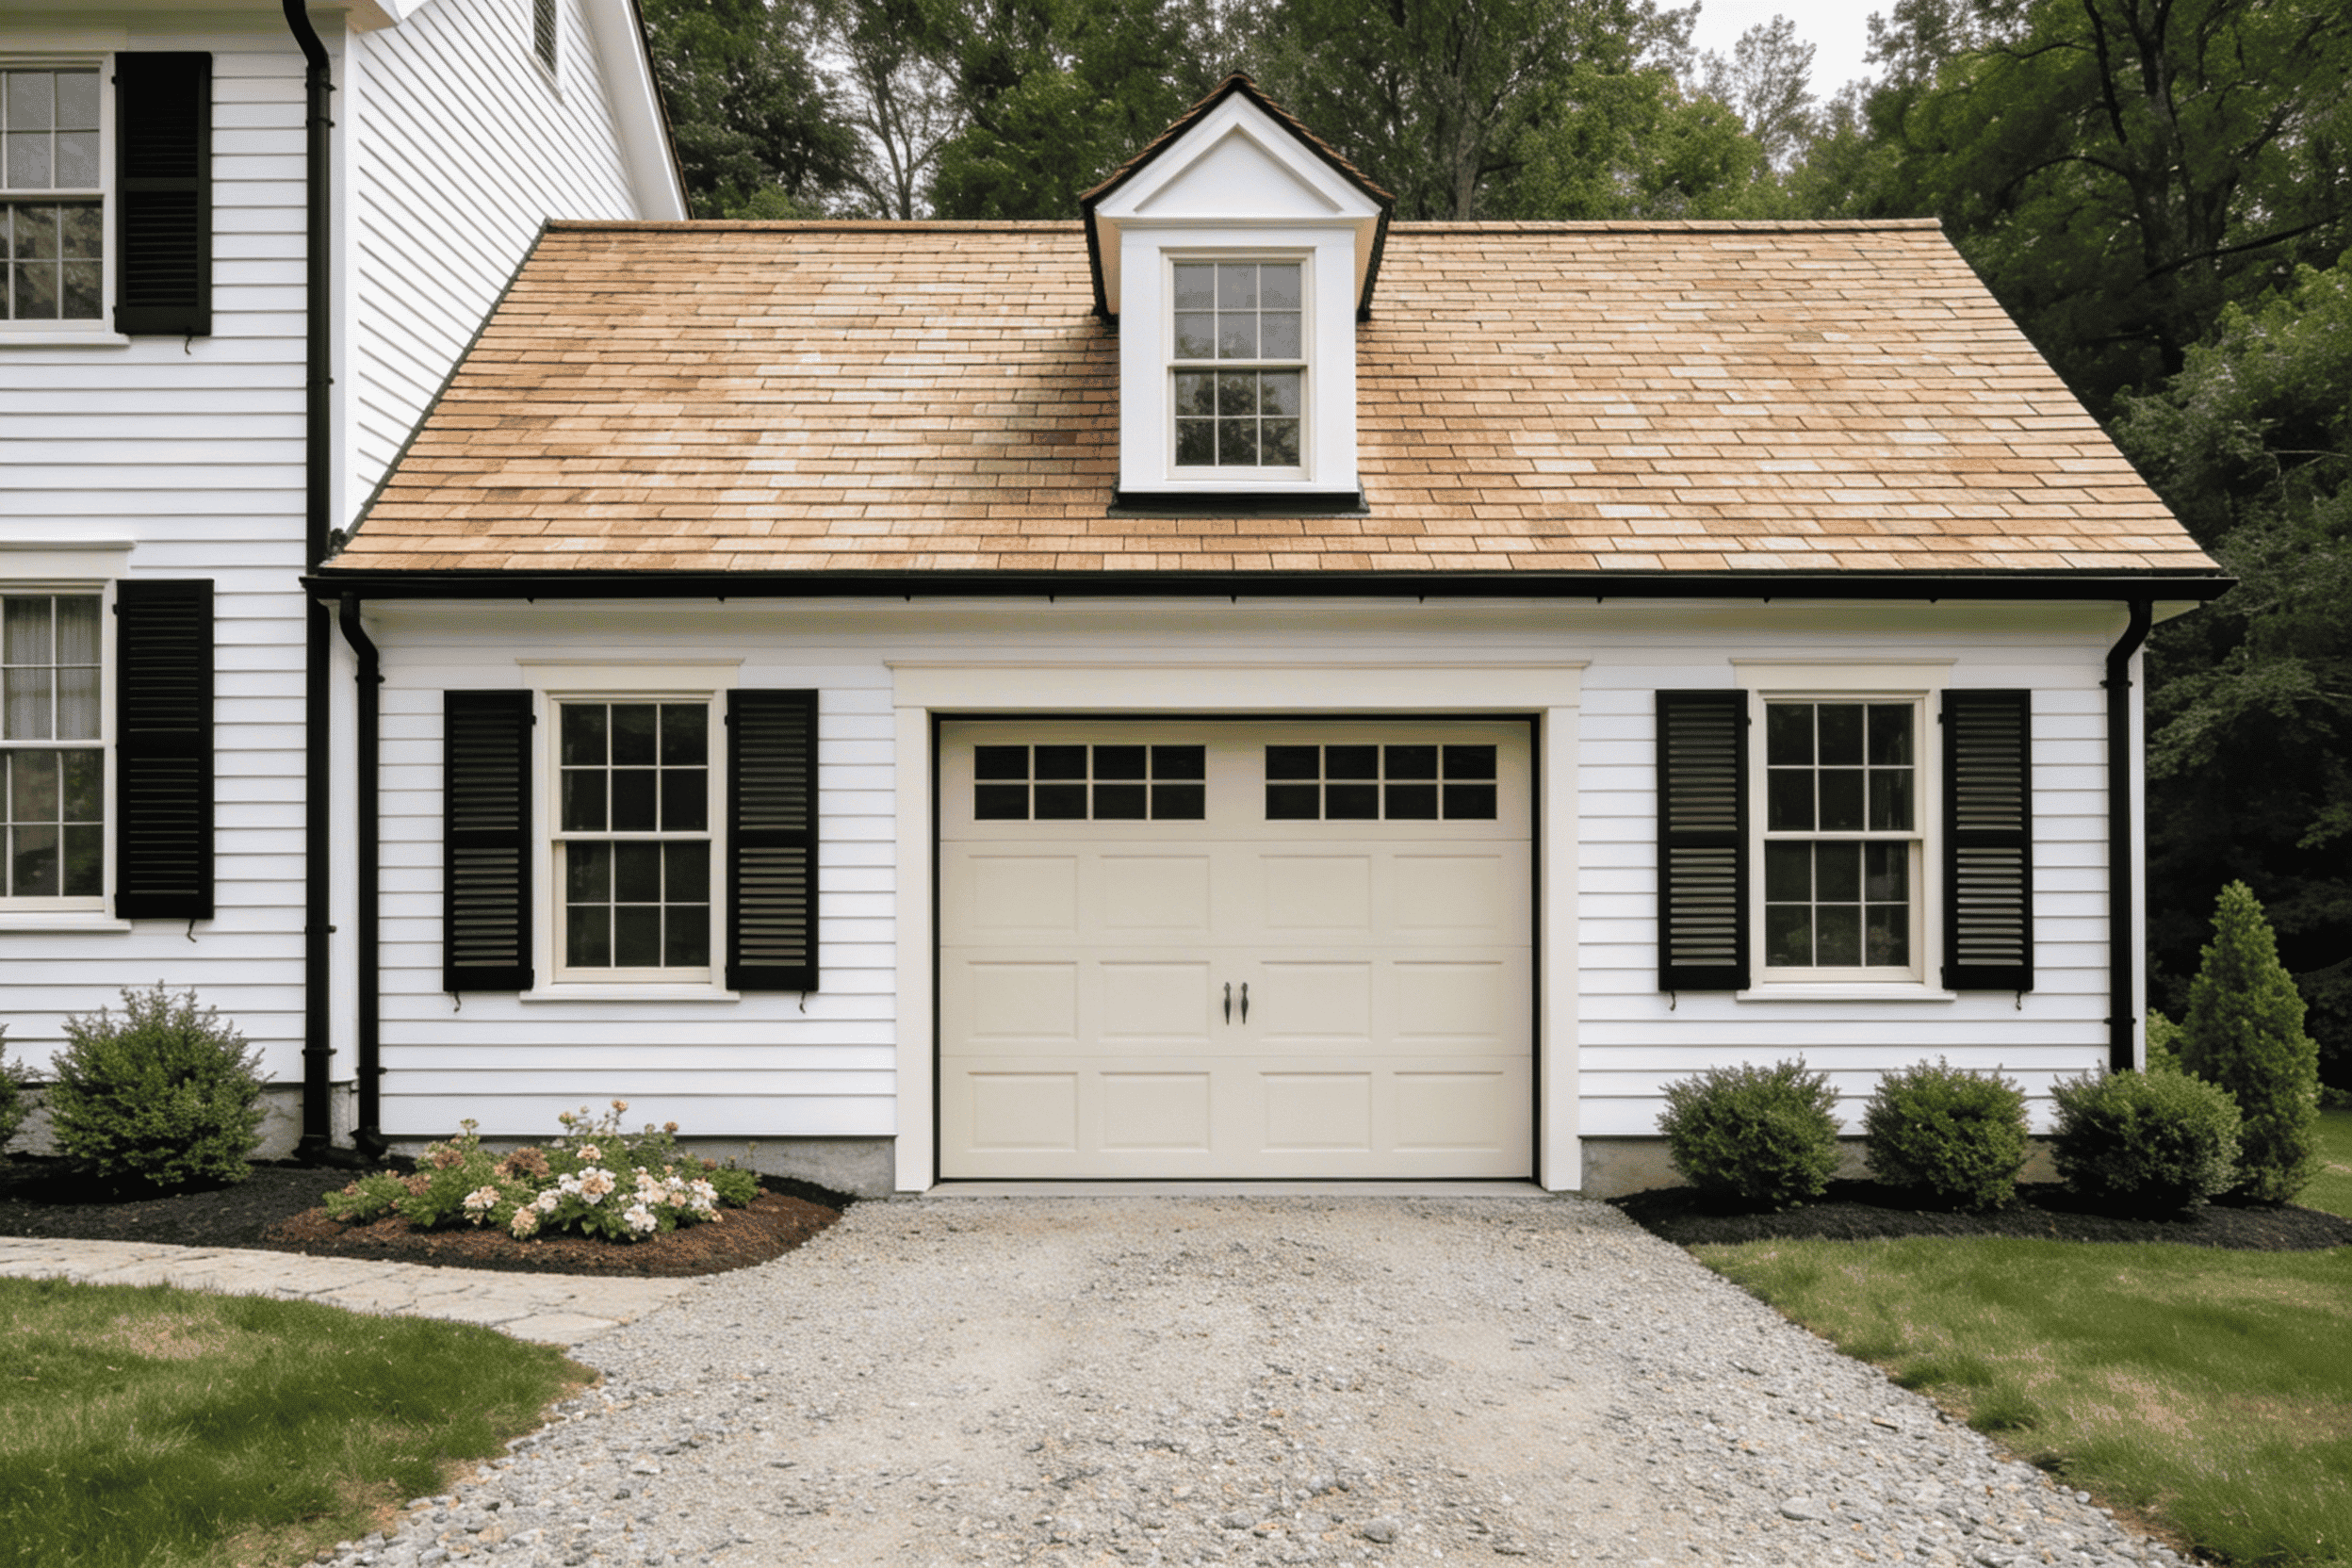
A second-story addition can create bedrooms, bathrooms, office space, or storage while preserving more of the yard. Because the work affects the existing structure, the process may require structural review and engineering before construction begins.
Garage expansions can add parking, storage, or potential finished area above. Westport adopted a zoning change in 2025 requiring a minimum 10-foot separation between a detached accessory dwelling unit and the primary residence.
Project Features:
- Upfront Structural Planning: Framing, foundation conditions, load requirements, and access are reviewed early to support a well-planned build.
- Expanded Space Above: Second-story additions create valuable living area while helping preserve more of the yard and overall property footprint.
- Functional Garage Expansions: Garages can be designed for additional parking, storage, workshop space, or improved curb appeal.
- Coordinated Project Oversight: Permits, inspections, trades, scheduling, site protection, and finish work are managed through one organized construction process.
A Clear Design-Build Process
A structured approach that removes guesswork before construction begins.

Initial Call
A brief conversation to learn about your project, understand what’s driving it forward, and confirm whether we’re a good fit. We also help identify the most appropriate next step.

Design Phase
We develop buildable plans that explore ideas, address real-world constraints, and remove guesswork. Design is where clarity is created and informed decisions are made.

Detailed Proposal
Clarity and transparency are key. We provide a comprehensive proposal outlining every detail, ensuring you understand the scope, timeline, and cost with no surprises.

Construction
Your project is built through clean, organized, respectful craftsmanship supported by clear communication. We manage the process so you feel informed and confident throughout.
Building Trust, One Review at a Time
“Paul Choate and his team completed two projects for us, a deck and a total bathroom renovation. From start to finish on both projects, we were very happy with the results. There was always honest and open communication, with Paul immediately responding to any questions we had. His team was respectful, hard-working and kept the job site clean and tidy at the end of every day. I highly recommend this company.”
-Laurie C.
(via Google Review)
“We have gone to Paul and his team for several major projects. He has redone our back deck, our front entrance and walkway, and our master bedroom and master bath and powder room. He is respectful, professional, on time, and a stickler for managing subs and the quality of their work. He has great ideas. If something isn’t necessary, he tells you. We have unique hardwood and he was able to match them perfectly in the room he redid. He’s a great guy. And my cat loves him.”
-Sally V.
(via Google Review)
“We have used Choate Builders multiple times and have always been very happy with the results. Paul's design services are definitely worth the cost. Paul is great at listening to your ideas and turning them into a plan. They did an excellent job for us converting a living room and dining room into an in-law suite, and a previous project updating a master bath suite. The team is honest and reliable. Throughout the project, Paul Choate did a great job communicating status. I highly recommend Choate Builders and would use them again in the future.”
-Lisa D.
(via Google Review)
“Paul Choate and his craftsmen have done several ‘old house’ renovation projects for me - porch, pergola, dining room, bathroom, exterior doors, kitchen island, etc. He is an excellent designer who can take any idea or plan to the next level. He has attention to detail and employs experienced craftsmen that he supervises closely to achieve a first class result. I recommend Paul without reservation as the first choice for quality home improvements/expansions.”
-Steven A.
(via Google Review)
“My wife and I have used Choate Builders for 15 years. Paul has completed several projects to beautify our home. Most important, he did a major reconstruction of our sun-room, replacing windows, skylights, door and fan--as well as making the walls and ceiling structurally sound. Everyone who visits our house compliments us on this room!
Paul is friendly, honest and cooperative. He is an excellent communicator. We have complete trust in him and his work.”
-Eric V.
(via Google Review)
“I would highly recommend Choate Builders! We worked with Paul on designing/converting part of our basement/garage into a playroom for our kids. He was professional, detailed, thorough, and meticulous. The quality of the work and craftsmanship was outstanding, the communication from Paul was timely and clear, and the process was smooth and efficient. We could not be happier with the end result and the entire experience. We would love to work with Choate Builders again. Thanks Paul!”
-Adam S.
(via Google Review)
A Team Committed to Doing the Work the Right Way
Choate Builders, LLC is built around people who take responsibility for the work they do and the homes entrusted to them. Our team brings together design, planning, project management, and skilled craftsmanship under one roof, allowing every project to move forward with clarity, coordination, and accountability from start to finish.
Rather than relying on handoffs between separate designers, contractors, and trades, we operate as one integrated team. This structure allows us to plan thoroughly, communicate clearly, and follow through on the details that matter most throughout the remodeling process.
What homeowners can expect from our team:
- Design-led planning before construction begins
- Clear ownership of scope, schedule, and decisions
- Respect for your home, time, and investment
- A team structure built for accountability, not shortcuts
Behind every Choate Builders, LLC project is a team with defined roles and shared standards, working together to guide your project from design through completion.
Paul Choate
Andrew Strever
James Stewart
Mario Heredia
Why Choate Builders, LLC?

Design Comes First
Every project begins with design. We take the time to plan layouts, materials, and details before construction starts, so decisions are made intentionally and surprises are minimized.

Full Accountability
Design, planning, and construction are handled by one integrated team. No handoffs, no finger-pointing, and clear responsibility from the first conversation through completion.

Experienced Oversight
With over 30 years in residential construction, our team knows how to anticipate challenges before they become problems. That experience shows up in better planning, smoother builds, and lasting results.

Honest Expectations
We believe clarity builds trust. Homeowners can expect defined scopes of work, realistic timelines, and straightforward communication throughout the project.
Our Service Area
Choosing Local Experts for a Westport Home Addition
Look for addition experience, client references, a clear process, and local zoning knowledge. A capable general contractor should connect designers, engineers, trades, and homeowners around one plan.
For CT Westport homeowners and families throughout the surrounding CT area, local knowledge can make remodeling easier to navigate. Choate Builders brings construction expertise to each home renovation and addition.
We frequently serve:
Don’t see your city listed? Give us a call at (203) 945-9482 to discuss your project and our service area.
FAQ Home Addition
What Home Additions Are Popular in Westport?
Common projects include larger kitchens, family rooms, home offices, sunrooms, primary suites, guest or in-law suites, mudrooms, additional bedrooms, and second-story expansions. The best project creates useful space while fitting the house, property, and lifestyle.
.
What Property Conditions Can Affect Permits?
Flood zones, wetlands, septic systems, zoning, drainage, and historic status can affect planning. Westport directs properties on septic to the Aspetuck Health District and properties with wetlands to the Conservation Department.
Regulated exterior work in a Local Historic District or on a Local Historic Property may also require approval from the Historic District Commission before a building permit is issued.
How Much Does a Home Addition Cost?
Cost varies with size, structural work, foundation needs, bathrooms or kitchens, materials, site conditions, engineering, permits, and finish level. A single room addition will have a different budget from a second story or luxury home renovation.
Can a New Addition Match My Existing House?
Yes. Matching roof form, windows, siding, trim, flooring, cabinetry, proportions, and finish details helps new construction feel like part of the original home.
Who Reviews Residential Construction in Westport?
The Westport Building Department reviews residential construction plans for compliance with the Connecticut State Building Code, determines required inspections, monitors permitted construction, performs final inspection, and issues Certificates of Occupancy.