
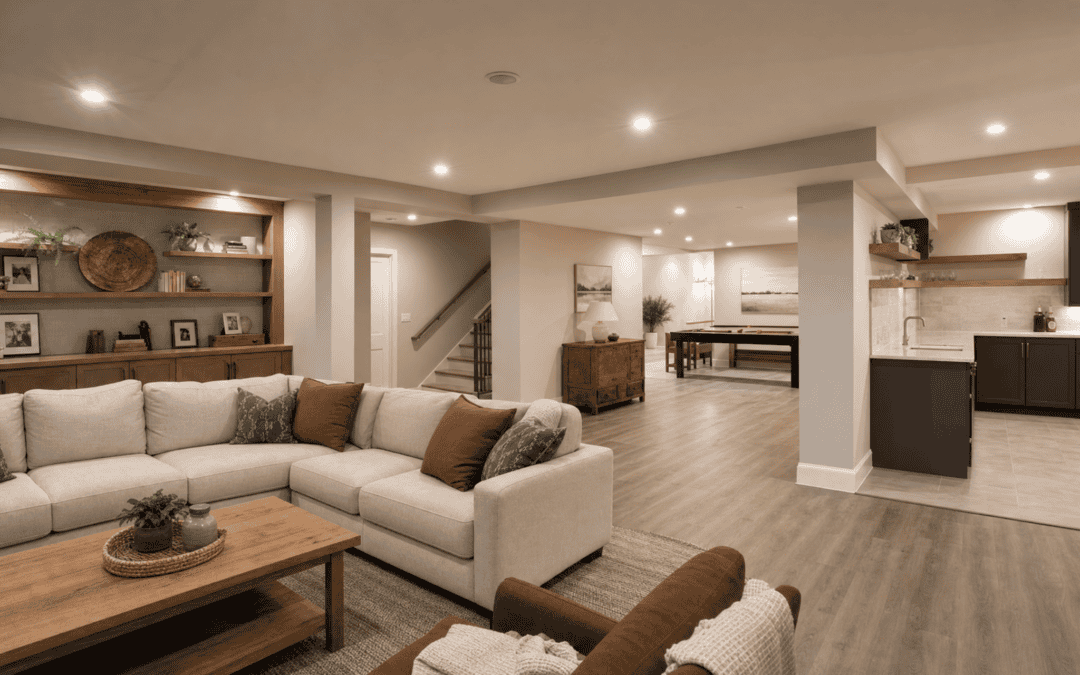
Basement flooring has to do more than look good. It sits over a concrete slab, deals with cooler temperatures, and may face humidity or moisture that an upstairs floor never sees.
That is why choosing basement flooring should happen as part of the larger remodeling plan. The best basement flooring balances moisture performance, comfort, durability, maintenance, appearance, and how each part of the basement will actually be used.
Before comparing colors and finishes, look at the basement itself. Moisture history, slab condition, insulation, ceiling height, room layout, and flooding risk can narrow the basement flooring options quickly. Decisions about bedrooms, bathrooms, gyms, family rooms, and utility areas can also change what makes sense underfoot.
For homeowners planning a complete remodel, an experienced design-build team can consider these choices together instead of treating flooring as an isolated finish selection. That makes it easier to choose a floor that supports both the design and the way the finished basement needs to perform.
Start With Moisture Before Comparing Basement Flooring Options
Basement flooring types react differently to moisture, so a concrete slab should not be treated like a dry wood subfloor upstairs. A concrete floor can absorb and release moisture, and a basement that looks dry today can still be prone to moisture during humid weather or after periods of heavy rain.
Moisture testing should happen before the final flooring choice or before crews install flooring over a slab. The EPA recommends identifying and correcting basement moisture problems before converting the space into finished living space because damp conditions can contribute to mold and flooring problems. A remodeling contractor may also look for previous staining, odors, efflorescence, lifting flooring, mold, or other signs that water has affected the space before.
A moisture barrier or vapor barrier may be part of the floor assembly when conditions call for one. That layer can provide extra protection between the concrete and finished flooring, but it should not be used to cover up an active water problem.
If the basement has a history of flooding, resisting water should carry more weight than softness or real wood appearance. Moisture resistant, water resistant, or waterproof materials can reduce the risk of flooring damage, but the source of unwanted water still needs to be addressed as part of the remodel.
Why Cold Concrete Changes the Decision
Cold concrete affects comfort as much as moisture. Tile installed over a concrete slab can feel noticeably cold underfoot, while carpet, underlayment, or certain floating floor systems may create a warmer surface.
Insulation, the type of subfloor, and the finished use of the room can all change how the floor feels. A home gym, guest bedroom, playroom, and entertainment area do not necessarily need the same solution.
This is why the right basement flooring is often a design-build decision rather than simply a product choice. Flooring needs to work with the floor assembly, walls, room layout, and comfort goals for the finished space.
Luxury Vinyl Plank for Flexible Finished Basements
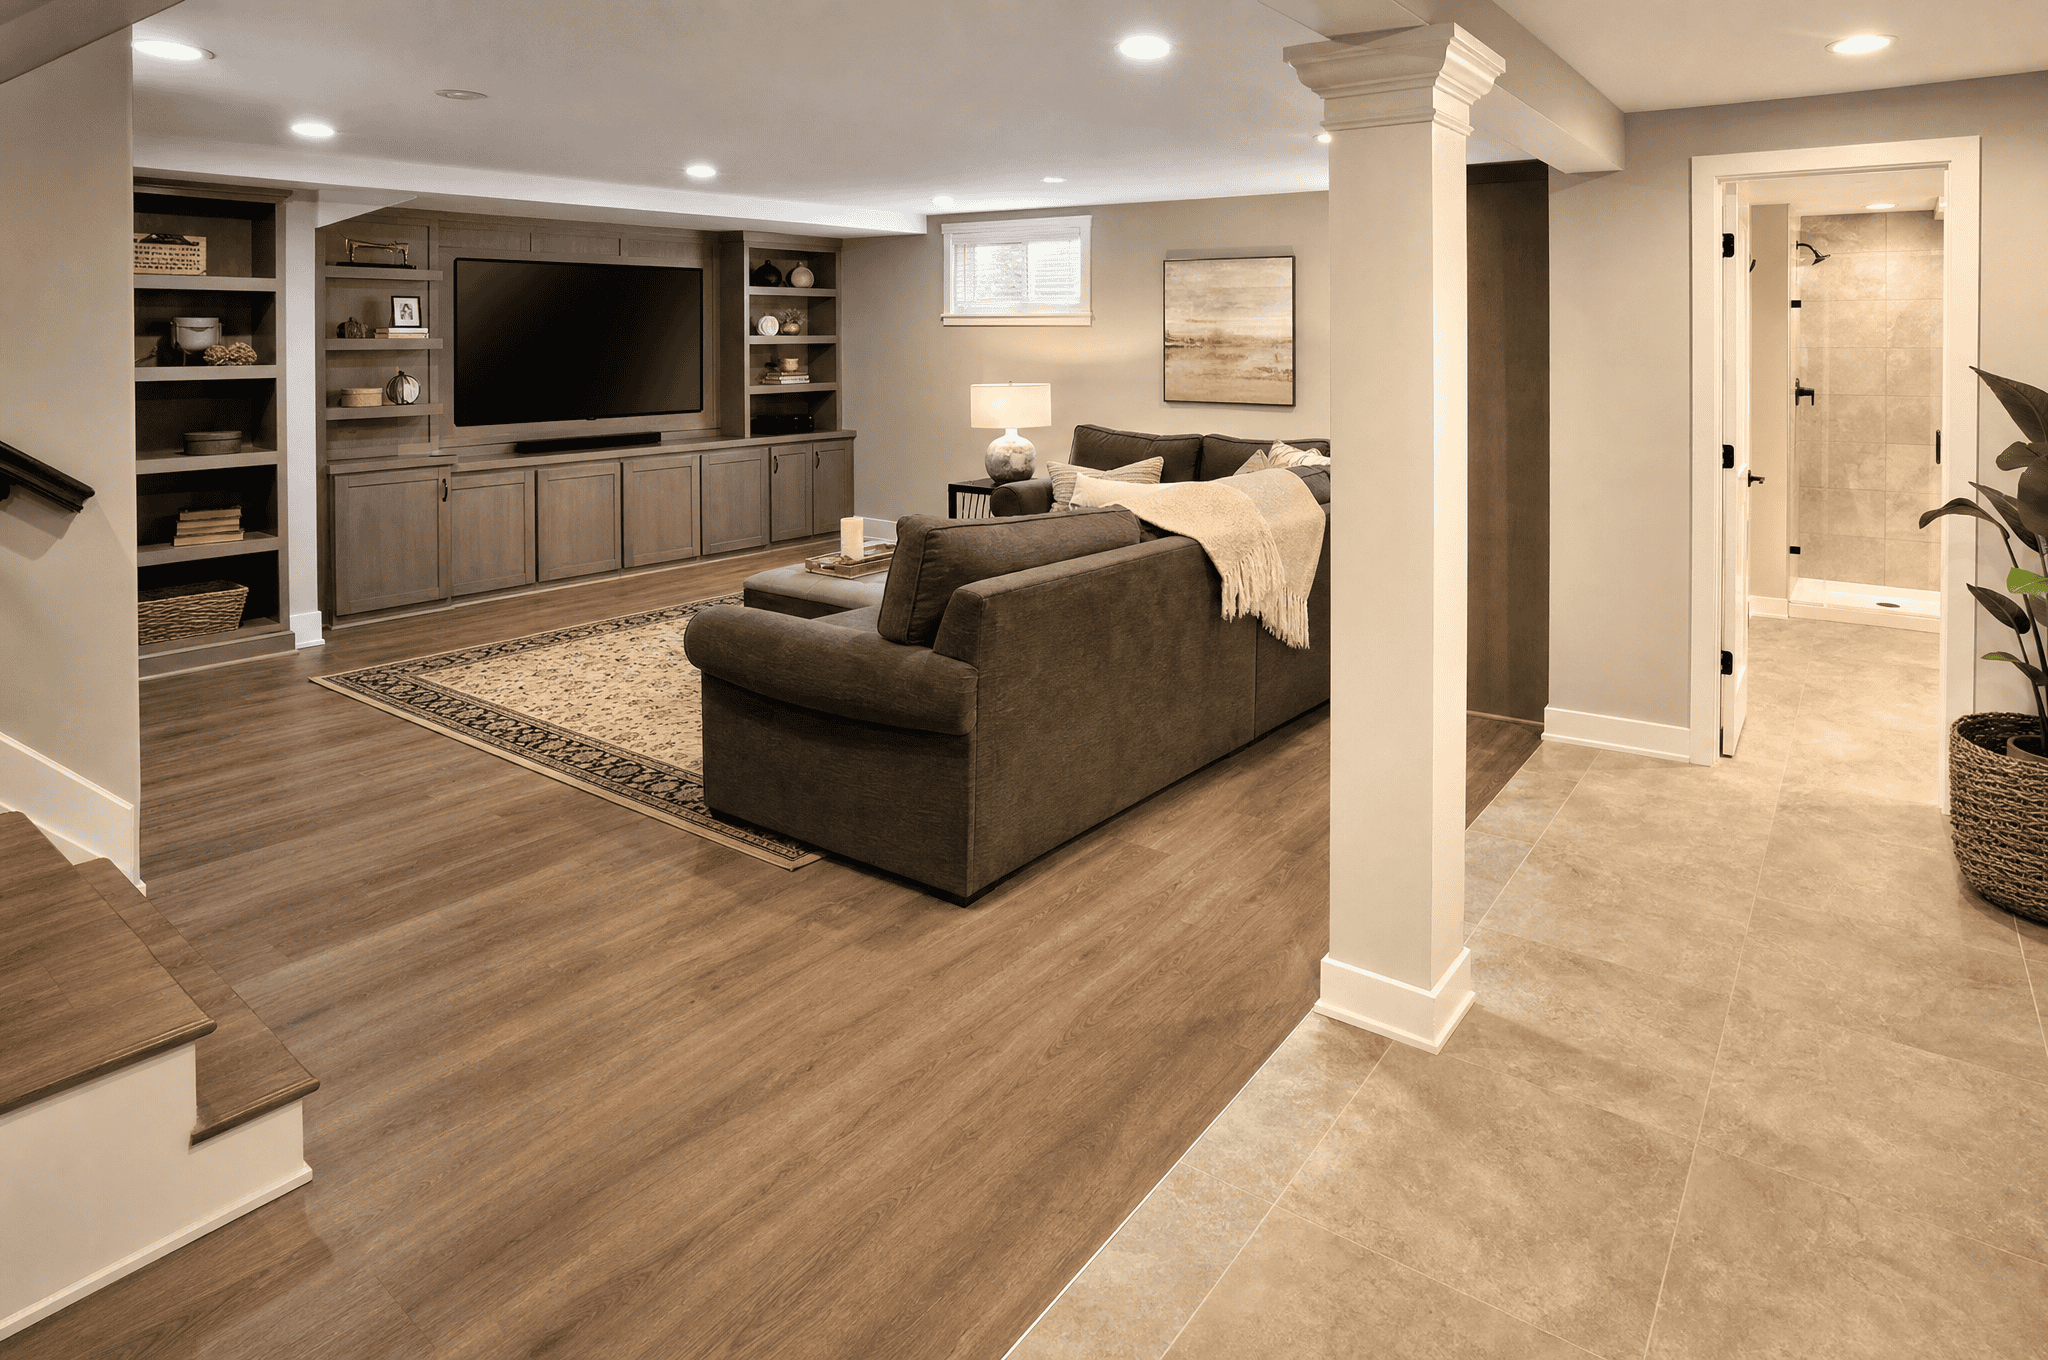
Vinyl plank has become one of the most common basement flooring options because it combines durability, water resistance, and a wide range of styles. Luxury vinyl plank can mimic wood or stone without bringing the same moisture sensitivity as solid hardwood.
Many luxury vinyl plank products are marketed as 100% waterproof, meaning the vinyl material itself does not absorb water. That does not make the entire basement waterproof. Moisture can still reach the concrete or subfloor through seams, perimeter gaps, or water that gets beneath the finished surface.
Vinyl can be a strong option for family rooms, entertainment spaces, play areas, and mixed-use basements because it is durable, easy to clean, and available in styles that can coordinate with the rest of the house.
Floating Floor or Glue-Down Vinyl?
Some vinyl products are designed as a floating floor, while others use glue. A floating floor may be installed directly over smooth, moisture-controlled concrete when the manufacturer allows it, sometimes with approved underlayment or a moisture barrier.
Glue-down vinyl has different installation requirements. The right flooring depends on the slab, product specifications, transitions between rooms, and the rest of the basement plan rather than a blanket rule.
Those transitions matter during a remodel. A bathroom, bedroom, family area, and gym may use different flooring materials, so floor heights and adjoining surfaces should be considered before finishes are ordered.
Tile for Water Resistance and Long-Term Durability
Tile is one of the most moisture resistant flooring types for a basement and can be the best choice where water exposure is a major concern. Ceramic tiles and porcelain tiles do not provide the same soft, warm feel as carpet, but they handle water, wear, and routine cleaning well.
Porcelain tiles can make sense in laundry areas, bathrooms, entries, and other spaces where wet shoes or spills are expected. Ceramic tiles can also provide a durable, water resistant surface when used in an appropriate flooring system.
The tradeoff is comfort. Tile over concrete can feel cold, and the hard surface may be less appealing in a playroom, bedroom, or family room. Rugs can make a tiled area feel more warm while preserving the durability of the underlying floor.
Ceramic, Porcelain, and Stone
Ceramic and porcelain are practical choices when moisture performance is a priority. Natural stone can also work in a basement, but stone varies in porosity, maintenance, cost, and style, so the specific material matters.
Surface water resistance is only part of the decision. Concrete condition, slab movement, grout, and installation materials can all affect long-term performance.
A design-build remodel also considers how tile fits visually with surrounding rooms. The goal is not simply to select the most durable product, but to make the lower level feel like an intentional extension of the rest of the home.
Carpet and Carpet Tiles for Warmth and Comfort
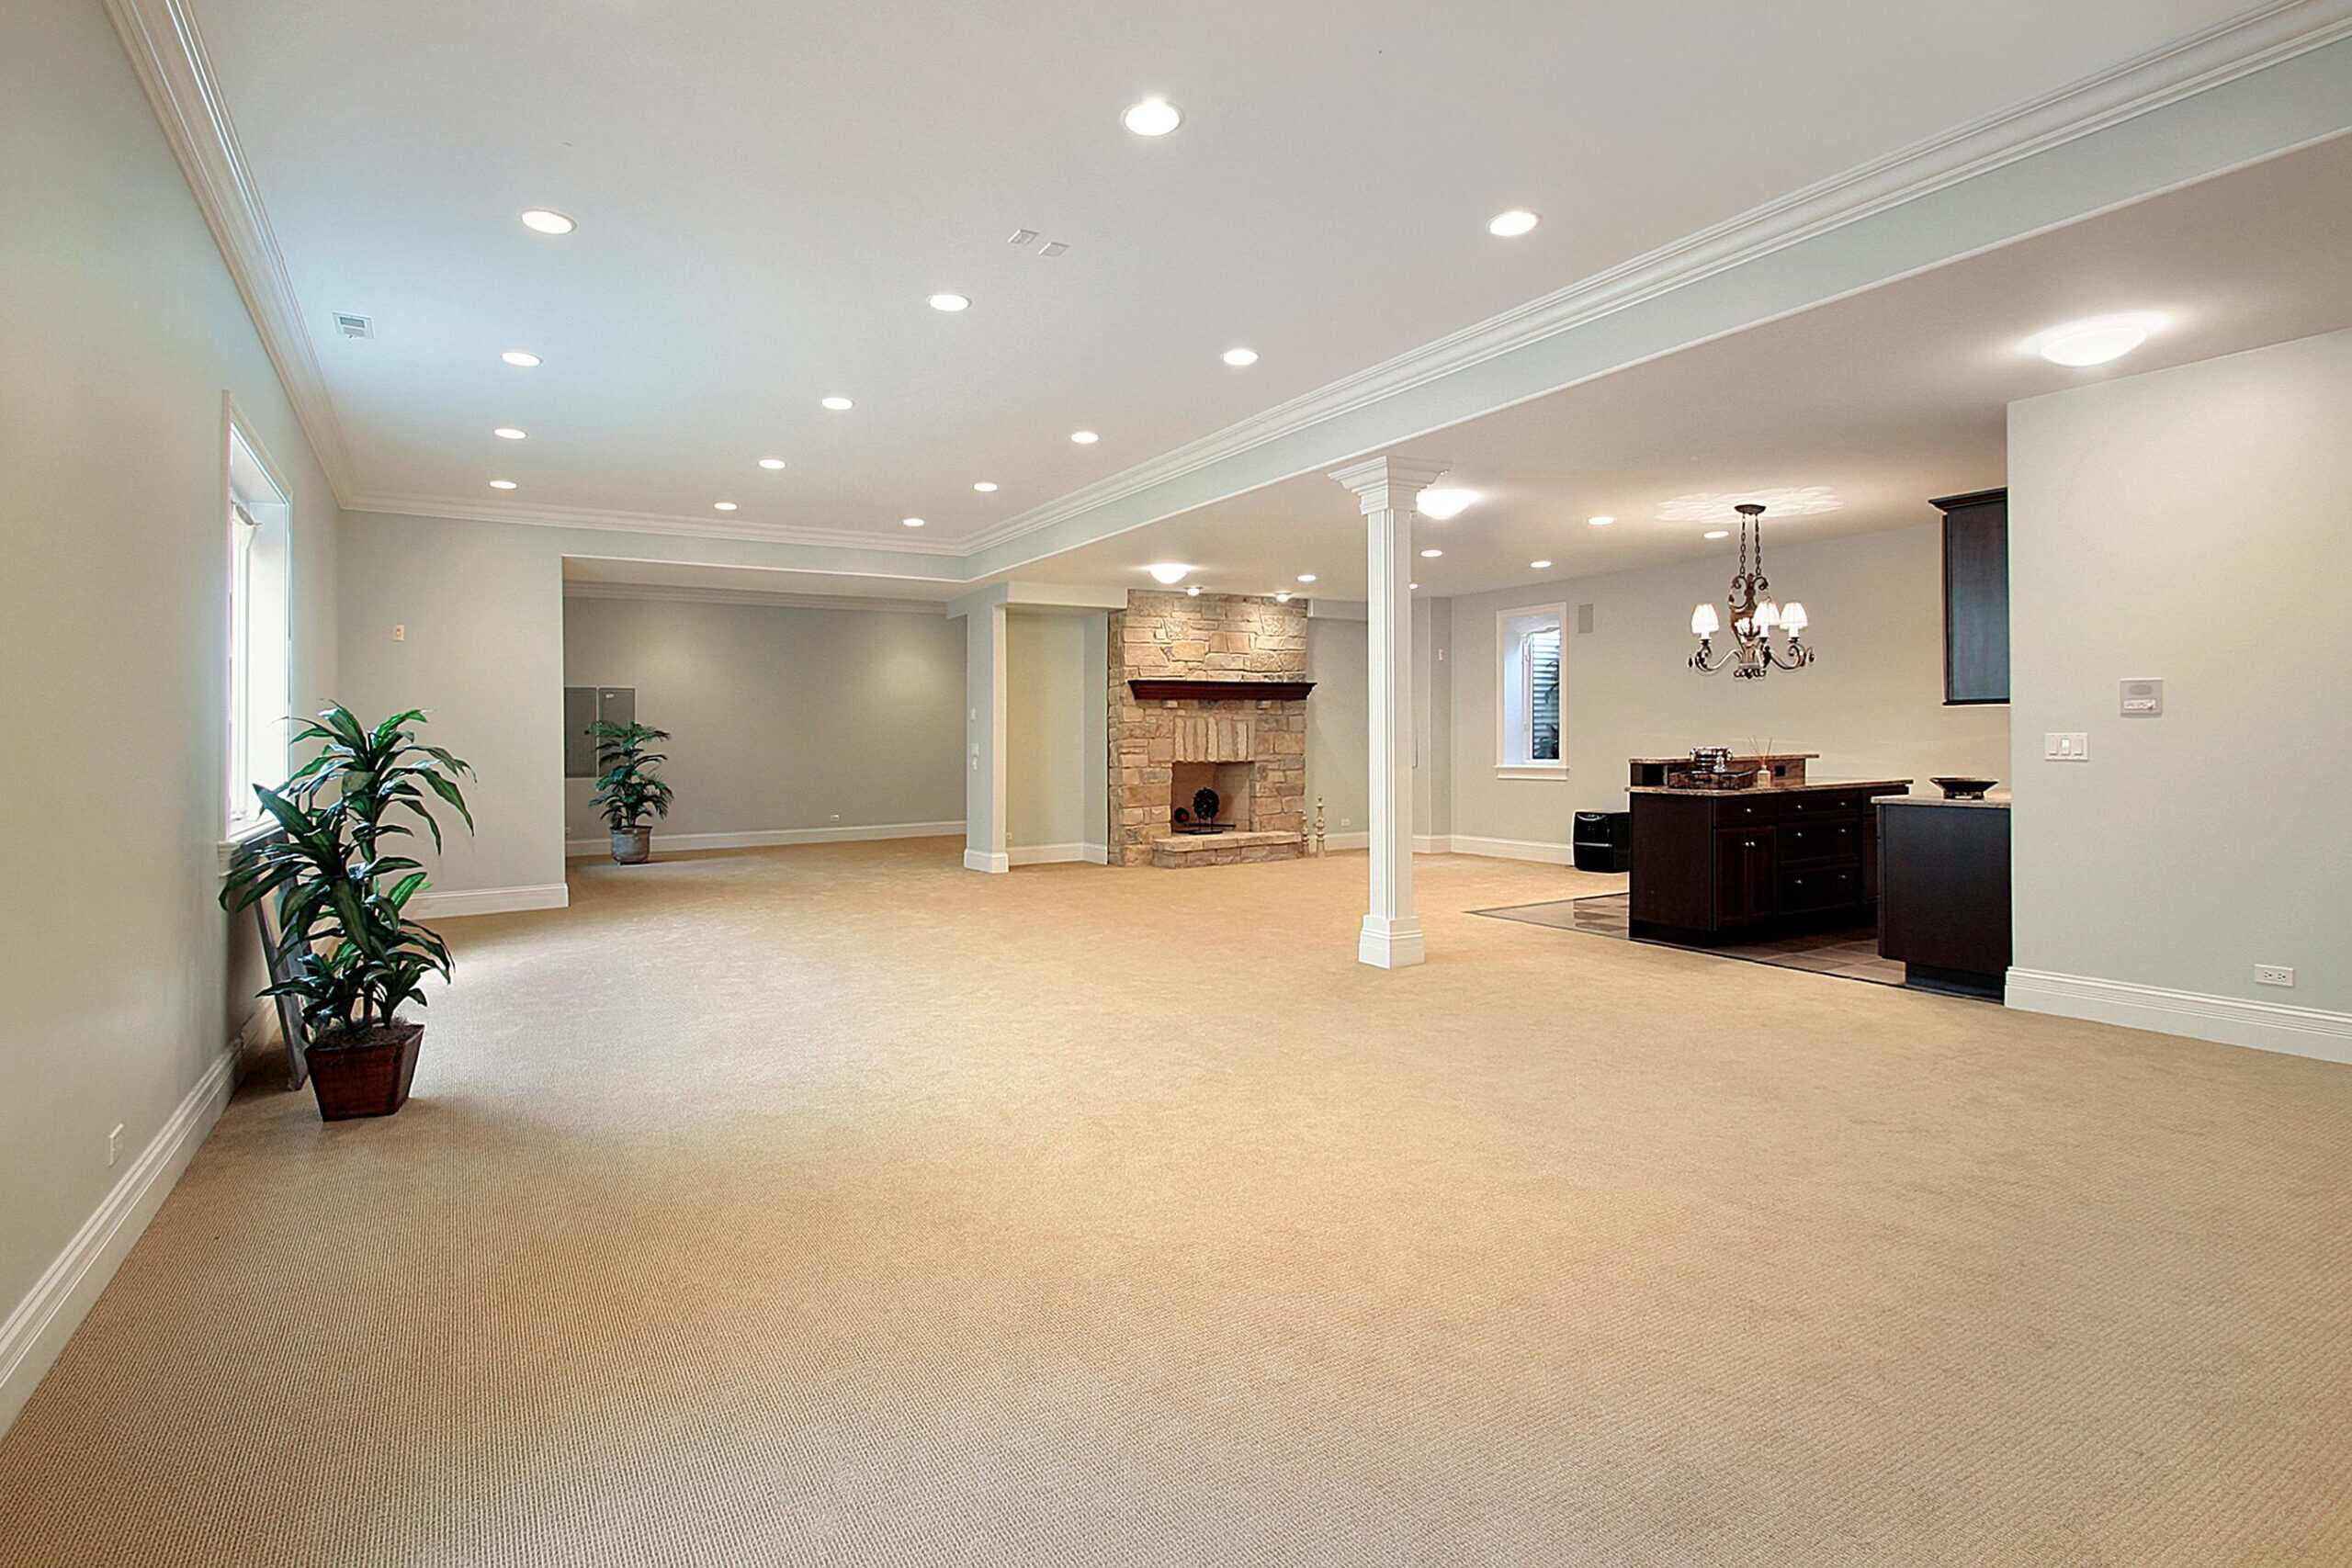
Carpet remains appealing for basement bedrooms and family rooms because it is soft, quiet, and warm. It can help counteract the feel of a cold concrete slab and make the finished basement feel more like an upstairs living area.
The weakness is moisture. Carpet and its pad can hold water and take longer to dry after spills or flooding. In a basement with recurring dampness, that can increase the risk of odor, staining, or mold.
Carpet tiles offer more flexibility. Individual carpet tiles can be replaced if a small area is damaged, which may make them easier to maintain than broadloom carpet.
When Carpet Makes Sense
Carpet is a stronger option in a consistently dry basement than in one with an uncertain moisture history. If softness matters, compare carpet tiles, rugs over a harder floor, and other flooring options before assuming wall-to-wall carpet is the only way to create comfort.
The best flooring for a basement bedroom may be different from the best flooring for a laundry room, gym, or bar area. Intended use should guide the decision.
That is also where planning the full basement layout first pays off. Once the household knows where quieter living areas, wet areas, storage, and active spaces will go, flooring selections become much easier to narrow down.
Engineered Hardwood vs. Solid Hardwood Below Grade
Homeowners who want the appearance and feel of real wood often ask about engineered hardwood flooring. According to the National Wood Flooring Association, engineered wood floors expand and contract less than solid wood flooring, which makes them better suited to basement installations.
That added stability is why engineered hardwood is generally better suited to basement conditions than solid hardwood. Conventional hardwood is more sensitive to changes in humidity and moisture, so solid hardwood is usually not the best basement flooring for below-grade spaces.
Engineered wood still needs appropriate moisture conditions. Engineered hardwood should not be treated as waterproof simply because it can handle environmental changes better than solid hardwood.
If the basement is prone to moisture or flooding, another material may be the better choice. The desire for a wood look can often be met with vinyl, laminate, or tile without forcing a material into conditions where it may not perform well.
Laminate Flooring as a Wood-Look Alternative
Laminate flooring can deliver a wood look at a lower cost than many hardwood products. Modern laminate is durable and comes in a wide range of style options, but laminate flooring varies significantly in water resistance.
Some laminate products are water resistant, while others are more vulnerable at the seams and core. In a basement, product specifications and actual moisture conditions should carry more weight than appearance alone.
Rubber Basement Flooring for Gyms and Active Spaces
Rubber basement flooring is practical where comfort, impact resistance, and durability matter more than a traditional living-room appearance. Home gyms, workout areas, and children’s activity zones are common places to use rubber.
Rubber flooring tiles and roll goods can protect the concrete from weights while adding cushion. Interlocking flooring tiles or mats can also define an exercise area inside a larger finished basement without requiring the entire floor to use gym flooring.
Rubber is moisture-tolerant, but the floor beneath it still matters. Some rubber or PVC plastic products can affect how moisture moves or dries, so slab conditions and manufacturer requirements should be considered before the concrete is covered.
For a multi-use basement, rubber can also be confined to one zone while a more residential flooring material continues through nearby family or entertainment areas.
Epoxy and Finished Concrete for Utility-Focused Spaces
Epoxy creates a durable, easy-to-clean finish over prepared concrete. It can work well in utility areas, workshops, exercise rooms, or modern basements where a harder floor fits the intended use.
A finished concrete floor is another low-profile option. Concrete can be polished or stained without adding a thick flooring assembly, which can be helpful where the remodel is working with limited ceiling height.
Neither epoxy nor exposed concrete adds much warmth by itself. Rugs or rubber mats can soften active areas, while the cold surface may make these flooring options less appealing for bedrooms or primary family spaces.
Do Not Treat Concrete as Moisture-Proof
Concrete may look solid, but it can still transmit moisture vapor. Covering it with epoxy, vinyl, laminate, wood, or tile changes how moisture can move through the floor assembly.
That is why slab moisture, cracks, and prior flooding should be evaluated before contractors install a new finish. A durable surface does not compensate for an underlying moisture problem.
This is one place where flooring connects directly to the broader remodel. Addressing existing conditions before finished walls, trim, built-ins, and other materials go in can prevent a flooring problem from becoming a much larger renovation problem later.
How the Room’s Use Should Shape Your Flooring Choice
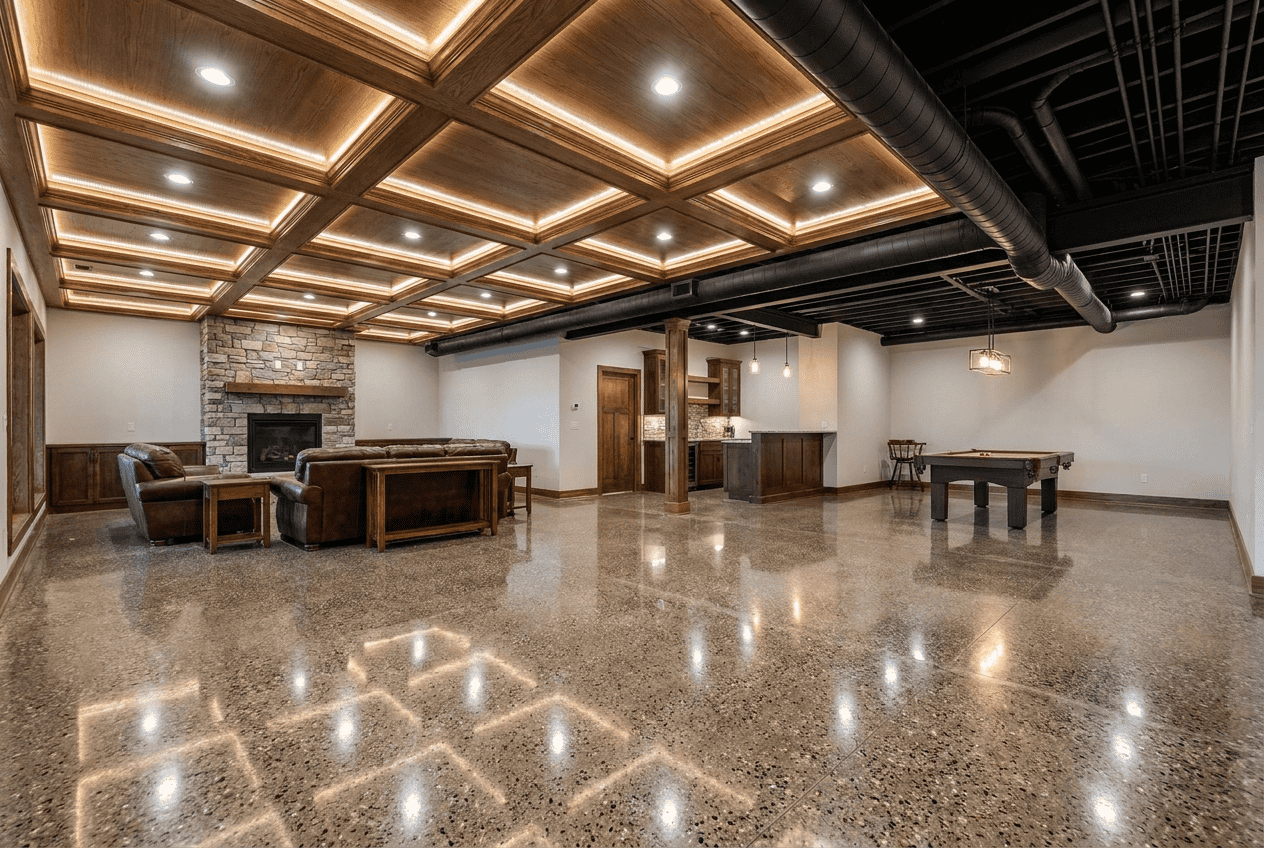
There is no single best basement flooring for every room. The best basement flooring options depend on what will happen in the space and what risks the basement presents.
For family rooms, homeowners often prioritize comfort, easy maintenance, style, and durability. Vinyl plank, engineered hardwood in an appropriately dry basement, carpet tiles, or tile with rugs can all make sense depending on the conditions.
A bedroom usually puts more weight on warmth and quiet. A home gym needs impact resistance. A bathroom or laundry room requires stronger water resistance. A playroom benefits from flooring that is durable, comfortable, and easy to clean after spills.
The location of those rooms also matters. A basement bathroom next to a guest bedroom, for example, may create different flooring transitions than an open family room connected to a gym.
This is where broader finished basement ideas help. Homeowners should decide how they want the lower level to function before finalizing every surface because flooring, walls, storage, lighting, and traffic flow all work together.
What to Ask Before Choosing the Right Flooring
Before settling on a material, ask what is happening at the slab, not just which sample looks best. Has the basement ever had water? Does the concrete show staining? Is humidity controlled? Will a subfloor, underlayment, moisture barrier, or vapor barrier be part of the assembly?
Also consider how the material handles the room’s actual use. A floor for kids and pets has different durability needs than one for an occasional guest bedroom. Cost matters, but replacing the wrong flooring later can cost more than choosing around the existing conditions from the start.
Installation requirements matter too. Some flooring types can use a floating installation, while others require glue, a prepared subfloor, or a specific underlayment. Those requirements can affect floor height, doors, stairs, adjoining rooms, and finish transitions.
These are the kinds of interconnected decisions that are easier to address during design instead of after construction begins.
Choose Basement Flooring as Part of the Whole Remodel
Basement flooring should work with the rest of the finished space: walls, insulation, lighting, ceiling height, cabinetry, storage, stairs, and how people move from one area to another. Choosing a floor in isolation makes it easier to miss moisture, transition, and comfort issues that affect the final result.
If you are still deciding how the lower level should function, reviewing finished basement ideas first can help clarify which rooms need warmth, which need stronger water resistance, and where a harder, more durable surface makes sense.
For a future lower-level bedroom, comfort, acoustics, natural light, egress, and privacy may deserve more weight than they would in a gym or utility area. Looking at basement bedroom ideas as part of the overall layout can help keep the flooring choice consistent with the rest of the retreat.
Choate Builders approaches basement remodeling as a design-build project rather than a collection of separate finish choices. Experienced basement finishing contractors can evaluate the slab and moisture conditions while also considering layout, room use, flooring transitions, lighting, storage, and the finishes that will make the lower level feel connected to the rest of the house.
The right basement flooring is not simply the material with the strongest marketing claim. It is the floor that fits the existing basement, supports how the household wants to use the space, and works with the rest of a well-planned remodel.