
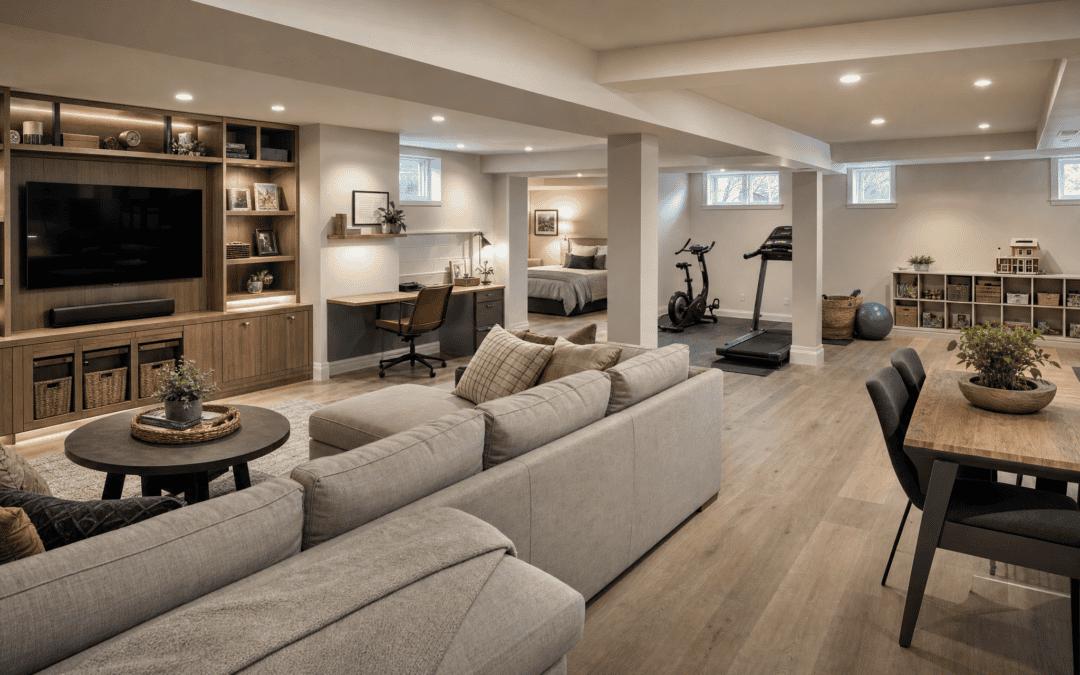
Extra square footage only helps if it solves a real problem. The best finished basement ideas start with one question: what do you need downstairs that you do not already have upstairs?
That may mean a family room, office, guest bedroom, home gym, or entertaining space outside the main living area.
Do not start with a bar or theater because the inspiration photo looks good. Finished basement ideas use inspiration to test possibilities, not dictate the plan.
Finished Basement Ideas Start With How You’ll Use the Space
A finished basement should earn its square footage. Judge an unfinished basement by whether its walls, ceiling, and floor support the intended use. If a room will be used twice a year, building the whole plan around it is usually the wrong call.
Before choosing features, it helps to understand how basement finishing contractors approach layout, infrastructure, and long-term use as part of the overall project. Those decisions shape which finished basement ideas will actually work in the space.
Rank ideas by frequency first. Daily uses deserve the best light, circulation, and storage. Occasional uses can share space or sit farther from the stairs.
Then look at the constraints. Plumbing, ceiling height, posts, windows, mechanical equipment, and room shape will eliminate some ideas quickly. An unfinished basement that sits partly below ground may also run cool, so comfort belongs in the plan before finishes do.
Think past the first year. A playroom can be transformed into a teen hangout; an office can become a guest room. A flexible home renovation usually ages better than one built around a single narrow use.
Finished Basement Ideas for Everyday Living, Work, and Entertaining
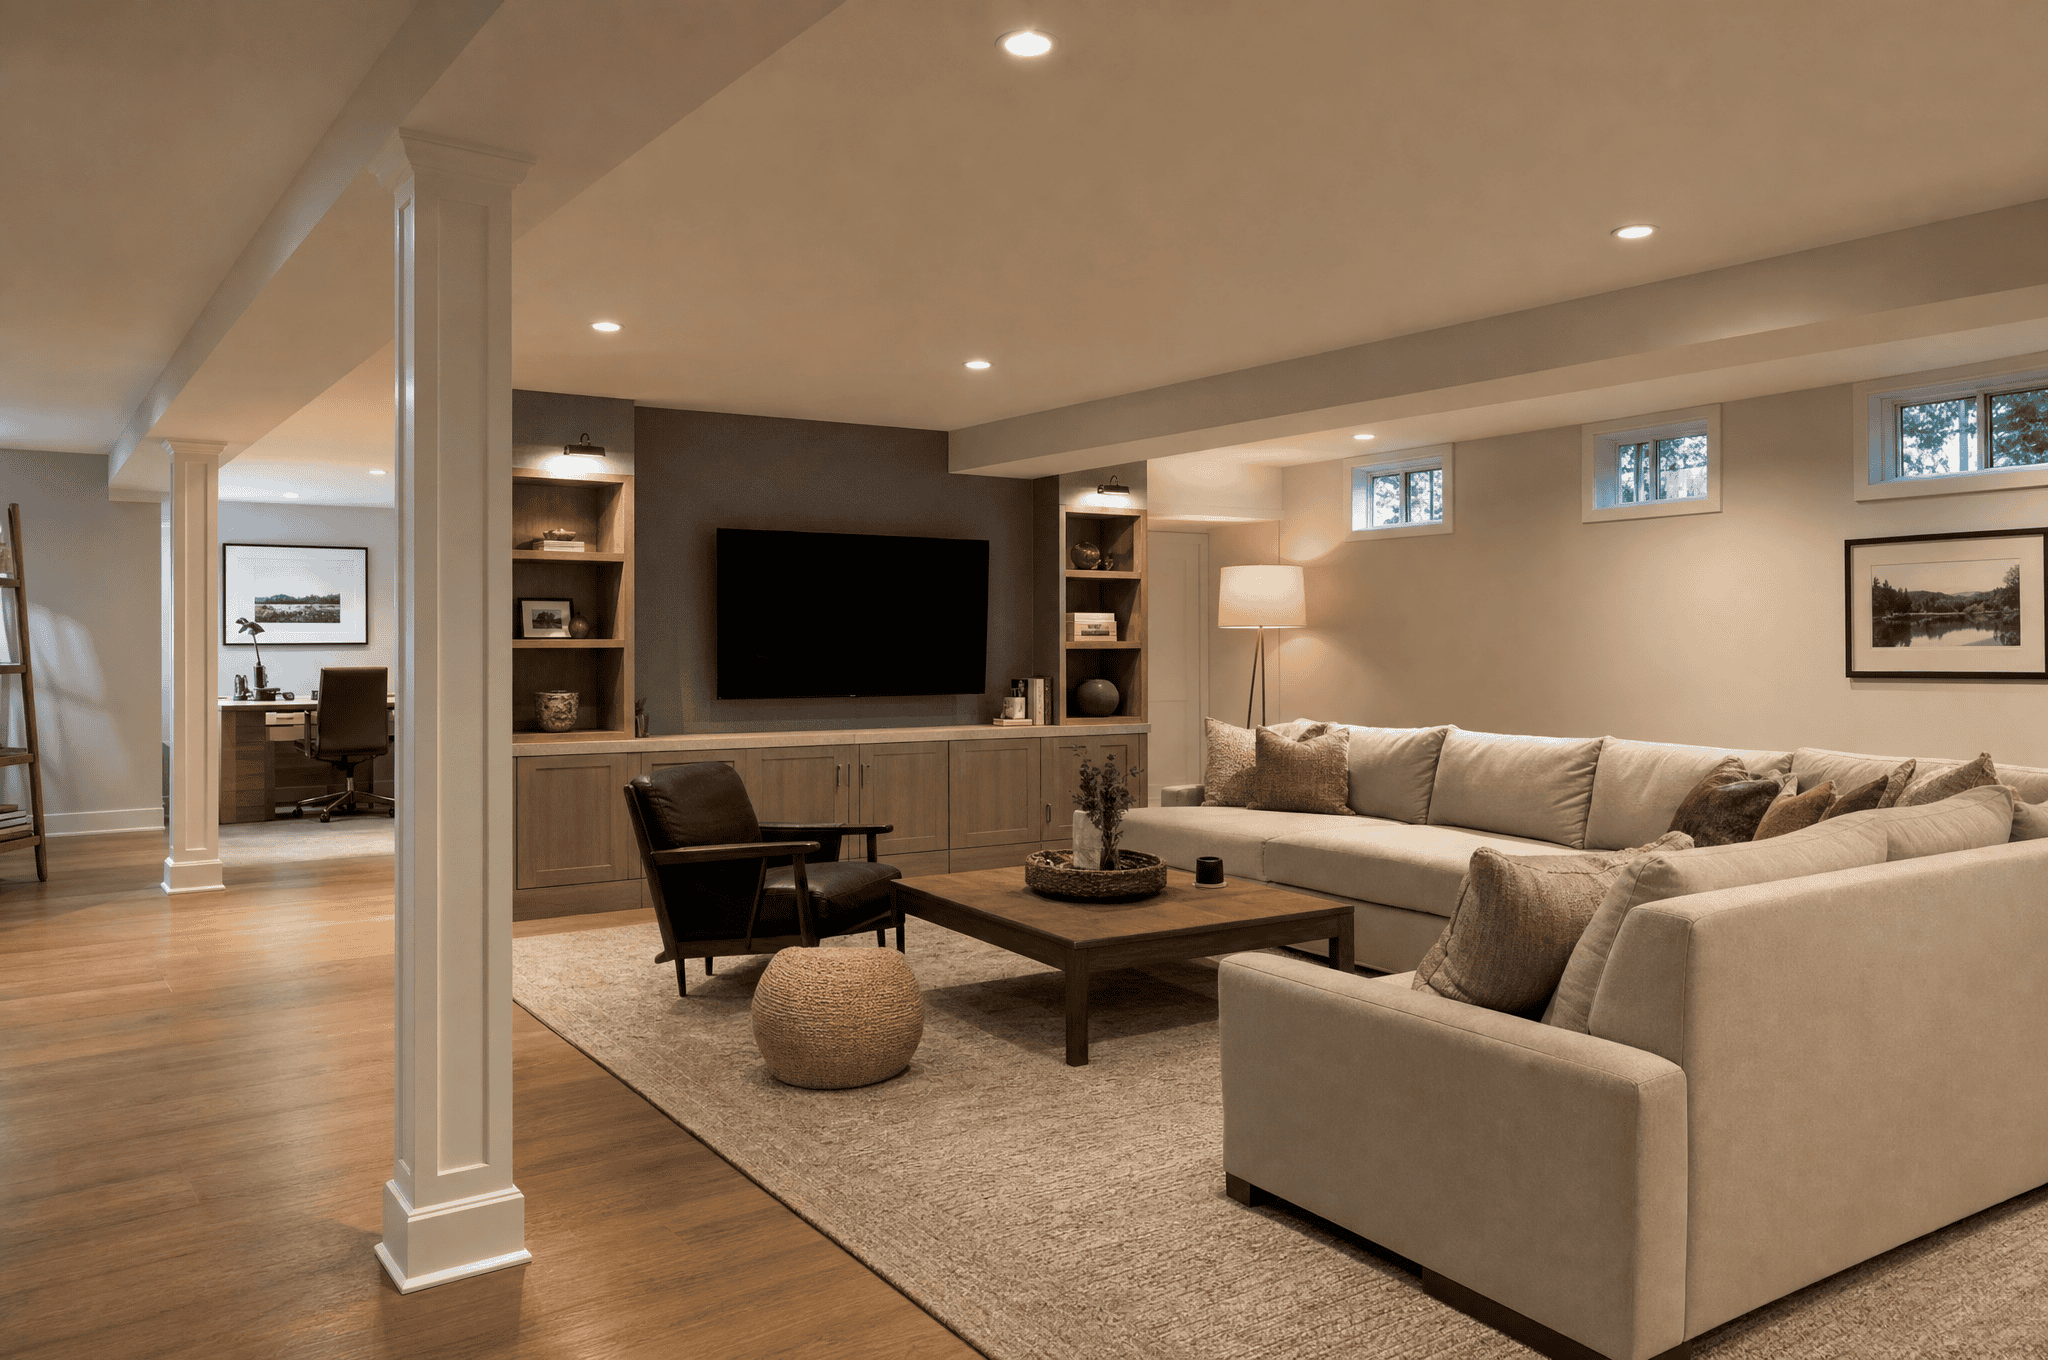
Most basements do not need more ideas. They need fewer ideas chosen well. Trying to fit a theater, home gym, bar area, office, bedroom, play area, and storage into one floor is how a large basement starts to feel cramped.
Choose one primary use, then add one or two secondary uses that support it. That gives the room a clear identity and keeps furniture, cabinets, and circulation from competing.
Family Room, Media Room, or Play Area
A family room works because it gets used. A couch, media wall, game table, and closed storage can handle everyday life without turning the basement into a themed entertainment room.
For young kids, keep the play area visible from the seating zone. Open floor space is more useful than oversized built-ins at this stage because toys change faster than cabinetry.
Plan storage space before clutter takes over. Cabinets, low shelving, or under-stairs storage can hold games and toys without stealing floor area. If the basement also has a laundry room, do not route the main path to the laundry through the middle of the kids’ zone.
Guest Bedroom and Bathroom
A guest bedroom makes sense when overnight visitors are common enough to justify enclosed square footage. If guests come only a few weekends a year, a flexible room with a sleeper sofa may be the better use of space.
If you build a bedroom, privacy comes before decor. Use walls for separation; keep the bedroom away from the game room or television, give it practical bathroom access, and plan around required windows and egress conditions.
A basement bathroom that also serves the rest of the floor usually earns its space better than one locked inside a guest suite.
Home Office or Home Gym
A basement home office needs separation from noise more than custom shelving. Put it in a quieter corner, plan outlets and data before the walls close, and give the desk real task light.
A home gym has different priorities: durable floor material, enough ceiling clearance for the equipment you use, air movement, and power where machines need it. Foam mats can soften a concrete floor without turning the whole room into gym flooring.
Trying to make the same enclosed room serve as both office and gym usually compromises both. Adjacent zones with shared storage are more practical when the basement is large enough.
Wet Bar, Game Room, or Entertainment Area
A wet bar belongs next to the part of the basement where people gather. Putting it across the room from the couch and game table creates needless walking and breaks up the layout.
Keep the bar compact unless entertaining is a major part of how you live. A short run of cabinetry, sink, beverage storage, and counter space is enough for many households.
Do not let inspiration push you into a larger bar than needed. In many basements, a compact bar preserves floor space and keeps walls open for storage or a media wall.
Plan plumbing, appliance outlets, lighting, and cabinets at the same stage as the rest of the room. Installing them after walls and finishes are complete costs more money and usually leads to worse placement.
Basement Ideas for an Open, Multi-Functional Layout
An open plan still needs structure. Without zones, one large basement room makes every use feel temporary.
Lay out furniture to scale before construction. Mark stairs, windows, utility areas, structural posts, and traffic paths on the floor plan. This is where basement layout ideas become an actual plan.
Create Zones Without Building Too Many Walls
Walls are useful for bedrooms, bathrooms, and real privacy. Using walls to separate every activity is usually the wrong call because it chops up the floor.
Use rugs, furniture, changes in light, cabinetry, or a raised platform to create a sense of separation. Those ideas define zones without sacrificing openness.
Make Storage, Stairs, and Structural Posts Part of the Plan
The area under the stairs should not automatically become dead space. Closed cabinets, shelving, a compact desk, or a reading corner can create useful storage without expanding the footprint.
Treat a structural post the same way. A little creativity helps: a creative built-in can wrap the post, define the end of a bar, or become part of a room boundary rather than hide it.
Plan Wiring and Privacy Before Walls Close
Outlet placement should follow furniture. Media equipment, exercise machines, desk setups, lamps, charging, and bar appliances all need power in predictable places.
Keep loud uses away from quiet ones. A game room against an office wall is a mistake you will hear every day. Utility panels and mechanical access also need to stay reachable; do not hide service points or leave them covered by permanent cabinetry.
How to Make a Finished Basement Feel Like Part of the House
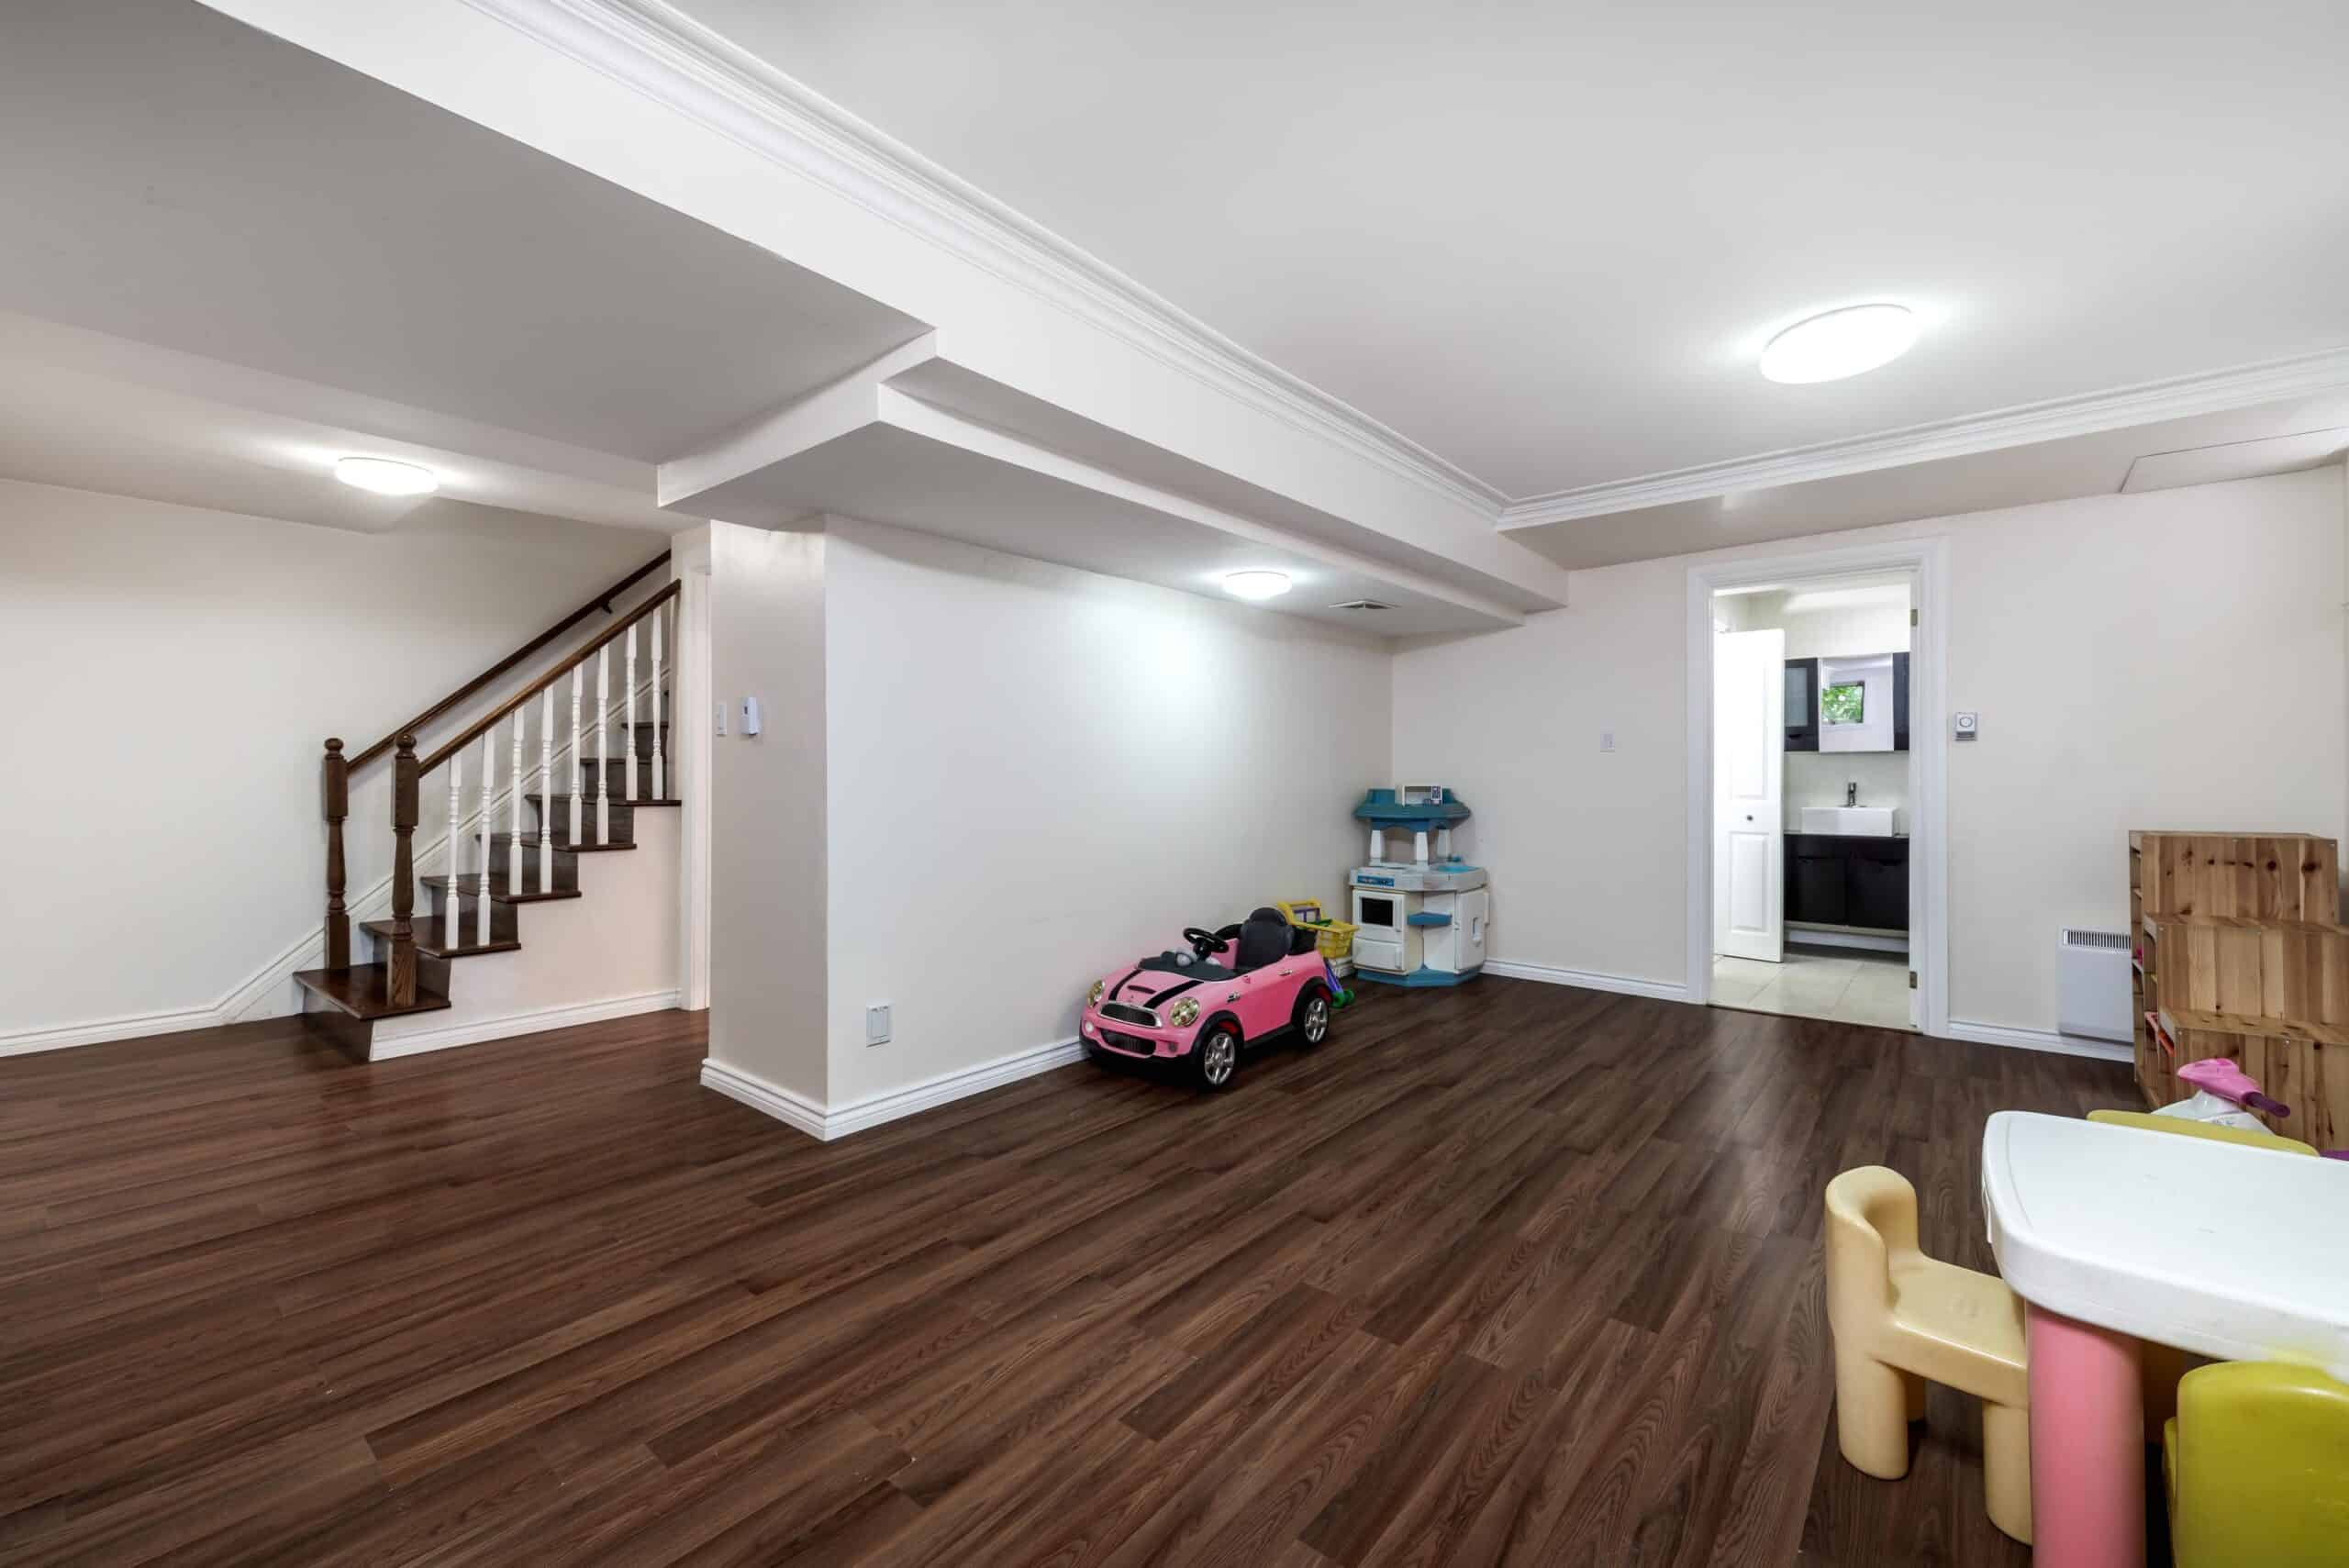
A finished basement feels disconnected when it looks like a different house. Cheap doors, basic trim, harsh ceiling light, and leftover furniture will create that basement feel regardless of square footage.
Carry the same level of finish downstairs. Doors, casing, hardware, stairs, and material quality should make sense with the rest of the home.
Use Light and Finish Continuity to Lose the Basement Feel
Basements need layered light because natural light is limited. Use general light, task lighting where people read or work, and accent light for depth. Dimmers help keep dark corners from feeling flat.
Do not assume white walls are the only way to make the room bright. Warm paint, selective dark accents, rugs, and comfortable furniture can create a cozy, inviting result. Even a dark ceiling can feel cozy with layered light. Area rugs are especially useful over hard floor surfaces.
Ignore country or industrial inspiration that does not fit the house. Match the walls and materials upstairs, then let the basement feel a bit warmer.
Give the room a focal point—a media wall, fireplace, built-in, artwork, or another strong anchor. That often does more than extra decor to make the basement feel intentional.
Flooring and Ceiling Choices That Change the Basement Feel
Cold concrete underfoot and an unfinished ceiling make a room feel temporary. Bare concrete floors can make the basement feel cooler, while painted or stained concrete floors can work on a tighter budget. LVP or tile usually makes more sense than carpet in a basement, but the right basement flooring options depend on moisture conditions, comfort, durability, and how the room will be used. Drywall creates the most finished look, while drop ceilings preserve easier access above. Comparing basement ceiling ideas early helps you balance appearance, ceiling height, and access to utilities. Keep detailed basement flooring and basement ceiling comparisons in their own decisions instead of letting either take over the project.
What an Unfinished Basement Needs Before It Becomes Living Space
Do not cover problems with finishes. The EPA recommends checking for leaks and other basement moisture problems before converting a basement into living space and correcting those issues before remodeling begins. If an unfinished basement has moisture at the walls or concrete slab, deal with that before installing finished walls, cabinetry, or finished flooring.
Insulation, air sealing, wiring, egress, and utility access belong in the plan early. Depending on the wall assembly, a contractor may discuss rigid foam insulation, spray foam insulation, or another approach; the right assembly depends on existing conditions.
Any proposed bedroom needs appropriate egress planning, and some window wells may require a ladder depending on the final design and code requirements. Mechanical equipment and other service points also need practical access at every stage.
Choate Builders’ basement finishing contractors plan around layout, lighting, ceiling height, moisture control, and existing structure before construction moves forward. That kind of early coordination matters more than collecting more basement ideas because once walls close, changing infrastructure gets harder and more expensive.
Choose Basement Ideas That Fit Your Budget and Future Needs
Spend the budget first on layout, moisture control, lighting, electrical planning, floor comfort, and storage. Upgrading these later is harder than changing furniture or decor.
Save specialty features for uses that will earn their space; that can protect the budget and save money later.
A flexible basement can expand and be transformed again as kids grow, work changes, or the household needs a different room; the best finished basement ideas leave room for that change without wasting money on permanent features you may outgrow.